She's absolutely stunning! Luxury living off Chandler Park. So many updates where do we begin. The kitchen has quartz countertops with a center island featuring a pop-up outlet, soft closing cabinet doors, a deep farm house sink, new dishwasher, vented hood fan, refrigerator water line, new garbage disposal, recessed lighting, and 24x24 porcelain tile floor. The living room hardwood floors have been professionally finished. The first floor bathroom could be featured in a magazine. The highlight is your own private sanctuary in your upstairs primary suite with an on-suite bathroom. The bathroom features a custom shower with 3 shower heads, led vanity mirror, and led shower cubby. The finished basement is a whole other living space where your imagination can run wild. Finally the backyard offers a new 1 car garage, new wood privacy fence, and plenty of space to enjoy your favorite activities. Schedule your showing today. This gem won't last long.
Pending
Price cut: $10K (10/1)
$164,900
6209 Lodewyck St, Detroit, MI 48224
3beds
1,084sqft
Single Family Residence
Built in 1946
4,356 Square Feet Lot
$162,400 Zestimate®
$152/sqft
$-- HOA
What's special
- 45 days
- 46
- 0
Zillow last checked:
Listing updated:
Listed by:
Julian Glass 313-570-4445,
Glass Home Realty 313-570-4445
Source: MichRIC,MLS#: 26051135
Facts & features
Interior
Bedrooms & bathrooms
- Bedrooms: 3
- Bathrooms: 2
- Full bathrooms: 2
- Main level bedrooms: 2
Primary bedroom
- Level: Upper
- Area: 154
- Dimensions: 11.00 x 14.00
Bedroom 2
- Level: Main
- Area: 96
- Dimensions: 12.00 x 8.00
Bedroom 3
- Level: Main
- Area: 99
- Dimensions: 9.00 x 11.00
Primary bathroom
- Level: Upper
- Area: 48
- Dimensions: 4.00 x 12.00
Bathroom 1
- Level: Main
- Area: 40
- Dimensions: 5.00 x 8.00
Kitchen
- Level: Main
- Area: 154
- Dimensions: 14.00 x 11.00
Laundry
- Level: Basement
- Area: 224
- Dimensions: 14.00 x 16.00
Living room
- Level: Main
- Area: 187
- Dimensions: 17.00 x 11.00
Heating
- Forced Air
Appliances
- Included: Dishwasher
- Laundry: Electric Dryer Hookup, Gas Dryer Hookup, In Basement
Features
- Ceiling Fan(s), Center Island, Eat-in Kitchen
- Flooring: Carpet, Ceramic Tile, Tile, Wood
- Basement: Full
- Has fireplace: No
Interior area
- Total structure area: 1,084
- Total interior livable area: 1,084 sqft
- Finished area below ground: 871
Property
Parking
- Total spaces: 1
- Parking features: Detached
- Garage spaces: 1
Features
- Stories: 2
- Fencing: Privacy
Lot
- Size: 4,356 Square Feet
- Dimensions: 41 x 104
- Features: Shrubs/Hedges
Details
- Parcel number: 21077879.
Construction
Type & style
- Home type: SingleFamily
- Property subtype: Single Family Residence
Materials
- Brick
- Roof: Asphalt
Condition
- New construction: No
- Year built: 1946
Utilities & green energy
- Sewer: Public Sewer
- Water: Public
- Utilities for property: Electricity Available, Cable Available
Community & HOA
Location
- Region: Detroit
Financial & listing details
- Price per square foot: $152/sqft
- Tax assessed value: $16,162
- Annual tax amount: $2,515
- Date on market: 9/27/2026
- Listing terms: Cash,FHA,Conventional
- Electric utility on property: Yes
- Road surface type: Paved
Estimated market value
$162,400
$154,000 - $171,000
$1,385/mo
Price history
| Date | Event | Price |
|---|---|---|
| 10/12/2026 | Pending sale | $164,900$152/sqft |
Source:  MichRIC #26051135 Report a problem | ||
| 10/7/2026 | Contingent | $164,900$152/sqft |
Source: MichRIC #26051135 Report a problem | ||
| 10/1/2026 | Price change | $164,900-5.7%$152/sqft |
Source: MichRIC #26051135 Report a problem | ||
| 9/27/2026 | Listed for sale | $174,900+264.4%$161/sqft |
Source: MichRIC #26051135 Report a problem | ||
| 4/14/2026 | Sold | $48,000+77.8%$44/sqft |
Source: Public Record Report a problem | ||
| 1/7/2026 | Sold | $27,000-66.2%$25/sqft |
Source: Public Record Report a problem | ||
| 6/26/2023 | Listing removed | -- |
Source:  Realcomp II #20230002966 Report a problem | ||
| 1/12/2023 | Listed for sale | $79,900$74/sqft |
Source: Realcomp II #20230002966 Report a problem | ||
| 1/15/2012 | Listing removed | $850$1/sqft |
Source: Detroit Progress LLC Report a problem | ||
| 10/21/2011 | Listed for rent | $850$1/sqft |
Source: Detroit Progress LLC Report a problem | ||
Public tax history
| Year | Property taxes | Tax assessment |
|---|---|---|
| 2025 | -- | $36,900 +21.4% |
| 2024 | -- | $30,400 +23.1% |
| 2023 | -- | $24,700 +27.3% |
| 2022 | -- | $19,400 +11.5% |
| 2021 | -- | $17,400 |
| 2020 | $1,692 +53.1% | $17,400 +17.6% |
| 2019 | $1,105 | $14,800 +13.8% |
| 2018 | $1,105 | $13,000 -2.3% |
| 2017 | -- | $13,300 -8.3% |
| 2016 | $1,687 | $14,500 |
| 2015 | $1,687 -18.5% | $14,500 -30% |
| 2013 | $2,071 +22.7% | $20,712 -31.8% |
| 2010 | $1,687 | $30,366 -18% |
| 2009 | -- | $37,032 -14% |
| 2008 | -- | $43,061 |
| 2007 | -- | $43,061 +5.5% |
| 2005 | $255 | $40,816 +3% |
| 2004 | -- | $39,627 |
Find assessor info on the county website
Monthly payment
Est. payment
Payment breakdown
Explore the cost of this home by adjusting the details. Changes won't be saved.Climate risks
Neighborhood: Cornerstone Village

Similar homes
- $155,0003 bd2 ba1.4k sqft10476 Duprey St, Detroit, MI 48224For Sale
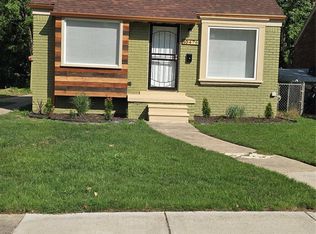
 MLS ID #20261083468, Arlita Lee, Urban Luxury Real Estate. Realcomp II
- $165,0003 bd2 ba1.1k sqft10029 Balfour Rd, Detroit, MI 48224For Sale
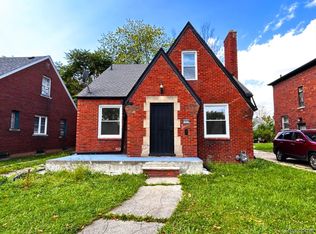 MLS ID #20261074307, Franco Moncada, RE/MAX Showcase Homes. Realcomp II
- $175,0003 bd1 ba1.3k sqft20449 Hunt Club Dr, Harper Woods, MI 48225For Sale
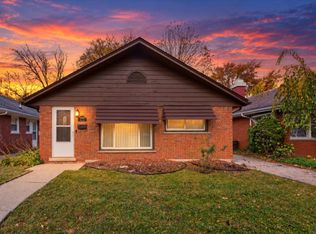
 MLS ID #26055927, Valerie Gunn, Keller Williams Hometowne. MichRIC
- $159,9993 bd1 ba1k sqft16790 Bell Ave, Eastpointe, MI 48021For Sale
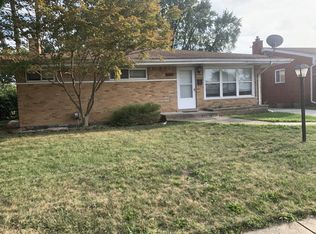 MLS ID #26047579, Layla Bath, Vantage Realty Group, LLC. MichRIC
- $160,0003 bd2 ba1.3k sqft24521 Wilmot Ave, Eastpointe, MI 48021For SaleMLS ID #20261067728, Donald Pauck, Good Company. Realcomp II
- $129,9993 bd1 ba1.2k sqft19212 Kingsville St, Detroit, MI 48225For SaleMLS ID #26048583, Edgar Fowler, JoDoop Realty Management LLC. MichRIC
- $89,9003 bd1 ba847 sqft10370 Britain St, Detroit, MI 48224For SaleMLS ID #26043291, Kristian Freiwald, Domus Realty. MichRIC
- $185,0003 bd3 ba1.3k sqft13241 Mound Rd, Detroit, MI 48212For SaleMLS ID #20261088080, Farhan Pervez, RE/MAX Innovation. Realcomp II
- $185,0004 bd2 ba1.4k sqft20300 Elkhart St, Harper Woods, MI 48225For SaleMLS ID #20261001423, James Douglas, Keller Williams Realty-Great Lakes. Realcomp II
- $184,0003 bd2 ba1.1k sqft21911 Oakwood Ave, Eastpointe, MI 48021For Sale
 MLS ID #50220689, Isaac Browning, KW Platinum. MiRealSource
- $135,0003 bd2 ba849 sqft19421 Elkhart St, Harper Woods, MI 48225For SaleMLS ID #26019863, Michael Weinraub, Vantage Realty Group, LLC. MichRIC
- $184,9003 bd1 ba1.3k sqft17930 Biehl St, Roseville, MI 48066For SaleMLS ID #50226390, Sylvia Wroblewski, Real Estate One Chesterfield. MiRealSource
- $150,0003 bd2 ba1.5k sqft21810 Schroeder Ave W, Eastpointe, MI 48021For SaleMLS ID #20261061015, William Viviano Jr, Market Elite Inc. Realcomp II
- $86,0002 bd1 ba1.1k sqft11630 Rossiter St, Detroit, MI 48224For SaleMLS ID #26038887, Kristian Freiwald, Domus Realty. MichRIC
- $179,9003 bd2 ba1k sqft18429 Stephens Dr, Eastpointe, MI 48021For SaleMLS ID #26002579, Terri Campbell, Campbell Realty Investments Co. MichRIC
- $164,9003 bd2 ba1.3k sqft293 Fielding St, Ferndale, MI 48220For SaleMLS ID #20261087780, John Graham, John Graham Realty, LLC. Realcomp II
- $150,0004 bd2 ba1k sqft17809 Binder St, Detroit, MI 48212For SaleMLS ID #20261079287, Sheikh Ali, Amin Realty. Realcomp II
- $185,0003 bd3 ba1.5k sqft371 Piper Blvd, Detroit, MI 48215For SaleMLS ID #26022368, DeAinna Husband, Opulence Realty. MichRIC
