Welcome to The Colony – the highly desirable condominium in Hartsdale. Move right into this beautiful spacious 3 bedroom, 2 bathroom turn key unit that offers a brand new eat-in kitchen with stainless steel appliances, two updated bathrooms, open living room/dining room with sliding glass doors to a private balcony, in-unit laundry, hardwood floors and has been recently stained. The primary bedroom has an en-suite bathroom. The amenities include a pool, kiddie pool, 3 playgrounds, assigned parking, ample guest parking and separate storage area. The Colony is pet friendly and conveniently located close to the train, Bronx River Parkway, 287, shopping including Trader Joe’s and dining. A MUST see! Additional Information: Amenities:Storage,
Sold for $525,000
$525,000
621 Colony Drive, Hartsdale, NY 10530
3beds
1,435sqft
Condominium, Residential
Built in 1967
-- sqft lot
$599,900 Zestimate®
$366/sqft
$4,094 Estimated rent
Home value
$599,900
$570,000 - $636,000
$4,094/mo
Zestimate® history
Owner options
List your home for rent
$4,094/mo
Rent Zestimate®
Find your next renter with Zillow Rental Manager. Plus, with online applications, you can quickly screen prospective tenants – for free.
$4,094/mo
Rent Zestimate®
Refinance and save
$4,201/mo
Est. payment
Refinancing to a lower rate could help reduce your monthly payments and save thousands over the life of the loan.
$4,201/mo
Est. payment
Explore your selling options
Work with a Zillow partner agent
Leverage their expertise and Zillow's premium Showcase listings to get your home seen by more buyers.
Get startedList with your own agent
Get your home in front of millions of buyers by listing it on Zillow.
Learn how to do itSell it yourself
Take full control of how buyers see your home on Zillow by listing For Sale by Owner (FSBO).
List your homeWhat's special
Zillow last checked:
Listing updated:
Listed by:
Carol Berkowitz Beck 914-393-4532,
William Raveis Real Estate 914-273-3074
Bought with:
Inaam Rahman, 10301211020
Julia B Fee Sothebys Int. Rlty
Source: OneKey® MLS as distributed by MLS GRID,MLS#: H6311846
Facts & features
Interior
Bedrooms & bathrooms
- Bedrooms: 3
- Bathrooms: 2
- Full bathrooms: 2
Other
- Description: (Entry, Renovated Eat-in Kitchen, Dining Room w/SGD to Balcony, Living Room, Dining Room. Primary En-Suite Bedroom 2 Additional Spacious Bedrooms, Renovated Hall Bathroom, Laundry)
- Level: First
Heating
- Electric, Forced Air
Cooling
- Central Air
Appliances
- Included: Electric Water Heater, Dishwasher, Dryer, Freezer, Microwave, Refrigerator, Washer
Features
- Formal Dining, Primary Bathroom
- Flooring: Hardwood
- Has basement: No
- Attic: None
Interior area
- Total structure area: 1,435
- Total interior livable area: 1,435 sqft
Property
Parking
- Total spaces: 1
- Parking features: Assigned
Features
- Exterior features: Mailbox
- Pool features: Community
Lot
- Size: 436 Square Feet
- Features: Near Public Transit, Near Shops
Details
- Parcel number: 268900820000144000000400621
Construction
Type & style
- Home type: Condo
- Property subtype: Condominium, Residential
- Attached to another structure: Yes
Condition
- Year built: 1967
Utilities & green energy
- Sewer: Public Sewer
- Water: Public
- Utilities for property: Trash Collection Public
Community & HOA
Community
- Features: Pool
- Subdivision: The Colony
HOA
- Has HOA: Yes
- Services included: Sewer, Water
- HOA fee: $710 monthly
Location
- Region: Hartsdale
Financial & listing details
- Price per square foot: $366/sqft
- Tax assessed value: $214,200
- Annual tax amount: $6,195
- Date on market: 6/27/2024
- Listing agreement: Exclusive Right To Sell
- Inclusions: Oven/Range
Price history
| Date | Event | Price |
|---|---|---|
| 10/9/2024 | Sold | $525,000+5%$366/sqft |
Source:  OneKey® MLS as distributed by MLS GRID #H6311846 Report a problem OneKey® MLS as distributed by MLS GRID #H6311846 Report a problem | ||
| 7/17/2024 | Pending sale | $499,900$348/sqft |
Source: OneKey® MLS as distributed by MLS GRID #H6311846 Report a problem | ||
| 7/2/2024 | Listing removed | $499,900$348/sqft |
Source:  William Raveis Real Estate, Mortgage & Insurance #H6311846 Report a problem William Raveis Real Estate, Mortgage & Insurance #H6311846 Report a problem | ||
| 6/27/2024 | Listed for sale | $499,900$348/sqft |
Source: OneKey® MLS as distributed by MLS GRID #H6311846 Report a problem | ||
Public tax history
Tax history is unavailable.
Neighborhood: 10530
Nearby homes
- $487,2002 bd2 ba1.3k sqft1002 Colony Dr, Hartsdale, NY 10530Off Market
- $678,7003 bd3 ba1.7k sqft1004 Colony Dr, Hartsdale, NY 10530Off Market
- $515,0002 bd3 ba1.5k sqft1005 Colony Dr, Hartsdale, NY 10530Pending
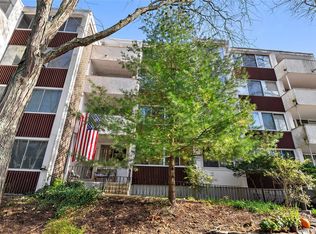
- $649,1003 bd3 ba1.6k sqft1006 Colony Dr, Hartsdale, NY 10530Off Market
- $505,0003 bd2 ba1.4k sqft1011 Colony Dr, Hartsdale, NY 10530Sold
- $497,4002 bd2 ba1.2k sqft1012 Colony Dr, Hartsdale, NY 10530Off Market
- $--2 bd2 ba1.2k sqft1015 Colony Dr, Hartsdale, NY 10530Off Market
- $515,4003 bd2 ba1.3k sqft1016 Colony Dr, Hartsdale, NY 10530Off Market
- $---- bd-- ba-- sqft1021 Colony Dr, Hartsdale, NY 10530Off Market
Nearby schools
GreatSchools rating
- 6/10Highview SchoolGrades: 2-3Distance: 0.3 mi
- 5/10Woodlands Senior High SchoolGrades: 7-12Distance: 0.4 mi
- NALee F Jackson SchoolGrades: K-1Distance: 0.8 mi
Schools provided by the listing agent
- Elementary: EARLY CHILDHOOD PROGRAM
- Middle: WOODLANDS MIDDLE/HIGH SCHOOL (grades 7-12)
- High: Woodlands Middle/High School
Source: OneKey® MLS as distributed by MLS GRID. This data may not be complete. We recommend contacting the local school district to confirm school assignments for this home.
Get a cash offer in 3 minutes
Find out how much your home could sell for in as little as 3 minutes with a no-obligation cash offer.
Estimated market value
$599,900
Get a cash offer in 3 minutes
Find out how much your home could sell for in as little as 3 minutes with a no-obligation cash offer.
Estimated market value
$599,900
- New York
- Westchester County
- Hartsdale
- 10530
- 621 Colony Drive
Nearby cities
Nearby neighborhoods
Nearby zip codes
Other Hartsdale Topics
