Charming Updated Farmhouse on 5.69 Acres. This inviting home features 3 bedrooms, including a convenient main-floor primary bedroom, and a fully renovated bathroom with tasteful updates throughout. The updated kitchen is ready for everyday living and entertaining, showcasing new cabinetry, countertops, pantry, a brand new refrigerator (2026) , a gas range installed in 2025, and a gorgeous view out the sliding doors with a large deck freshly painted, perfect for outdoor entertaining. New flooring throughout most of the home. Large main floor laundry room with Washer /Dryer negotiable. Newer windows throughout the home with a lifetime warranty for added peace of mind. Major improvements include a new metal roof installed in May 2026, along with an updated gas furnace and gas water heater approx. 13 years old. The welcoming front porch has been refreshed and the landscaping enhanced with new timbers and fresh mulch, creating excellent curb appeal. Outside, you will find everything needed for hobby farming or livestock. The property includes a detached garage with electric and water, a caport with attached lean-to shed, a run-in shed for livestock, three fenced pasture fields, and a natural spring that provides a water source for animals. Whether you're looking for a small farm, hobby homestead, or simply room to enjoy the outdoors, this well-maintained property offers the perfect blend of comfort, functionality, and rural charm. Seller retaining mineral rights.
Pending
$204,900
621 E Cross St, Summerfield, OH 43788
3beds
1,708sqft
:
Get pre-qualified$1,346/mo
Single Family Residence
Built in 1900
5.69 Acres Lot
$-- Zestimate®
$120/sqft
$-- HOA
What's special
Run-in shed for livestockInviting homeConvenient main-floor primary bedroomUpdated kitchenThree fenced pasture fieldsNew cabinetry
- 56 days |
- 362 |
- 19 |
Zillow last checked:
Listing updated:
Listed by:
Sue Groves 740-421-9165 wayne_newland@hotmail.com,
Leonard and Newland Real Estate Services
Source: MLS Now,MLS#: 5214499 Originating MLS: Guernsey-Muskingum Valley Association of REALTORS
Originating MLS: Guernsey-Muskingum Valley Association of REALTORSFacts & features
Interior
Bedrooms & bathrooms
- Bedrooms: 3
- Bathrooms: 1
- Full bathrooms: 1
- Main level bathrooms: 1
- Main level bedrooms: 1
Heating
- Forced Air, Gas
Cooling
- Window Unit(s)
Appliances
- Included: Range, Refrigerator
- Laundry: Main Level, Laundry Room
Features
- Basement: Crawl Space
- Number of fireplaces: 1
- Fireplace features: Pellet Stove
Interior area
- Total structure area: 1,708
- Total interior livable area: 1,708 sqft
- Finished area above ground: 1,708
Video & virtual tour
Property
Parking
- Total spaces: 4
- Parking features: Gravel, Off Street
- Garage spaces: 2
- Carport spaces: 2
- Covered spaces: 4
Features
- Levels: One and One Half
- Patio & porch: Deck, Front Porch
- Pool features: None
- Fencing: Barbed Wire,Fenced,Wire
Lot
- Size: 5.69 Acres
- Features: Back Yard, Farm, Gentle Sloping, Horse Property
Details
- Additional structures: Carport(s), Garage(s), Outbuilding, Other, Poultry Coop, Shed(s), Storage
- Additional parcels included: 240021156.000
- Parcel number: 240021127.000
- Special conditions: Standard
- Horses can be raised: Yes
Construction
Type & style
- Home type: SingleFamily
- Architectural style: Conventional
- Property subtype: Single Family Residence
Materials
- Aluminum Siding
- Foundation: Block
- Roof: Metal
Condition
- Updated/Remodeled,Unknown
- Year built: 1900
Utilities & green energy
- Sewer: Private Sewer, Septic Tank
- Water: Public
Community & HOA
Community
- Features: Common Grounds/Area, Playground, Shopping
HOA
- Has HOA: No
Location
- Region: Summerfield
Financial & listing details
- Price per square foot: $120/sqft
- Tax assessed value: $12,570
- Annual tax amount: $824
- Date on market: 5/30/2026
- Cumulative days on market: 13 days
- Listing terms: Cash,Conventional

Sue Groves
(740) 509-1718
By pressing Contact Agent, you agree that the real estate professional identified above may call/text you about your search, which may involve use of automated means and pre-recorded/artificial voices. You don't need to consent as a condition of buying any property, goods, or services. Message/data rates may apply. You also agree to our Terms of Use. Zillow does not endorse any real estate professionals. We may share information about your recent and future site activity with your agent to help them understand what you're looking for in a home.
Estimated market value
Not available
Estimated sales range
Not available
Not available
Price history
| Date | Event | Price |
|---|---|---|
| 7/21/2026 | Pending sale | $204,900$120/sqft |
Source:  MLS Now #5214499 Report a problem MLS Now #5214499 Report a problem | ||
| 5/30/2026 | Listed for sale | $204,900$120/sqft |
Source: MLS Now #5214499 Report a problem | ||
Public tax history
| Year | Property taxes | Tax assessment |
|---|---|---|
| 2024 | $225 -35.4% | $4,400 -35.4% |
| 2023 | $349 +14.5% | $6,810 +14.5% |
| 2022 | $305 | $5,950 |
| 2021 | $305 | $5,950 |
| 2020 | $305 -20% | $5,950 -20% |
| 2019 | $381 -2% | $7,440 |
| 2018 | $389 | $7,440 |
| 2017 | $389 +8.9% | $7,440 +8.9% |
| 2016 | $357 | $6,830 |
| 2015 | $357 | $6,830 |
| 2014 | $357 -3.1% | $6,830 -3.1% |
| 2013 | $368 +6.5% | $7,050 |
| 2012 | $346 -11.9% | $7,050 -4.7% |
| 2010 | $393 | $7,400 |
| 2009 | $393 | $7,400 |
Find assessor info on the county website
Monthly payment
Est. payment
Payment breakdown
Explore the cost of this home by adjusting the details. Changes won't be saved.Climate risks
Neighborhood: 43788
Getting around
6 / 100
Car-DependentNearby schools
GreatSchools rating
- 6/10Shenandoah Elementary SchoolGrades: PK-8Distance: 6.1 mi
- 4/10Shenandoah High SchoolGrades: 9-12Distance: 6.2 mi
Schools provided by the listing agent
- District: Noble LSD - 6102
Source: MLS Now. This data may not be complete. We recommend contacting the local school district to confirm school assignments for this home.
- $121,600-- bd0 ba1k sqft621 Cross St, Summerfield, OH 43788Off Market
- $4,430-- bd-- ba-- sqft619 E Cross St, Summerfield, OH 43788Off Market
- $20,4007 bd1 ba2.6k sqft619 Cross St, Summerfield, OH 43788Off Market
- $112,3003 bd1 ba1.2k sqft622 Cross St, Summerfield, OH 43788Off Market
- $130,4002 bd1 ba1.6k sqft618 E Cross St, Summerfield, OH 43788Off Market
- $141,0004 bd1 ba1.7k sqft624 Cross St, Summerfield, OH 43788Off Market
- $340-- bd-- ba-- sqft616 E Cross St, Summerfield, OH 43788Off Market
- $228,0003 bd0 ba1.2k sqft617 Cross St, Summerfield, OH 43788Off Market
Similar homes
- $149,9003 bd2 ba1.5k sqft43215 Fulda Rd, Caldwell, OH 43724For Sale
 MLS ID #5229998, Sue Groves, Leonard and Newland Real Estate Services. MLS Now
 - $225,0002 bd1 ba1.4k sqft43467 State Route 145, Lewisville, OH 43754For Sale
 MLS ID #5219778, Dave Angus, Carol Goff & Associates. MLS Now
 - $199,0004 bd4 ba2.2k sqft58970 Vocational Rd, Byesville, OH 43723For Sale
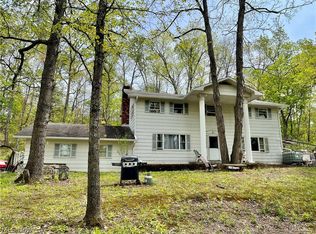 MLS ID #5207433, Jo A Mason, Carol Goff & Associates. MLS Now
 - $215,0002 bd2 ba1.4k sqft59668 Batesville Rd, Quaker City, OH 43773For Sale
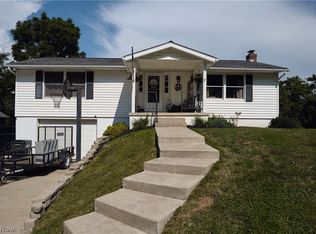 MLS ID #5226672, Shawn Marlatt, RE/MAX Real Estate Partners. MLS Now
 - $225,0003 bd2 ba2.3k sqft39785 Gun Club Rd, Woodsfield, OH 43793For SaleMLS ID #5218838, Austin Slie, RE/MAX Broadwater. MLS Now
- $199,9003 bd2 ba1.5k sqft44698 Bronze Heights Ln, Caldwell, OH 43724For SaleMLS ID #5223490, Elle Schafer, Benjamin D. Schafer Realty. MLS Now
- $168,0003 bd1 ba1.6k sqft2345 Heldman Rd, Wingett Run, OH 45789For SaleMLS ID #5221556, Traci Fickiesen, Century 21 Full Service, LLC.. MLS Now
- $224,9003 bd2 ba1.3k sqft18850 Harl Weiller Rd, Caldwell, OH 43724For SaleMLS ID #5222881, Jessica L Winland, Coldwell Banker Realty. MLS Now
- $169,0004 bd1 ba2.5k sqft44952 Moose Ridge Rd, Woodsfield, OH 43793For SaleMLS ID #5169882, Misty Dierkes, Howard Hanna Real Estate Services. MLS Now
- $174,9003 bd1 ba2.1k sqft61900 Fairview Rd, Barnesville, OH 43713For SaleMLS ID #5216564, Sue Groves, Leonard and Newland Real Estate Services. MLS Now
- $280,0003 bd2 ba1.3k sqft26296 Joe Day Rd, Quaker City, OH 43773New ConstructionMLS ID #5201195, Sue Groves, Leonard and Newland Real Estate Services. MLS Now
- $205,0004 bd2 ba2.3k sqft817 Walnut St, Caldwell, OH 43724For SaleMLS ID #5204817, Elle Schafer, Benjamin D. Schafer Realty. MLS Now
- $270,0003 bd3 ba1.2k sqft41468 Lane School Rd, Beallsville, OH 43716For SaleMLS ID #5225437, Gavyn Strauss, Raymond Realty Group LLC. MLS Now
- $235,0005 bd2 ba2.1k sqft17960 Raven Rd, Salesville, OH 43778For SaleMLS ID #5215565, Charlotte Landry, NextHome New Horizons Equity Realty. MLS Now
- $229,0001 bd1 ba1.2k sqft50583 Roy Miles Rd, Sarahsville, OH 43779For Sale
 MLS ID #226017450, Dave Angus, Carol Goff & Assoc.. Columbus and Central Ohio Regional MLS
 - $159,0003 bd1 ba1.3k sqft12011 Battle Ridge Rd, Cambridge, OH 43725For SaleMLS ID #5218778, Karen D Kiggans, NextHome New Horizons Equity Realty. MLS Now
- $174,9003 bd1 ba1.2k sqft609 Lewis St, Caldwell, OH 43724For SaleMLS ID #5225830, Sue Groves, Leonard and Newland Real Estate Services. MLS Now
- $200,0003 bd1 ba1.5k sqft100 Scott Rd, New Matamoras, OH 45767For SaleMLS ID #5216711, Holly Mureiko, EXIT Riverbend Realty. MLS Now
- $169,0003 bd2 ba1.4k sqft339 Guilford Ave, Woodsfield, OH 43793For SaleMLS ID #5192811, Misty Dierkes, Howard Hanna Real Estate Services. MLS Now
- $199,9004 bd3 ba2.2k sqft135 Pine Ln, Barnesville, OH 43713For SaleMLS ID #5220993, Samantha K Welch, Harvey Goodman, REALTOR. MLS Now
