Welcome to 817 Walnut Street in Caldwell—set on one of the community’s most charming streets. This inviting two-story home offers timeless character, spacious living, and the kind of warmth that makes a house feel like home.
Inside, you’ll find beautiful original woodwork, including rich trim, classic doors, and built-ins that showcase the home’s historic charm. The main level features multiple living spaces, a decorative fireplace, and a bright, updated kitchen complete with a center island, great storage, and room to gather. Whether you need space to entertain, relax, or work from home, the flexible layout offers endless possibilities.
Upstairs, four comfortable bedrooms provide plenty of room for family, guests, or hobbies, along with a full bathroom full of classic appeal. A convenient half bath is located on the main floor.
Step outside to enjoy the wrap-around front porch—perfect for morning coffee or evening unwinding—and a private back patio ideal for cookouts or quiet nights at home. A detached one-car garage adds extra storage and everyday convenience.
With central heating and cooling, thoughtful updates, and preserved original details throughout, this beautifully maintained home is a rare opportunity to own a classic property in the heart of Caldwell.
Active
$205,000
817 Walnut St, Caldwell, OH 43724
4beds
2,392sqft
Single Family Residence
Built in 1900
5,749 Square Feet Lot
$-- Zestimate®
$86/sqft
$-- HOA
What's special
Detached one-car garageFour comfortable bedroomsClassic doorsGreat storageSpacious livingMultiple living spacesFlexible layout
- 155 days
- 218
- 12
Zillow last checked:
Listing updated:
Listed by:
Elle Schafer 740-305-5054 benschaferauctioneer@yahoo.com,
Benjamin D. Schafer Realty
Source: MLS Now,MLS#: 5204817 Originating MLS: Other/Unspecificed
Originating MLS: Other/UnspecificedFacts & features
Interior
Bedrooms & bathrooms
- Bedrooms: 4
- Bathrooms: 2
- Full bathrooms: 1
- 1/2 bathrooms: 1
- Main level bathrooms: 1
Heating
- Forced Air
Cooling
- Central Air
Appliances
- Included: Dishwasher, Range, Refrigerator
- Laundry: In Basement
Features
- Basement: Full,Unfinished
- Number of fireplaces: 2
- Fireplace features: Living Room
Interior area
- Total structure area: 2,392
- Total interior livable area: 2,392 sqft
- Finished area above ground: 1,648
- Finished area below ground: 744
Video & virtual tour
Property
Parking
- Total spaces: 1
- Parking features: Concrete, Detached, Garage
- Garage spaces: 1
Features
- Levels: Two
- Stories: 2
- Patio & porch: Front Porch, Wrap Around
Lot
- Size: 5,749 Square Feet
Details
- Parcel number: 290018029.000
- Special conditions: Standard
Construction
Type & style
- Home type: SingleFamily
- Architectural style: Conventional
- Property subtype: Single Family Residence
Materials
- Vinyl Siding
- Roof: Shingle
Condition
- Unknown
- Year built: 1900
Utilities & green energy
- Sewer: Public Sewer
- Water: Public
Community & HOA
HOA
- Has HOA: No
Location
- Region: Caldwell
Financial & listing details
- Price per square foot: $86/sqft
- Tax assessed value: $93,050
- Annual tax amount: $1,013
- Date on market: 5/1/2026
- Cumulative days on market: 155 days
Estimated market value
Not available
Estimated sales range
Not available
Not available
Price history
| Date | Event | Price |
|---|---|---|
| 6/16/2026 | Price change | $205,000-2.4%$86/sqft |
Source:  MLS Now #5204817 Report a problem MLS Now #5204817 Report a problem | ||
| 5/1/2026 | Listed for sale | $210,000-3.4%$88/sqft |
Source: MLS Now #5204817 Report a problem | ||
| 1/17/2026 | Listing removed | $217,500$91/sqft |
Source: MLS Now #5139319 Report a problem | ||
| 10/1/2025 | Price change | $217,500-3.3%$91/sqft |
Source: MLS Now #5139319 Report a problem | ||
| 7/31/2025 | Price change | $225,000-6.2%$94/sqft |
Source: MLS Now #5139319 Report a problem | ||
| 7/16/2025 | Listed for sale | $239,900$100/sqft |
Source: MLS Now #5139319 Report a problem | ||
Public tax history
| Year | Property taxes | Tax assessment |
|---|---|---|
| 2024 | $1,798 | $32,570 |
| 2023 | $1,798 +14.6% | $32,570 +14.6% |
| 2022 | $1,569 | $28,420 |
| 2021 | $1,569 | $28,420 |
| 2020 | $1,569 +20.7% | $28,420 +20.7% |
| 2019 | $1,300 -1.9% | $23,550 |
| 2018 | $1,325 | $23,550 |
| 2017 | $1,325 +8.9% | $23,550 +8.9% |
| 2016 | $1,216 | $21,620 |
| 2015 | $1,216 | $21,620 |
| 2014 | $1,216 -0.2% | $21,620 -0.2% |
| 2013 | $1,218 +12.4% | $21,660 |
| 2012 | $1,084 -5% | $21,660 -5% |
| 2010 | $1,142 | $22,810 |
| 2009 | $1,142 | $22,810 |
Find assessor info on the county website
Monthly payment
Est. payment
Payment breakdown
Explore the cost of this home by adjusting the details. Changes won't be saved.Climate risks
Neighborhood: 43724
Nearby schools
Similar homes
- $209,9003 bd2 ba1.8k sqft30 Highland Dr, Caldwell, OH 43724For Sale
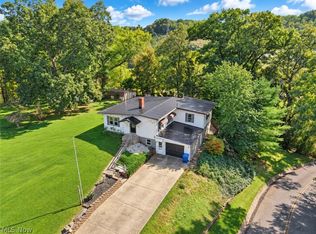 MLS ID #5243966, Cinda Erickson, Berkshire Hathaway HomeServices Professional Realty. MLS Now
 - $299,9003 bd2 ba1.6k sqft45330 Maple View Cir, Caldwell, OH 43724For Sale

 MLS ID #226033956, Courtney Kirkman, Keller Williams Greater Cols. Columbus and Central Ohio Regional MLS
 - $189,0004 bd4 ba2.2k sqft58970 Vocational Rd, Byesville, OH 43723For Sale
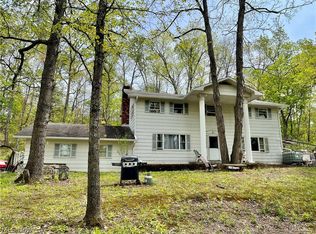 MLS ID #5207433, Jo A Mason, Carol Goff & Associates. MLS Now
 - $195,0003 bd2 ba2k sqft59229 Claysville Rd, Cambridge, OH 43725For Sale
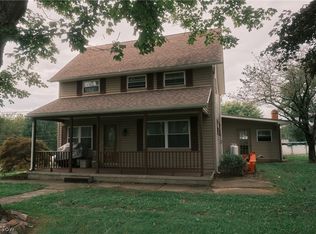 MLS ID #5243599, Shawn Marlatt, RE/MAX Real Estate Partners. MLS Now
 - $229,0001 bd1 ba1.2k sqft50583 Roy Miles Rd, Sarahsville, OH 43779For SaleMLS ID #226017450, Dave Angus, Carol Goff & Assoc.. Columbus and Central Ohio Regional MLS
- $120,0003 bd1 ba2k sqft30032 Maple Dr, Quaker City, OH 43773For SaleMLS ID #226033518, Dylan J Knecht, RE/MAX Revealty. Columbus and Central Ohio Regional MLS
