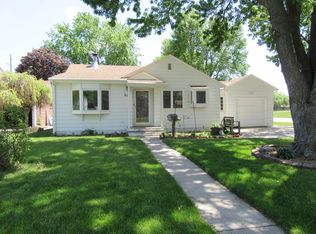
Completely remodeled and move in ready, this beautifully updated home offers 2 bedrooms on the main floor, plus 2 versatile bonus rooms in the fully finish basement, providing plenty of space for an office, extra rooms, recreation rooms or hobbies plus a family room with a bar. The main level features approximately 1015 sq ft, with an additional 1000 sq ft of finish basement. Enjoy the privacy of the fenced backyard perfect for relaxing or entertaining. The covered patio and pergola create inviting outdoor space for gatherings, morning coffee, or enjoying the seasons. This home is ready for its next owner to move in and enjoy.
For sale
$275,000
621 Joehnck Rd, Grand Island, NE 68801
2beds
1,015sqft
Single Family Residence
Built in 1952
6,534 Square Feet Lot
$273,400 Zestimate®
$271/sqft
$-- HOA
What's special
Covered patioBeautifully updated home
- 13 days
- 395
- 19
Likely to sell faster than
Zillow last checked:
Listing updated:
Listed by:
Hector Rubio,
Rubio Real Estate and Property Management LLC
Source: Grand Island BOR,MLS#: 20263006
Facts & features
Interior
Bedrooms & bathrooms
- Bedrooms: 2
- Bathrooms: 2
- Full bathrooms: 1
- 3/4 bathrooms: 1
- Main level bathrooms: 1
- Main level bedrooms: 2
Primary bedroom
- Level: Main
- Area: 131.67
- Dimensions: 13.17 x 10
Bedroom 2
- Level: Main
- Area: 98.28
- Dimensions: 10.17 x 9.67
Dining room
- Features: Kitchen/Dining Combo, Wood
- Level: Main
- Width: 9.17
Family room
- Features: Carpet
- Level: Basement
- Area: 261.78
- Dimensions: 21.08 x 12.42
Kitchen
- Features: Electric Range, Dishwasher, Garbage Disposal, Refrigerator, Tile
- Level: Main
- Area: 174.17
- Dimensions: 15.83 x 11
Living room
- Features: Wood
- Level: Main
- Area: 311.01
- Dimensions: 22.08 x 14.08
Heating
- Gas Forced Air
Cooling
- Central Air
Appliances
- Included: Electric Range, Dishwasher, Disposal, Refrigerator, Gas Water Heater
- Laundry: In Basement, Electric
Features
- Flooring: Wood, Carpet, Tile
- Windows: Blinds
- Basement: Full,Finished
- Has fireplace: No
- Fireplace features: None
Interior area
- Total structure area: 2,030
- Total interior livable area: 1,015 sqft
- Finished area above ground: 1,015
- Finished area below ground: 1,013
Property
Parking
- Total spaces: 1
- Parking features: 1 Car, Attached, Garage Door Opener
- Attached garage spaces: 1
Features
- Patio & porch: Covered Patio
- Fencing: Wood,Chain Link
Lot
- Size: 6,534 Square Feet
- Dimensions: 54 x 125
- Features: Good Quality Landscaping
Details
- Parcel number: 400062364
- Zoning: R2
Construction
Type & style
- Home type: SingleFamily
- Architectural style: Ranch
- Property subtype: Single Family Residence
Materials
- Frame, Wood Siding
- Roof: Asphalt
Condition
- Year built: 1952
Utilities & green energy
- Utilities for property: Water Connected, Sewer Connected, Natural Gas Connected, Electricity Connected
Community & HOA
Community
- Security: Smoke Detector(s), Carbon Monoxide Detector(s)
- Subdivision: Meves
Location
- Region: Grand Island
Financial & listing details
- Price per square foot: $271/sqft
- Tax assessed value: $178,350
- Annual tax amount: $2,472
- Date on market: 9/22/2026
- Road surface type: Paved
Estimated market value
$273,400
$260,000 - $287,000
$1,461/mo
Price history
| Date | Event | Price |
|---|---|---|
| 9/22/2026 | Listed for sale | $275,000+14.6%$271/sqft |
Source:  Grand Island BOR #20263006 Report a problem Grand Island BOR #20263006 Report a problem | ||
| 10/2/2024 | Sold | $240,000-3.6%$236/sqft |
Source: Grand Island BOR #20241628 Report a problem | ||
| 9/6/2024 | Pending sale | $249,000$245/sqft |
Source: BHHS broker feed #20241628 Report a problem | ||
| 8/19/2024 | Listed for sale | $249,000$245/sqft |
Source: Grand Island BOR #20241628 Report a problem | ||
| 8/5/2024 | Pending sale | $249,000$245/sqft |
Source: Grand Island BOR #20241628 Report a problem | ||
| 7/22/2024 | Listed for sale | $249,000+55.7%$245/sqft |
Source: Grand Island BOR #20241628 Report a problem | ||
| 5/29/2020 | Sold | $159,900$158/sqft |
Source: Grand Island BOR #20200223 Report a problem | ||
| 4/15/2020 | Price change | $159,900-3%$158/sqft |
Source: Berkshire Hathaway Home Services Da-Ly Realty #20200223 Report a problem | ||
| 3/23/2020 | Listed for sale | $164,900+28.8%$162/sqft |
Source: Berkshire Hathaway HomeServices Da-Ly Realty #20200223 Report a problem | ||
| 5/15/2017 | Sold | $128,000-1.5%$126/sqft |
Source: Public Record Report a problem | ||
| 3/13/2017 | Price change | $129,900-3.7%$128/sqft |
Source: NEW VIEW REAL ESTATE #20170087 Report a problem | ||
| 2/14/2017 | Listed for sale | $134,900+12.4%$133/sqft |
Source: NEW VIEW REAL ESTATE #20170087 Report a problem | ||
| 9/19/2013 | Sold | $120,000-5.5%$118/sqft |
Source: Public Record Report a problem | ||
| 7/31/2013 | Pending sale | $127,000$125/sqft |
Source: CENTURY 21 Da-Ly Realty #20130257 Report a problem | ||
| 2/7/2013 | Price change | $127,000-2.3%$125/sqft |
Source: CENTURY 21 Da-Ly Realty #20120981 Report a problem | ||
| 9/19/2012 | Listed for sale | $130,000+21.5%$128/sqft |
Source: CENTURY 21 Da-Ly Realty #20120981 Report a problem | ||
| 7/4/2009 | Sold | $107,000+1.9%$105/sqft |
Source: Public Record Report a problem | ||
| 6/23/2005 | Sold | $105,000+25%$103/sqft |
Source: Public Record Report a problem | ||
| 5/11/2002 | Sold | $84,000$83/sqft |
Source: Public Record Report a problem | ||
Public tax history
| Year | Property taxes | Tax assessment |
|---|---|---|
| 2025 | $2,473 +1.2% | $178,350 +6.4% |
| 2024 | $2,445 -17.5% | $167,565 +2.8% |
| 2023 | $2,963 +5.9% | $163,078 +17.2% |
| 2022 | $2,797 +8.4% | $139,203 +10.1% |
| 2021 | $2,580 -6.3% | $126,482 |
| 2020 | $2,753 +9.9% | $126,482 +9.3% |
| 2018 | $2,505 +4.8% | $115,751 +4.8% |
| 2016 | $2,391 +3.9% | $110,441 |
| 2015 | $2,301 -1.5% | $110,441 +4.2% |
| 2014 | $2,337 +3.2% | $106,006 |
| 2013 | $2,264 -0.9% | $106,006 |
| 2012 | $2,285 +25.8% | $106,006 +23.6% |
| 2011 | $1,816 +31.1% | $85,797 +26.6% |
| 2010 | $1,386 +0.9% | $67,782 |
| 2009 | $1,373 | $67,782 |
Find assessor info on the county website
Monthly payment
Est. payment
Payment breakdown
Explore the cost of this home by adjusting the details. Changes won't be saved.Climate risks
Neighborhood: 68801
Nearby schools
Schools provided by the listing agent
- Elementary: Dodge
- Middle: Barr Middle School
- High: Grand Island Senior High
Source: Grand Island BOR. This data may not be complete. We recommend contacting the local school district to confirm school assignments for this home.
Similar homes
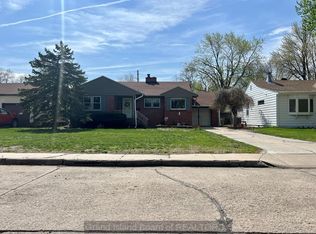
- $285,0003 bd3 ba1.2k sqft915 E Phoenix Ave, Grand Island, NE 68801For Sale
 MLS ID #20263034, Max Luber, Berkshire Hathaway HomeServices Da-Ly Realty. Grand Island BOR
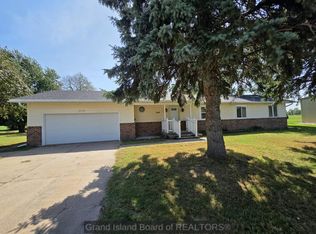
 - $259,9003 bd3 ba1.4k sqft3619 Palomino Pl, Grand Island, NE 68801For Sale
 MLS ID #20263022, Maite Belau, Coldwell Banker Action Holdings. Grand Island BOR
 - $269,9004 bd3 ba1.1k sqft1037 Sun Valley Dr, Grand Island, NE 68801For Sale
 MLS ID #20262869, Chris Schwieger, Woods Bros Realty. Grand Island BOR
 - $229,9002 bd2 ba875 sqft652 Meves Ave, Grand Island, NE 68801For Sale
 MLS ID #20262836, Casey Carpenter, Babcock Real Estate. Grand Island BOR
