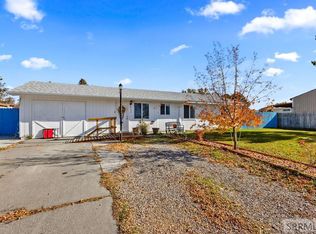
Welcome home to this well-maintained 3-bedroom, 2-bath split-level offering comfortable living space in an established neighborhood close to schools, parks, and everyday amenities. The spacious split-level floor plan offers room for everyone, featuring updated flooring, neutral finishes, and a warm, inviting atmosphere throughout. The bright kitchen is equipped with stainless steel appliances, ample cabinetry, and opens to the dining and living areas, making it ideal for both everyday living and entertaining. The lower-level family room is anchored by a cozy wood stove, creating the perfect place to gather on cool Idaho evenings. Step outside to enjoy the large, fully fenced backyard featuring mature landscaping, a spacious patio perfect for entertaining, and plenty of room for children, pets, gardening, or simply relaxing. Additional features include an attached garage and storage shed for all your tools and outdoor equipment. Whether you're looking for your first home, room to grow, or a move-in-ready property in a great location, 621 Lakeside Drive offers comfort, functionality, and outdoor space you'll enjoy for years to come. Schedule your private showing today!
For sale
$329,000
621 Lakeside Dr, Blackfoot, ID 83221
3beds
1,525sqft
:
Get pre-qualified$2,005/mo
Single Family Residence
Built in 1978
0.28 Acres Lot
$322,500 Zestimate®
$216/sqft
$-- HOA
What's special
Attached garageSpacious split-level floor planNeutral finishesMature landscapingWarm inviting atmosphereUpdated flooringLower-level family room
- 28 days |
- 750 |
- 51 |
Likely to sell faster than
Zillow last checked:
Listing updated:
Listed by:
Sheree Steele Savage 208-479-0012,
Premier Properties Real Estate Co.
Source: SRMLS,MLS#: 2187794
Facts & features
Interior
Bedrooms & bathrooms
- Bedrooms: 3
- Bathrooms: 2
- Full bathrooms: 1
- 1/2 bathrooms: 1
Family room
- Level: Lower
Kitchen
- Level: Main
Living room
- Level: Main
Basement
- Area: 0
Heating
- Electric, Baseboard
Cooling
- None
Appliances
- Included: Dishwasher, Microwave, Electric Range, Refrigerator
- Laundry: Lower Level
Features
- Flooring: Other
- Basement: None
- Number of fireplaces: 2
- Fireplace features: 2, Open Hearth, Wood Burning
Interior area
- Total structure area: 1,525
- Total interior livable area: 1,525 sqft
- Finished area above ground: 1,048
- Finished area below ground: 477
Property
Parking
- Total spaces: 1
- Parking features: 1 Stall, Attached, Concrete
- Attached garage spaces: 1
- Has uncovered spaces: Yes
Features
- Levels: Three Or More
- Stories: 3
- Patio & porch: Patio
- Fencing: Wood,Full
Lot
- Size: 0.28 Acres
- Features: Established Lawn, Many Trees
Details
- Parcel number: RP1342100
- Zoning description: Blackfoot-R1-Residential
Construction
Type & style
- Home type: SingleFamily
- Property subtype: Single Family Residence
Materials
- Frame, Primary Exterior Material: Metal Siding
- Foundation: Concrete Perimeter
Condition
- Year built: 1978
Utilities & green energy
- Electric: Rocky Mountain Power
- Sewer: Public Sewer
- Water: Public
Community & HOA
Community
- Subdivision: Cedar Park-Bing
HOA
- Has HOA: No
Location
- Region: Blackfoot
Financial & listing details
- Price per square foot: $216/sqft
- Tax assessed value: $258,642
- Annual tax amount: $1,459
- Date on market: 7/15/2026
- Listing terms: Cash,Conventional,FHA,VA Loan
- Inclusions: Range/Oven, Refrigerator, Dishwasher, Microwave
Estimated market value
$322,500
$306,000 - $339,000
$1,809/mo
Price history
| Date | Event | Price |
|---|---|---|
| 7/15/2026 | Listed for sale | $329,000+90.2%$216/sqft |
Source:  PCTMLS #583109 Report a problem PCTMLS #583109 Report a problem | ||
| 3/24/2021 | Listing removed | -- |
Source: Owner Report a problem | ||
| 5/24/2019 | Sold | -- |
Source: Agent Provided Report a problem | ||
| 5/5/2019 | Pending sale | $173,000$113/sqft |
Source: Owner Report a problem | ||
| 4/16/2019 | Listed for sale | $173,000+33.1%$113/sqft |
Source: Owner Report a problem | ||
| 5/5/2018 | Listing removed | $1,050$1/sqft |
Source: Owner Report a problem | ||
| 4/25/2018 | Listed for rent | $1,050$1/sqft |
Source: Owner Report a problem | ||
| 5/3/2016 | Listing removed | $130,000$85/sqft |
Source: Owner Report a problem | ||
| 4/20/2016 | Listed for sale | $130,000$85/sqft |
Source: Owner Report a problem | ||
Public tax history
| Year | Property taxes | Tax assessment |
|---|---|---|
| 2025 | $11,460 +594.1% | $258,642 |
| 2024 | $1,651 +1.7% | $258,642 |
| 2023 | $1,624 -12.7% | $258,642 +0% |
| 2022 | $1,859 +22.2% | $258,587 +90.3% |
| 2021 | $1,522 +1.4% | $135,897 |
| 2020 | $1,501 -6.1% | $135,897 |
| 2019 | $1,599 -40.2% | $135,897 +25% |
| 2018 | $2,672 +14.7% | $108,717 +8.5% |
| 2017 | $2,329 +99.1% | $100,217 |
| 2016 | $1,170 | $100,217 |
| 2015 | $1,170 | $100,217 |
| 2014 | $1,170 | $100,217 |
| 2012 | -- | -- |
| 2011 | -- | -- |
Find assessor info on the county website
Monthly payment
Est. payment
Payment breakdown
Explore the cost of this home by adjusting the details. Changes won't be saved.Climate risks
Neighborhood: 83221
Nearby schools
GreatSchools rating
- 5/10Ridge Crest Elementary SchoolGrades: PK-5Distance: 0.1 mi
- 5/10Blackfoot Sixth Grade Elementary SchoolGrades: 6Distance: 1.1 mi
- 5/10Blackfoot High SchoolGrades: 9-12Distance: 1.6 mi
Schools provided by the listing agent
- Elementary: MOUNTAIN VIEW
- Middle: Mountain View Middle Scool
- High: BLACKFOOT 55HS
Source: SRMLS. This data may not be complete. We recommend contacting the local school district to confirm school assignments for this home.
- $318,8004 bd2 ba1k sqft600 Wildrose Ln, Blackfoot, ID 83221Off Market
- $266,2003 bd1 ba1k sqft641 Lakeside Dr, Blackfoot, ID 83221Off Market

- $272,5003 bd1 ba1.3k sqft608 Wildrose Ln, Blackfoot, ID 83221Off Market
- $291,9003 bd1 ba1.3k sqft665 Lakeside Dr, Blackfoot, ID 83221Off Market

- $322,1005 bd2 ba1.8k sqft611 Wildrose Ln, Blackfoot, ID 83221Off Market
- $---- bd-- ba-- sqft611 Wildrose Ln #FE2E46688, Blackfoot, ID 83221Off Market
- $--3 bd1 ba-- sqft611 Wildrose Ln #611, Blackfoot, ID 83221Off Market
- $366,8003 bd2 ba1.5k sqft554 Ridgecrest Ave, Blackfoot, ID 83221Off Market
A local agent can set up tours, give advice and negotiate with sellers.
A local lender can help you make sure your offer is ready when you are.
Similar homes
- $330,0003 bd2 ba1.3k sqft212 Archer St, Blackfoot, ID 83221For Sale
 MLS ID #2188328, Kim Wolfley, Western Realty. SRMLS
 - $335,0003 bd2 ba1.7k sqft832 Wildrose Ln, Blackfoot, ID 83221For Sale
 MLS ID #2186937, Sheri Peery, Keller Williams Realty East Idaho. SRMLS
 - $309,0003 bd2 ba1.7k sqft570 Lilac St, Blackfoot, ID 83221For Sale
 MLS ID #2187610, Laura Wiser, Real Broker LLC. SRMLS
 - $310,0004 bd1 ba1.5k sqft632 Wildrose Ln, Blackfoot, ID 83221For Sale
 MLS ID #2180642, Brayden Johnson, Real Broker LLC. SRMLS
 - $225,0003 bd2 ba1.1k sqft171 Archer St, Blackfoot, ID 83221ACTIVEMLS ID #583318, Todd Dye, Idaho Rocky Mountain Real Estate. PCTMLS
- $--4 bd2 ba1.1k sqft931 York Dr, Blackfoot, ID 83221AuctionAuction.com 2
- $315,0002 bd1 ba1.7k sqft54 S 600 W, Blackfoot, ID 83221For SaleMLS ID #2188317, Ann Ogden, Western Realty. SRMLS
- $--2 bd1 ba1.3k sqft608 S Stout Ave, Blackfoot, ID 83221AuctionServiceLink Auction
- $279,9004 bd2 ba1.7k sqft560 Lena Ln, Blackfoot, ID 83221For SaleMLS ID #2186048, Jared English, Congress Realty, Inc. SRMLS
- $239,0004 bd2 ba2.1k sqft748 W 175 N, Blackfoot, ID 83221For SaleMLS ID #2188515, Tami Fairchild, Heartland Real Estate. SRMLS
- $265,0003 bd2 ba1.4k sqft135 Parker Ave, Blackfoot, ID 83221For SaleMLS ID #2187695, Joseph James, Silvercreek Realty Group. SRMLS
- $295,0002 bd2 ba1.1k sqft509 Gwen Loop, Blackfoot, ID 83221For SaleMLS ID #2187144, Joseph James, Silvercreek Realty Group. SRMLS
- $380,0003 bd2 ba1.4k sqft62 S 35 W, Blackfoot, ID 83221For SaleMLS ID #2188218, Angela Palmer, AMP Realty. SRMLS
- $275,0002 bd1 ba1k sqft23 Parsons St, Blackfoot, ID 83221For SaleMLS ID #2187891, Levi Magnusson, SVN High Desert Commercial. SRMLS
- $345,0006 bd4 ba1.7k sqft194/196 W Center St, Blackfoot, ID 83221For SaleMLS ID #2185763, Katie Foote, Keller Williams Realty East Idaho. SRMLS
- $460,0004 bd2 ba2k sqft323 N 400 W, Blackfoot, ID 83221For SaleMLS ID #2188348, Brian Peterson, Keller Williams Realty East Idaho. SRMLS
- $359,0003 bd2 ba1.5k sqft960 Cottage Ln, Blackfoot, ID 83221For SaleMLS ID #2184787, Triple Crown Team, Silvercreek Realty Group. SRMLS
- $379,0003 bd2 ba1.4k sqft1119 Sweetwater Ln, Blackfoot, ID 83221For SaleMLS ID #2182218, Tami Fairchild, Heartland Real Estate. SRMLS
- $489,0003 bd2 ba1.7k sqft843 Harborside Loop, Blackfoot, ID 83221For Sale By Owner
- $244,5003 bd1 ba1k sqft1515 Dennis St, Blackfoot, ID 83221For SaleMLS ID #2188205, LeAnne Salinas, Silvercreek Realty Group. SRMLS
