Welcome to this spacious 3-bedroom, 1.5-bath ranch on a generous lot in the quiet, established Cloverdale neighborhood. With neighboring homes comfortably spaced apart, a large backyard, and an additional strip of land extending behind the garage, the property offers a wonderful sense of space and privacy. Inside, the large living room is filled with natural light from an oversized window, while the spacious dining room offers plenty of room for gatherings. An exceptionally large second family room is full of character with a rustic corner stone fireplace and exposed brick accent wall. The kitchen features a farmhouse-style metal silo-ribbed backsplash, abundant cabinetry, and plenty of counter space. Three generously sized bedrooms share a stylish full bath, with an additional half bath for convenience. Outside, you'll find an oversized detached 2-car garage with workshop space, plus a carport offering additional covered parking and storage. Enjoy a peaceful neighborhood setting while staying just minutes from downtown Frankfort, shopping, groceries, Starbucks, and expressway access toward Louisville and Lexington. Collins Lane Elementary is within walking distance, and the newer Paddocks of Frankfort shopping area adds even more dining, shopping, and conveniences nearby. A great combination of space, privacy, character, and convenience! Call today!
Pending
Price cut: $10.9K (8/27)
$279,000
621 Reed Dr, Frankfort, KY 40601
3beds
--baths
1,754sqft
Single Family Residence
Built in 1960
-- sqft lot
$279,100 Zestimate®
$159/sqft
$-- HOA
What's special
- 40 days
- 218
- 11
Zillow last checked:
Listing updated:
Listed by:
The Ryan Cecil Group 502-644-7864,
Collective Roots Agency
Source: Metro Search Inc. LLC DBA Apex MLS,MLS#: 1727444
Facts & features
Interior
Bedrooms & bathrooms
- Bedrooms: 3
Primary bedroom
- Level: First
Bedroom
- Level: First
Bedroom
- Level: First
Full bathroom
- Level: First
Half bathroom
- Level: First
Dining room
- Level: First
Family room
- Level: First
Kitchen
- Level: First
Laundry
- Level: First
Living room
- Level: First
Heating
- Forced Air, Natural Gas
Cooling
- Central Air
Features
- Basement: None
- Number of fireplaces: 1
Interior area
- Total structure area: 1,754
- Total interior livable area: 1,754 sqft
- Finished area above ground: 1,754
- Finished area below ground: 0
Property
Parking
- Total spaces: 3
- Parking features: Detached, Attached, Driveway
- Attached garage spaces: 2
- Carport spaces: 1
- Covered spaces: 3
- Has uncovered spaces: Yes
Features
- Stories: 1
- Patio & porch: Patio, Porch
- Fencing: Privacy,Partial,Full,Chain Link
Lot
- Dimensions: 100 x 110 x 100 x 120
- Features: See Remarks, Cleared
Details
- Parcel number: 0631001023.00
Construction
Type & style
- Home type: SingleFamily
- Architectural style: Ranch
- Property subtype: Single Family Residence
Materials
- Brick Veneer
- Foundation: Crawl Space
- Roof: Shingle
Condition
- Year built: 1960
Utilities & green energy
- Sewer: Public Sewer
- Water: Public
- Utilities for property: Electricity Connected
Community & HOA
Community
- Subdivision: Cloverdale
HOA
- Has HOA: No
Location
- Region: Frankfort
Financial & listing details
- Price per square foot: $159/sqft
- Tax assessed value: $185,000
- Annual tax amount: $2,216
- Date on market: 8/27/2026
- Electric utility on property: Yes
Estimated market value
$279,100
$265,000 - $293,000
$1,866/mo
Price history
| Date | Event | Price |
|---|---|---|
| 9/28/2026 | Pending sale | $279,000$159/sqft |
Source:  Metro Search Inc. LLC DBA Apex MLS #1727444 Report a problem Metro Search Inc. LLC DBA Apex MLS #1727444 Report a problem | ||
| 9/14/2026 | Contingent | $279,000$159/sqft |
Source: Metro Search Inc. LLC DBA Apex MLS #1727444 Report a problem | ||
| 8/27/2026 | Price change | $279,000-3.8%$159/sqft |
Source: Metro Search Inc. LLC DBA Apex MLS #1727444 Report a problem | ||
| 8/7/2026 | Listed for sale | $289,900+9.4%$165/sqft |
Source: Metro Search Inc. LLC DBA Apex MLS #1725623 Report a problem | ||
| 9/25/2024 | Listing removed | $265,000-5.4%$151/sqft |
Source: Metro Search Inc. LLC DBA Apex MLS #1669439 Report a problem | ||
| 9/2/2024 | Listed for sale | $280,000+51.4%$160/sqft |
Source: Metro Search Inc. LLC DBA Apex MLS #1669439 Report a problem | ||
| 4/21/2022 | Sold | $185,000$105/sqft |
Source: Public Record Report a problem | ||
| 10/27/2021 | Price change | $185,000-2.6%$105/sqft |
Source: Owner Report a problem | ||
| 10/8/2021 | Price change | $190,000-6.6%$108/sqft |
Source: Owner Report a problem | ||
| 10/8/2021 | Pending sale | $203,500$116/sqft |
Source: Owner Report a problem | ||
| 9/29/2021 | Price change | $203,500-3.1%$116/sqft |
Source: Owner Report a problem | ||
| 9/24/2021 | Listed for sale | $210,000+60.9%$120/sqft |
Source: Owner Report a problem | ||
| 11/24/2008 | Sold | $130,500$74/sqft |
Source: Public Record Report a problem | ||
Public tax history
| Year | Property taxes | Tax assessment |
|---|---|---|
| 2025 | $2,216 -0.7% | $185,000 |
| 2024 | $2,233 +1% | $185,000 |
| 2023 | $2,211 +7% | $185,000 +6% |
| 2022 | $2,066 +56.7% | $174,500 +15.9% |
| 2021 | $1,318 +637.5% | $150,500 +15.3% |
| 2020 | $179 | $130,500 |
| 2019 | -- | $130,500 |
| 2018 | -- | $130,500 |
| 2017 | $1,254 | $130,500 |
| 2016 | $1,254 | $130,500 |
| 2015 | $1,254 | $130,500 |
Find assessor info on the county website
Monthly payment
Est. payment
Payment breakdown
Explore the cost of this home by adjusting the details. Changes won't be saved.Climate risks
Neighborhood: 40601
Similar homes
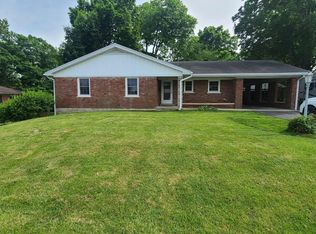
- $269,9003 bd2 ba1.7k sqft499 Grama Dr, Frankfort, KY 40601For Sale

 MLS ID #26024874, Kim M Stiles, RE/MAX Creative Realty. Imagine MLS
 - $305,0004 bd2 ba2.1k sqft508 Poa Dr, Frankfort, KY 40601For Sale
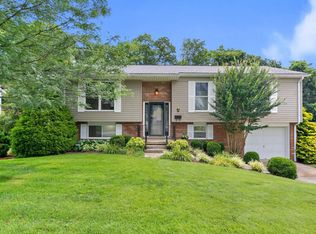 MLS ID #26006780, Penny A Varble, Transactionbroker.com. Imagine MLS
 - $290,0003 bd2 ba1.7k sqft607 Louisville Rd, Frankfort, KY 40601For Sale
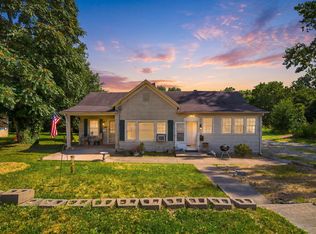 MLS ID #26017352, Scott C Fryar, Keller Williams Bluegrass Realty. Imagine MLS
 - $279,9003 bd3 ba1.5k sqft1117 Leathers Ln, Frankfort, KY 40601For Sale
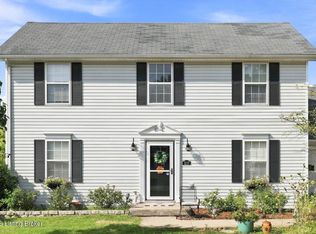
 MLS ID #1727328, Dominique Murray, Totally About Houses. Metro Search Inc. LLC DBA Apex MLS
 - $265,0003 bd2 ba1.2k sqft707 Woodland Ave, Frankfort, KY 40601For SaleMLS ID #26024895, Taylor A Marshall, Marshall Lane Real Estate. Imagine MLS
- $264,9003 bd2 ba1.6k sqft147 Meadowbrook Dr, Frankfort, KY 40601For SaleMLS ID #26013483, Brittany Clark, ERA Select Real Estate. Imagine MLS
- $258,0003 bd2 ba1.4k sqft320 Logan St, Frankfort, KY 40601For SaleMLS ID #25506681, Mary Ellen Foster, Heart of KY Real Estate. Imagine MLS
- $254,9003 bd2 ba1.4k sqft132 Meadowbrook Dr, Frankfort, KY 40601For SaleMLS ID #26021622, Larry E Moore, CENTURY 21 Simpson & Associates. Imagine MLS
- $362,0003 bd2 ba2.1k sqft403 Wash Rd, Frankfort, KY 40601For SaleMLS ID #26027362, John B Martin, EXIT Realty Crutcher Frankfort. Imagine MLS
- $247,5004 bd2 ba1.5k sqft216 Rancho Dr, Frankfort, KY 40601For SaleMLS ID #26019673, Makenna Walls, Torrey Smith Realty Co, LLC. Imagine MLS
- $259,9003 bd1 ba1.5k sqft857 Leestown Ln, Frankfort, KY 40601For SaleMLS ID #1726490, Jennifer Woods, Marshall Lane Real Estate. Metro Search Inc. LLC DBA Apex MLS
- $299,0004 bd2 ba2.5k sqft1038 Sioux Trl, Frankfort, KY 40601For SaleMLS ID #26016157, Hope Hedden, Transactionbroker.com. Imagine MLS
- $300,0003 bd2 ba1.2k sqft208 Corral Ct, Frankfort, KY 40601For SaleMLS ID #26021574, Timothy Saylor, Threshold Real Estate Services. Imagine MLS
- $235,0004 bd3 ba2.2k sqft3 Richardson Ct, Frankfort, KY 40601For SaleMLS ID #1722689, Baird Dunsmore, Torrey Smith Realty Co., LLC. Metro Search Inc. LLC DBA Apex MLS
- $349,9003 bd2 ba1.5k sqft3070 Highway 151 Rd, Frankfort, KY 40601For SaleMLS ID #26021141, Jason Crask, THRIVE Realty. Imagine MLS
- $199,9003 bd1 ba1.2k sqft3955 Us Highway 421 N, Frankfort, KY 40601For SaleMLS ID #26021634, Jordan Hall, CENTURY 21 Simpson & Associates. Imagine MLS
- $280,0003 bd2 ba1.6k sqft104 Evergreen Dr, Lawrenceburg, KY 40342For SaleMLS ID #26027146, Desiree Singleton, Berkshire Hathaway HomeServices Foster Realtors. Imagine MLS
- $375,0003 bd2 ba1.7k sqft200 Paul Sawyier Dr, Frankfort, KY 40601For SaleMLS ID #1720733, Kathleen Campbell, Heart of KY Real Estate, Inc.. Metro Search Inc. LLC DBA Apex MLS
- $359,9002 bd2 ba1.2k sqft2590 Bald Knob Rd, Frankfort, KY 40601For SaleMLS ID #26014029, Nathan Dailey, RO&CO Real Estate. Imagine MLS
- $219,9003 bd1 ba1k sqft217 Brookfield Dr, Frankfort, KY 40601For SaleMLS ID #26025199, Sue Kelley, Thwaites Realtors LLC. Imagine MLS
