Skip main navigation
Sold for $840,000
  • $840,000

    621 S Columbus St, Alexandria, VA 22314

    2beds
    1,348sqft
    Townhouse
    Built in 1987
    -- sqft lot
    $841,300 Zestimate®
    $623/sqft
    $4,201 Estimated rent

    Home value

    $841,300

    $799,000 - $883,000

    $4,201/mo

    Zestimate® history
    Loading
    Loading...

    Owner options

    List your home for rent

    $4,201/mo

    Rent Zestimate®

    Find your next renter with Zillow Rental Manager. Plus, with online applications, you can quickly screen prospective tenants – for free.

    Learn more

    $4,201/mo

    Rent Zestimate®

    Refinance and save

    $5,180/mo

    Est. payment

    Refinancing to a lower rate could help reduce your monthly payments and save thousands over the life of the loan.

    See today's rates

    $5,180/mo

    Est. payment

    Explore your selling options

    Work with a Zillow partner agent

    Leverage their expertise and Zillow's premium Showcase listings to get your home seen by more buyers.

    Get started

    List with your own agent

    Get your home in front of millions of buyers by listing it on Zillow.

    Learn how to do it

    Sell it yourself

    Take full control of how buyers see your home on Zillow by listing For Sale by Owner (FSBO).

    List your home

    What's special

    Cast iron farmhouse sinkPrivate brick patioCharming brick-lined streetWarm virginia hickory countertopsBeautifully remodeled kitchenHandmade tile backsplashCrisp white cabinetry
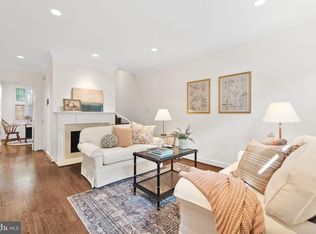
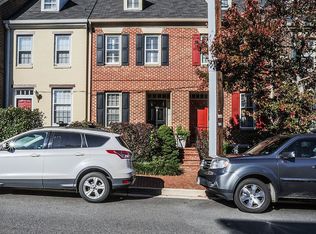
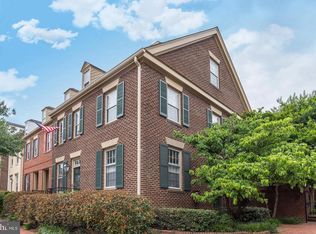
    Tucked along a charming, brick-lined street in South Old Town, this three level townhouse combines classic character with an inviting open layout and an incredible two parking spaces plus guest spot. Inside, hardwood floors run throughout the main level, where natural light flows from the beautifully remodeled kitchen to the rear patio. The kitchen is a true focal point of this darling home. Crisp white cabinetry is paired with warm Virginia hickory countertops, a cast iron farmhouse sink, and a handmade tile backsplash that adds just the right amount of personality. The peninsula opens directly to the dining area, making the space ideal for conversation and entertaining. Just beyond, the living room is anchored by a fireplace and framed by French doors that bring in natural light and create a seamless connection to the outdoors. The private brick patio is fully enclosed, low maintenance, and connects with a gate to the common areas and parking. Surrounded by greenery and classic brick walls, it feels tucked away and usable nearly year-round. Upstairs, the primary suite spans its own level and offers three closets, room for a king bed, and a spacious en-suite bath featuring a soaking tub, and a shower with dual shower heads. The top floor adds flexibility with a second bedroom plus full bath with updated marble finishes and a steam shower, and a dedicated laundry area with full-size washer and dryer. All of this is set in the heart of South East Old Town, where you’ll love the easy access to local favorites like Southside, Café du Soleil, Eclairons, Ace, Balducci’s, Barre3, and so much more. The nearby waterfront, parks, and scenic trails offer easy access to outdoor recreation such as the boathouse, waterfront taxi, GW Parkway Bike Path, and the heart of Old Town. J

    Zillow last checked:

    Listing updated:

    Listed by:

    Laura Sacher 703-926-0749,

    Compass

    Bought with:

    Debbie Ingram, 0225095291

    Serhant

    Source: Bright MLS,MLS#: VAAX2058826MLS Logo

    Facts & features

    Interior

    Bedrooms & bathrooms
    • Bedrooms: 2
    • Bathrooms: 3
    • Full bathrooms: 2
    • 1/2 bathrooms: 1
    Rooms
    • Room types: Living Room, Dining Room, Primary Bedroom, Bedroom 2, Kitchen, Laundry, Primary Bathroom, Full Bath, Half Bath
    Primary bedroom
    • Level: Upper
    Bedroom 2
    • Level: Upper
    Primary bathroom
    • Level: Upper
    Dining room
    • Level: Main
    Other
    • Level: Upper
    Half bath
    • Level: Upper
    Kitchen
    • Level: Main
    Laundry
    • Level: Upper
    Living room
    • Level: Main
    Heating
    • Forced Air, Heat Pump, Electric
    Cooling
    • Central Air, Ceiling Fan(s), Electric
    Appliances
    • Included: Microwave, Dryer, Washer, Dishwasher, Disposal, Refrigerator, Ice Maker, Cooktop, Electric Water Heater
    • Laundry: Dryer In Unit, Has Laundry, Hookup, Washer In Unit, Laundry Room
    Features
    • 9'+ Ceilings
    • Flooring: Hardwood, Carpet, Ceramic Tile, Marble
    • Has basement: No
    • Has fireplace: No
    Interior area
    • Total structure area: 1,348
    • Total interior livable area: 1,348 sqft
    • Finished area above ground: 1,348
    • Finished area below ground: 0

    Property

    Parking
    • Total spaces: 2
    • Parking features: Unassigned, Parking Lot
    Accessibility
    • Accessibility features: None
    Features
    • Levels: Three
    • Stories: 3
    • Patio & porch: Patio
    • Pool features: None
    Details
    • Additional structures: Above Grade, Below Grade
    • Parcel number: 50523080
    • Zoning: RM
    • Special conditions: Standard

    Construction

    Type & style
    • Home type: Townhouse
    • Architectural style: Traditional
    • Property subtype: Townhouse
    Materials
    • Brick Veneer
    • Foundation: Slab
    Condition
    • Very Good
    • New construction: No
    • Year built: 1987

    Utilities & green energy

    • Sewer: Public Sewer
    • Water: Public

    Community & HOA

    Community
    • Condo and coop fee: $539 monthly
    • Subdivision: Arch Hall
    HOA
    • Has HOA: No
    • Amenities included: Reserved/Assigned Parking, Common Grounds
    • Services included: Common Area Maintenance, Maintenance Structure, Maintenance Grounds, Sewer, Trash, Water
    • HOA name: Arch Hall
    Location
    • Region: Alexandria

    Financial & listing details

    • Price per square foot: $623/sqft
    • Tax assessed value: $761,494
    • Annual tax amount: $8,642
    • Date on market: 4/13/2026
    • Listing agreement: Exclusive Right To Sell
    • Ownership: Condominium

    Price history

    DateEventPrice
    5/18/2026Sold$840,000+1.3%$623/sqft
    Source: Bright MLS #VAAX2058826 Report a problem
    4/15/2026Pending sale$829,000$615/sqft
    Source: Bright MLS #VAAX2058826 Report a problem
    4/13/2026Listed for sale$829,000+2.3%$615/sqft
    Source: Bright MLS #VAAX2058826 Report a problem
    8/26/2024Sold$810,000+2.7%$601/sqft
    Source: Bright MLS #VAAX2036542 Report a problem
    8/4/2024Pending sale$789,000$585/sqft
    Source: Bright MLS #VAAX2036542 Report a problem
    8/1/2024Listed for sale$789,000+8.8%$585/sqft
    Source: Long & Foster Broker Feed #VAAX2036542 Report a problem
    3/2/2023Listing removed--
    Source: Bright MLS #VAAX255728 Report a problem
    3/1/2021Sold$725,000+3.6%$538/sqft
    Source: Public Record Report a problem
    2/24/2021Contingent$699,900$519/sqft
    Source: Bright MLS #VAAX255728 Report a problem
    2/24/2021Pending sale$699,900$519/sqft
    Source: Bright MLS #VAAX255728 Report a problem
    2/8/2021Listing removed--
    Source: Bright MLS #VAAX255728 Report a problem
    2/5/2021Listed for sale$699,900+19.6%$519/sqft
    Source: Bright MLS #VAAX255728 Report a problem
    11/25/2019Listing removed$3,000$2/sqft
    Source: TTR Sotheby's International Realty #VAAX240898 Report a problem
    11/13/2019Price change$3,000-6.3%$2/sqft
    Source: TTR Sotheby's International Realty #VAAX240898 Report a problem
    10/29/2019Listed for rent$3,200$2/sqft
    Source: TTR Sotheby's International Realty #VAAX240898 Report a problem
    7/15/2005Sold$585,000+59.7%$434/sqft
    Source: Public Record Report a problem
    9/26/2002Sold$366,200$272/sqft
    Source: Public Record Report a problem

    Public tax history

    YearProperty taxesTax assessment
    2026$8,643 $761,494
    2025$8,643 $761,494
    2024$8,643 +10.4%$761,494 +8%
    2023$7,826 $705,086
    2022$7,826 +3.6%$705,086 +5%
    2021$7,557 $671,511 +10%
    2020-- $610,465 +2%
    2019-- $598,495 +5%
    2018$4,983 -16.2%$569,995
    2017$5,945 $569,995
    2016$5,945 +1.8%$569,995 +1.8%
    2015$5,843 $560,165
    2014$5,843 +13.8%$560,165 +6.7%
    2013$5,134 +5.1%$524,979 +5.1%
    2012$4,883 $499,331
    2011$4,883 +4.3%$499,331 +4.3%
    2010$4,683 +4.8%$478,837 -3.2%
    2009$4,467 +1.2%$494,632 -5.3%
    2008$4,412 -1.6%$522,102 -3.3%
    2007$4,483 -3.6%$540,174 -5.4%
    2006$4,653 -9%$570,900 +19.5%
    2005$5,112 +13.2%$477,800 +13.2%
    2004$4,518 +15.4%$422,200 +15.4%
    2003$3,916 +34%$366,000 +34%
    2002$2,923 +9.1%$273,200 +9.1%
    2001$2,678 $250,300
    Find assessor info on the county website

    Neighborhood: Southwest Quadrant

    Nearby schools

    GreatSchools rating
    Schools provided by the listing agent
    • Elementary: Lyles-crouch
    • Middle: George Washington
    • High: Alexandria City
    • District: Alexandria City Public Schools

    Source: Bright MLS. This data may not be complete. We recommend contacting the local school district to confirm school assignments for this home.

    Get a cash offer in 3 minutes
    Find out how much your home could sell for in as little as 3 minutes with a no-obligation cash offer.
    Estimated market value
    $841,300
    Get a cash offer in 3 minutes
    Find out how much your home could sell for in as little as 3 minutes with a no-obligation cash offer.
    Estimated market value
    $841,300