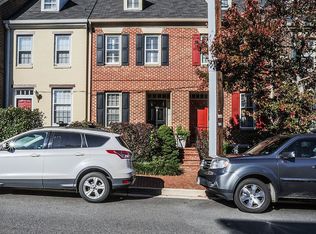
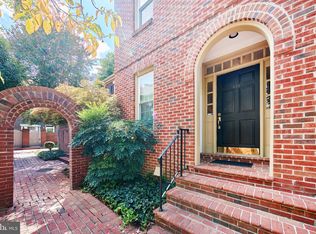
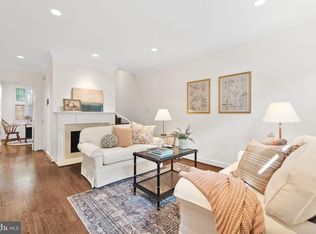
Impeccably remodeled throughout, this 1,348-square-foot, three-level townhome-style condominium at 649 S. Columbus Street offers refined living in the heart of Old Town Alexandria. Thoughtfully updated with a cohesive design and quality finishes, the residence combines charm and modern convenience in a highly walkable, commuter-friendly location. The main level was fully reimagined to create an open-concept living space. The professionally designed kitchen features 42-inch Shaker-style white cabinetry, a Bosch stainless steel range, microwave with vent fan, refrigerator, and dishwasher, white quartz countertops with a breakfast bar, decorative ceramic tile backsplash, and a stainless steel farmhouse apron sink with a stainless faucet. Natural light fills the space through the front window overlooking the interior courtyard walk, complemented by recessed lighting and refinished oak hardwood floors. The dining area flows seamlessly between the kitchen and living room, with decorative chair moulding, a silver and crystal Deco-style chandelier, and refinished oak hardwood floors. The living room is anchored by a wood-burning fireplace, a wall of windows, and French doors that open to the private rear patio. The fully fenced private patio offers a quiet outdoor retreat with brick pavers, river stone edging, and screened utilities. A rear gate provides direct access to the parking area. Additional storage includes a closet off the dining area and an access hatch to an expansive crawl-space storage room. The second level begins with a renovated powder room featuring beadboard wainscoting, black-and-white tile flooring, a pedestal sink, mirror, and sconce lighting. The spacious east-facing bedroom on this level serves as the owner's suite, with hardwood oak flooring and custom built-in closets lining the hallway to the en-suite bath, providing hanging space and drawers. The en-suite full bath is extensively updated, with a deep soaking tub framed in marble and positioned beneath a window, a separate large frameless glass shower with a marble tile surround, toiletry niches, a geometric tile floor, recessed lighting, and both overhead and handheld fixtures. The bath also includes louvered half-height shutters on both windows, glass ledges for open storage, a large vanity with granite countertop and porcelain sink, double mirrors with sconces, recessed lighting, and black granite flooring. The top floor offers a second bedroom suited for guests or a home office, with an east-facing window, a work-friendly nook, two closets with pull-out drawers, a modern overhead fan with light, and hardwood oak flooring. The en-suite second full bath includes half-wall beadboard wainscoting, a shower with white ceramic tile surround and glass door, black-and-white ceramic tile flooring, and a coordinating vanity with black granite countertop. Residents of Arch Hall receive two parking passes for the off-street parking area, accessed from S. Alfred Street. The monthly association fee covers water, sewer, trash and recycling, snow removal, exterior building maintenance including roofing, fencing and painting, common area upkeep, professional management, and parking. This central location is a short distance to King Street's shopping and dining district, one block to S. Washington St., as well as convenient to Balducci's, Whole Foods, Harris Teeter, Trader Joe's, Starbucks & farmers' markets. The location, while just far enough from the hustle and bustle to feel exclusively residential, is a commuter's dream: one mile to King Street Metro, and easy access to I-95/495, Route 1, and the GW Parkway.
Under contract
$840,000
649 S Columbus St, Alexandria, VA 22314
2beds
1,348sqft
Townhouse
Built in 1987
-- sqft lot
$-- Zestimate®
$623/sqft
$539/mo HOA
What's special
Fully fenced private patioRiver stone edgingDouble mirrors with sconcesMicrowave with vent fanOpen-concept living spaceRecessed lightingImpeccably remodeled throughout
- 34 days
- 792
- 56
Zillow last checked:
Listing updated:
Listed by:
Wendy Santantonio 703-625-8802,
Corcoran McEnearney 7035499292
Source: Bright MLS,MLS#: VAAX2064844
Facts & features
Interior
Bedrooms & bathrooms
- Bedrooms: 2
- Bathrooms: 3
- Full bathrooms: 2
- 1/2 bathrooms: 1
Basement
- Area: 0
Heating
- Central, Electric
Cooling
- Central Air, Ceiling Fan(s), Electric
Appliances
- Included: Microwave, Dishwasher, Disposal, Dryer, Exhaust Fan, Oven/Range - Electric, Stainless Steel Appliance(s), Cooktop, Washer, Water Heater, Electric Water Heater
- Laundry: Has Laundry, Upper Level, Dryer In Unit, Washer In Unit
Features
- Soaking Tub, Bathroom - Stall Shower, Ceiling Fan(s), Crown Molding, Open Floorplan, Kitchen - Gourmet, Recessed Lighting, Upgraded Countertops, Wainscotting, Chair Railings
- Flooring: Wood
- Has basement: No
- Number of fireplaces: 1
- Fireplace features: Mantel(s), Screen, Wood Burning
Interior area
- Total structure area: 1,348
- Total interior livable area: 1,348 sqft
- Finished area above ground: 1,348
- Finished area below ground: 0
Property
Parking
- Total spaces: 2
- Parking features: Lighted, Paved, Unassigned, Parking Lot
Accessibility
- Accessibility features: None
Features
- Levels: Three
- Stories: 3
- Pool features: None
- Fencing: Full,Wood,Other
Details
- Additional structures: Above Grade, Below Grade
- Parcel number: 50523190
- Zoning: RM
- Special conditions: Standard
Construction
Type & style
- Home type: Townhouse
- Architectural style: Colonial
- Property subtype: Townhouse
Materials
- Brick
- Foundation: Block
Condition
- New construction: No
- Year built: 1987
- Major remodel year: 2018
Utilities & green energy
- Sewer: Public Sewer
- Water: Public
Community & HOA
Community
- Condo and coop fee: $539 monthly
- Subdivision: Arch Hall
HOA
- Has HOA: No
- Amenities included: Common Grounds, Fencing
- Services included: Common Area Maintenance, Insurance, Lawn Care Front, Management, Parking Fee, Reserve Funds, Sewer, Snow Removal, Trash, Water
- HOA name: Dreyfuss
Location
- Region: Alexandria
Financial & listing details
- Price per square foot: $623/sqft
- Tax assessed value: $761,494
- Annual tax amount: $8,642
- Date on market: 8/6/2026
- Listing agreement: Exclusive Right To Sell
- Listing terms: Cash,Conventional,FHA,VA Loan
- Ownership: Condominium
Estimated market value
Not available
Estimated sales range
Not available
Not available
Price history
| Date | Event | Price |
|---|---|---|
| 8/20/2026 | Contingent | $840,000$623/sqft |
Source:  Bright MLS #VAAX2064844 Report a problem Bright MLS #VAAX2064844 Report a problem | ||
| 8/11/2026 | Listed for sale | $840,000$623/sqft |
Source: Bright MLS #VAAX2064844 Report a problem | ||
| 8/9/2026 | Contingent | $840,000$623/sqft |
Source: Bright MLS #VAAX2064844 Report a problem | ||
| 8/6/2026 | Listed for sale | $840,000+15.7%$623/sqft |
Source: Bright MLS #VAAX2064844 Report a problem | ||
| 10/22/2020 | Sold | $726,000+3.7%$539/sqft |
Source: Public Record Report a problem | ||
| 9/22/2020 | Pending sale | $699,900$519/sqft |
Source: Compass #VAAX250842 Report a problem | ||
| 9/16/2020 | Listed for sale | $699,900+13.8%$519/sqft |
Source: Compass #VAAX250842 Report a problem | ||
| 6/15/2018 | Sold | $615,000+4.2%$456/sqft |
Source: Public Record Report a problem | ||
| 5/11/2015 | Sold | $590,000$438/sqft |
Source: Public Record Report a problem | ||
Public tax history
| Year | Property taxes | Tax assessment |
|---|---|---|
| 2026 | $8,643 | $761,494 |
| 2025 | $8,643 | $761,494 |
| 2024 | $8,643 +10.4% | $761,494 +8% |
| 2023 | $7,826 | $705,086 |
| 2022 | $7,826 +3.6% | $705,086 +5% |
| 2021 | $7,557 | $671,511 +10% |
| 2020 | -- | $610,465 +2% |
| 2019 | -- | $598,495 +5% |
| 2018 | $4,983 -16.2% | $569,995 |
| 2017 | $5,945 | $569,995 |
| 2016 | $5,945 +1.8% | $569,995 +1.8% |
| 2015 | $5,843 | $560,165 |
| 2014 | $5,843 +13.8% | $560,165 +6.7% |
| 2013 | $5,134 +5.1% | $524,979 +5.1% |
| 2012 | $4,883 | $499,331 |
| 2011 | $4,883 +4.3% | $499,331 +4.3% |
| 2010 | $4,683 +4.8% | $478,837 -3.2% |
| 2009 | $4,467 +1.2% | $494,632 -5.3% |
| 2008 | $4,412 -1.6% | $522,102 -3.3% |
| 2007 | $4,483 -3.6% | $540,174 -5.4% |
| 2006 | $4,653 -9% | $570,900 +19.5% |
| 2005 | $5,112 +13.2% | $477,800 +13.2% |
| 2004 | $4,518 +15.4% | $422,200 +15.4% |
| 2003 | $3,916 +34% | $366,000 +34% |
| 2002 | $2,923 +9.1% | $273,200 +9.1% |
| 2001 | $2,678 | $250,300 |
Find assessor info on the county website
Monthly payment
Est. payment
Payment breakdown
Explore the cost of this home by adjusting the details. Changes won't be saved.Climate risks
Neighborhood: Southwest Quadrant
Nearby schools
Schools provided by the listing agent
- District: Alexandria City Public Schools
Source: Bright MLS. This data may not be complete. We recommend contacting the local school district to confirm school assignments for this home.
Similar homes
- $995,0002 bd3 ba1.3k sqft719 S Royal St, Alexandria, VA 22314For Sale
 MLS ID #VAAX2060924, Babs Beckwith, Corcoran McEnearney. Bright MLS
 - $775,0003 bd3 ba1.7k sqftOld Town Greens, Alexandria, VA 22314For Sale
 MLS ID #VAAX2062432, Michael Manuel, Long & Foster Real Estate, Inc.. Bright MLS
 - $1,224,9504 bd3 ba1.5k sqft519 S Saint Asaph St, Alexandria, VA 22314For Sale
 MLS ID #VAAX2062464, Aaron Nichols, Real Broker, LLC. Bright MLS
 - $1,149,0003 bd3 ba1.6k sqft906 N Columbus St, Alexandria, VA 22314For Sale
 MLS ID #VAAX2065608, Phyllis Patterson, TTR Sotheby's International Realty. Bright MLS
 - $819,0002 bd2 ba1.4k sqft108 14th St SE, Washington, DC 20003For SaleMLS ID #DCDC2281610, Nathan Julian Guggenheim, Washington Fine Properties, LLC. Bright MLS
- $949,9003 bd3 ba1.8k sqft122 Sanborn Pl, Alexandria, VA 22305For SaleMLS ID #VAAX2064224, Catherine Davidson, Compass. Bright MLS
- $825,0004 bd3 ba1.9k sqft737 3rd St NE, Washington, DC 20002For SaleMLS ID #DCDC2281132, JR Ruzic, Keller Williams Realty. Bright MLS
- $725,0003 bd4 ba1.8k sqft6416 Fleetside Ct, Alexandria, VA 22310For SaleMLS ID #VAFX2308012, Warren Kluth, Long & Foster Real Estate, Inc.. Bright MLS
- $618,8902 bd2 ba1.5k sqftFairlington Glen, Arlington, VA 22206For SaleMLS ID #VAAR2079320, John Mentis, Long & Foster Real Estate, Inc.. Bright MLS
- $499,0002 bd3 ba1.2k sqft5603 Independence Cir, Alexandria, VA 22312For SaleMLS ID #VAFX2328120, Sarah Cho, Samson Properties. Bright MLS
- $625,0002 bd2 ba1.5k sqftFairlington Glen, Arlington, VA 22206For SaleMLS ID #VAAR2078460, Kathleen McDonald, Serhant. Bright MLS
- $800,0003 bd2 ba1.2k sqft704 Rhode Island Ave NW, Washington, DC 20001For SaleMLS ID #DCDC2272722, Joe DeFilippo, Compass. Bright MLS
- $837,5002 bd3 ba1.3k sqftWesley Heights, Washington, DC 20016For SaleMLS ID #DCDC2271884, Kathleen McGrath, Washington Fine Properties, LLC. Bright MLS
- $849,0004 bd3 ba1.6k sqft2000 S Langley St, Arlington, VA 22204For SaleMLS ID #VAAR2077086, Ibteesam Al slimawy, KW United. Bright MLS
- $539,9002 bd2 ba1.3k sqftFairlington Towne, Alexandria, VA 22302For SaleMLS ID #VAAX2065744, Kay Houghton, EXP Realty, LLC. Bright MLS
- $849,9003 bd4 ba1.5k sqft133 U St NE, Washington, DC 20002For SaleMLS ID #DCDC2264066, David Bediz, RLAH @properties. Bright MLS
- $1,000,0003 bd3 ba1.9k sqft2322 Windsor Rd, Alexandria, VA 22307For SaleMLS ID #VAFX2334810, Sarita Sethi, Long & Foster Real Estate, Inc.. Bright MLS
- $825,0003 bd3 ba1.9k sqft5212 1st St NW, Washington, DC 20011For SaleMLS ID #DCDC2278148, Renard Walker, Samson Properties. Bright MLS
- $814,4003 bd2 ba1.3k sqft1332 Emerald St NE, Washington, DC 20002For SaleMLS ID #DCDC2257626, Brett Rubin, Compass. Bright MLS
- $509,9002 bd2 ba958 sqft3415 Valley Dr, Alexandria, VA 22302For SaleMLS ID #VAAX2063830, Bobby Mahoney, Corcoran McEnearney. Bright MLS
