Skip main navigation
Sold for $819,000
  • $819,000

    651 S Columbus St, Alexandria, VA 22314

    2beds
    1,348sqft
    Townhouse
    Built in 1987
    -- sqft lot
    $827,400 Zestimate®
    $608/sqft
    $4,201 Estimated rent

    Home value

    $827,400

    $769,000 - $885,000

    $4,201/mo

    Zestimate® history
    Loading
    Loading...

    Owner options

    List your home for rent

    $4,201/mo

    Rent Zestimate®

    Find your next renter with Zillow Rental Manager. Plus, with online applications, you can quickly screen prospective tenants – for free.

    Learn more

    $4,201/mo

    Rent Zestimate®

    Refinance and save

    $5,050/mo

    Est. payment

    Refinancing to a lower rate could help reduce your monthly payments and save thousands over the life of the loan.

    See today's rates

    $5,050/mo

    Est. payment

    Explore your selling options

    Work with a Zillow partner agent

    Leverage their expertise and Zillow's premium Showcase listings to get your home seen by more buyers.

    Get started

    List with your own agent

    Get your home in front of millions of buyers by listing it on Zillow.

    Learn how to do it

    Sell it yourself

    Take full control of how buyers see your home on Zillow by listing For Sale by Owner (FSBO).

    List your home

    What's special

    Stone-paved private patioRestored wood-burning fireplaceStately brick wallLuxury appliancesOpen-plan designBright open layoutShaded brick walkway
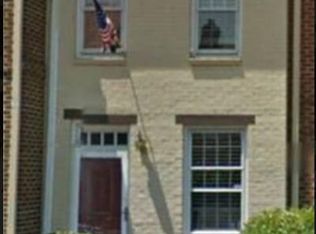
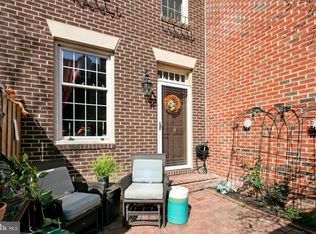
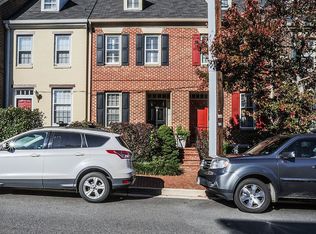
    Welcome to your charming haven in Old Town—where historic elegance meets modern comfort. Tucked behind a stately brick wall with a shaded brick walkway to the front door, this beautifully reimagined townhome presents an inviting blend of style and practicality. Bright, Open Layout: Rich hardwood floors stretch across the main level, complemented by crown molding and a beautifully restored wood-burning fireplace. French doors—equipped with crisp white plantation shutters—open onto a secluded, stone-paved private patio, which provides direct access to three dedicated parking spaces and a secure bike storage room. Chef’s Kitchen Upgrade (2021): Fully remodeled with no expense spared—luxury appliances, an open-plan design that removes all kitchen walls, and seamless hardwood flooring throughout combine to create a culinary haven drenched in light and ready for entertaining. Second-Floor Owner’s Retreat: A full level dedicated to the owner’s suite features a stunning white marble bathroom and generous closet space, offering tranquility and elegance. Third-Floor Versatility: With abundant natural light, newly installed cedar wood floors, a private bath, and a washer/dryer, this level shines as a guest suite, home office, or creative studio. Ample Storage & Comfort: Additional convenience is provided by an attic-accessed extra air conditioning unit and ample storage—including attic and crawl spaces, along with two community storage lockers. Prime Location: Just steps from Old Town’s restaurants, boutiques, parks, and the scenic Potomac River—this is the ideal home for dog lovers or anyone seeking space without compromising lifestyle. This is more than a home—it’s a lifestyle. Historic charm, modern upgrades, and unmatched convenience all in one. This gem won’t last long.

    Zillow last checked:

    Listing updated:

    Listed by:

    Emily Hirshorn 540-525-9644,

    EXP Realty, LLC,

    Listing Team: Kia Real Estate, Co-Listing Team: Kia Real Estate,Co-Listing Agent: Arshia Kia 571-403-0202,

    EXP Realty, LLC

    Bought with:

    Arshia Kia, 0225228079

    EXP Realty, LLC

    Source: Bright MLS,MLS#: VAAX2049478MLS Logo

    Facts & features

    Interior

    Bedrooms & bathrooms
    • Bedrooms: 2
    • Bathrooms: 3
    • Full bathrooms: 2
    • 1/2 bathrooms: 1
    Basement
    • Area: 0
    Heating
    • Central, Electric
    Cooling
    • Central Air, Electric
    Appliances
    • Included: Microwave, Dishwasher, Disposal, Dryer, Double Oven, Refrigerator, Cooktop, Water Heater, Washer, Electric Water Heater
    • Laundry: Has Laundry, Upper Level, Dryer In Unit, Washer In Unit
    Features
    • Dry Wall
    • Flooring: Hardwood
    • Has basement: No
    • Has fireplace: No
    Interior area
    • Total structure area: 1,348
    • Total interior livable area: 1,348 sqft
    • Finished area above ground: 1,348
    • Finished area below ground: 0

    Property

    Parking
    • Total spaces: 3
    • Parking features: Driveway, Permit Included, Unassigned, Parking Lot
    • Has uncovered spaces: Yes
    Accessibility
    • Accessibility features: None
    Features
    • Levels: Three
    • Stories: 3
    • Pool features: None
    Details
    • Additional structures: Above Grade, Below Grade
    • Parcel number: 50523200
    • Zoning: RM
    • Special conditions: Standard
    • Other equipment: See Remarks

    Construction

    Type & style
    • Home type: Townhouse
    • Architectural style: Traditional,Colonial
    • Property subtype: Townhouse
    Materials
    • Brick Veneer
    • Foundation: Other, Crawl Space
    • Roof: Shingle
    Condition
    • Excellent
    • New construction: No
    • Year built: 1987
    • Major remodel year: 2021

    Utilities & green energy

    • Electric: 120/240V
    • Sewer: Public Sewer
    • Water: Public
    • Utilities for property: Cable Connected, Fiber Optic

    Community & HOA

    Community
    • Security: Non-Monitored, Security Gate
    • Condo and coop fee: $525 monthly
    • Subdivision: Arch Hall
    HOA
    • Has HOA: No
    • Amenities included: Common Grounds, Storage, Gated, Reserved/Assigned Parking
    • Services included: Common Area Maintenance, Maintenance Structure, Maintenance Grounds, Management, Parking Fee, Reserve Funds, Sewer, Snow Removal, Trash, Water
    • HOA name: Condominium Services, Inc
    Location
    • Region: Alexandria

    Financial & listing details

    • Price per square foot: $608/sqft
    • Tax assessed value: $761,494
    • Annual tax amount: $8,642
    • Date on market: 9/18/2025
    • Listing agreement: Exclusive Right To Sell
    • Listing terms: FHA,VA Loan,VHDA,Variable,Cash,Conventional
    • Inclusions: Built-in Microwave, Ceiling Fan, Clothes Dryer, Clothes Washer, Cooktop, Dishwasher, Disposer, Fireplace Screen / Door, Freezer, Refrigerator, Stove Or Range, Wall Oven, Window A / C Unit, Window Treatment
    • Ownership: Condominium

    Price history

    DateEventPrice
    10/17/2025Sold$819,000$608/sqft
    Source: Bright MLS #VAAX2049478 Report a problem
    10/4/2025Contingent$819,000$608/sqft
    Source: Bright MLS #VAAX2049478 Report a problem
    9/18/2025Listed for sale$819,000+7.1%$608/sqft
    Source: Bright MLS #VAAX2049478 Report a problem
    3/29/2021Sold$765,000+26.4%$568/sqft
    Source: Public Record Report a problem
    12/21/2016Sold$605,000+18233.3%$449/sqft
    Source: Public Record Report a problem
    1/26/2013Sold$3,300-99.3%$2/sqft
    Source: Agent Provided Report a problem
    3/31/2008Sold$495,000-2.9%$367/sqft
    Source: Public Record Report a problem
    12/2/2004Sold$510,000+89.2%$378/sqft
    Source: Public Record Report a problem
    5/1/2001Sold$269,500+13.8%$200/sqft
    Source: Public Record Report a problem
    6/28/1996Sold$236,900$176/sqft
    Source: Public Record Report a problem

    Public tax history

    YearProperty taxesTax assessment
    2026$8,643 $761,494
    2025$8,643 $761,494
    2024$8,643 +10.4%$761,494 +8%
    2023$7,826 $705,086
    2022$7,826 +3.6%$705,086 +5%
    2021$7,557 $671,511 +10%
    2020-- $610,465 +2%
    2019-- $598,495 +5%
    2018$4,983 -16.2%$569,995
    2017$5,945 $569,995
    2016$5,945 +1.8%$569,995 +1.8%
    2015$5,843 $560,165
    2014$5,843 +13.8%$560,165 +6.7%
    2013$5,134 +5.1%$524,979 +5.1%
    2012$4,883 $499,331
    2011$4,883 +4.3%$499,331 +4.3%
    2010$4,683 +4.8%$478,837 -3.2%
    2009$4,467 +1.2%$494,632 -5.3%
    2008$4,412 -1.6%$522,102 -3.3%
    2007$4,483 -3.6%$540,174 -5.4%
    2006$4,653 -9%$570,900 +19.5%
    2005$5,112 +13.2%$477,800 +13.2%
    2004$4,518 +15.4%$422,200 +15.4%
    2003$3,916 +34%$366,000 +34%
    2002$2,923 +9.1%$273,200 +9.1%
    2001$2,678 $250,300
    Find assessor info on the county website

    Neighborhood: Southwest Quadrant

    Nearby schools

    GreatSchools rating
    Schools provided by the listing agent
    • Elementary: Lyles-crouch
    • Middle: George Washington
    • High: T.c. Williams
    • District: Alexandria City Public Schools

    Source: Bright MLS. This data may not be complete. We recommend contacting the local school district to confirm school assignments for this home.

    Get a cash offer in 3 minutes
    Find out how much your home could sell for in as little as 3 minutes with a no-obligation cash offer.
    Estimated market value
    $827,400
    Get a cash offer in 3 minutes
    Find out how much your home could sell for in as little as 3 minutes with a no-obligation cash offer.
    Estimated market value
    $827,400