Skip main navigation
Off market
  • $829,500

    623 S Columbus St, Alexandria, VA 22314

    2beds
    1,348sqft
    SingleFamily
    Built in 1987
    -- sqft lot
    $829,500 Zestimate®
    $615/sqft
    $4,337 Estimated rent

    Home value

    $829,500

    $780,000 - $879,000

    $4,337/mo

    Zestimate® history
    Loading
    Loading...

    Owner options

    List your home for rent

    $4,337/mo

    Rent Zestimate®

    Find your next renter with Zillow Rental Manager. Plus, with online applications, you can quickly screen prospective tenants – for free.

    Learn more

    $4,337/mo

    Rent Zestimate®

    Refinance and save

    $5,039/mo

    Est. payment

    Refinancing to a lower rate could help reduce your monthly payments and save thousands over the life of the loan.

    See today's rates

    $5,039/mo

    Est. payment

    Explore your selling options

    Work with a Zillow partner agent

    Leverage their expertise and Zillow's premium Showcase listings to get your home seen by more buyers.

    Get started

    List with your own agent

    Get your home in front of millions of buyers by listing it on Zillow.

    Learn how to do it

    Sell it yourself

    Take full control of how buyers see your home on Zillow by listing For Sale by Owner (FSBO).

    List your home

    What's special

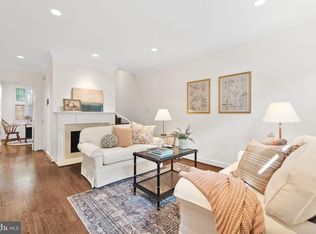
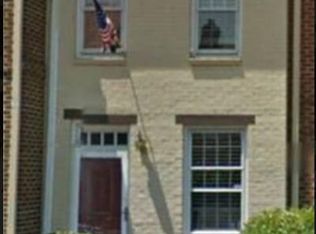
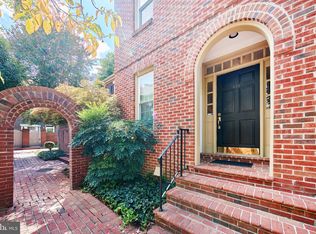
    See 3D tour. What do you get w/ this townhouse that few others in Old Town offer--3+ parking spaces, lovely outdoor space & plentiful storage!!! Beautiful brick TH-style condo in peaceful, gated-courtyard, 41-unit Arch Hall community w/in historic, walkable city of Old Town Alexandria. As you enter from the covered porch, the main level, w/ its foyer, kitchen, dining rm, living rm & patio access, welcomes you. In the kitchen, you will enjoy a stainless steel appliance suite (brand-new refrigerator w/ ice maker, stove/oven, dishwasher & built-in microwave), wood cabinets, white counters, butcher-block bar, recessed lights, garbage disposer & creative storage touches (open shelves, pot rack, hanging fruit basket & wall-mounted spice rack). The dining rm, which features crown molding, chair rail, wainscoting & hardwood floors, overlooks the living rm. The step-down living rm offers crown molding, hardwood floors & a wall of windows/doors that are outfitted w/ plantation shutters to allow for natural light by day & privacy by which to enjoy a romantic fire in the corner, wood-burning fireplace at night. The French doors lead to the enclosed, herringbone brick patio surrounded by flower beds under the shade of a mature crepe myrtle tree in the privacy-fenced backyard (one of the unit's best features!). Before heading upstairs, check out the coat closet/pantry under the stairs w/ hatch entry & sturdy ladder to the crawl space that mirrors the main level's footprint & has concrete flooring/2 sump pumps for tons of additional, dry storage. As you ascend the hardwood stairs, you come upon the first primary bedroom suite that takes up the whole level (except for the half bath for your guests' use when entertaining). The primary suite comprises a large bedroom with built-in shelves, two closets w/ closet systems, linen closet & spacious en suite bathroom w/ separate soaking tub & walk-in shower w/ two showerheads. On the third floor, you'll discover the second primary suite that, likewise, takes up that whole level. This bedroom comes complete w/ built-ins, two closets, an over-the-stairs niche as well as a between the dormers niche, a ceiling fan, plantation blinds & large full bathroom with walk-in shower, plantation blinds & washer/dryer tucked out of the way. The third floor is a flexible space that can be used as a full-time bedroom, a guest room, office, upper-level family/rec room, etc. Freshly-painted interior & 1-year-old carpet. The unit comes with three parking passes (two for owners and one for guests) for unassigned lot parking as well as unlimited street parking for short-term guests and residents with city-issued permits, which is uber convenient since this unit faces Columbus (v. being tucked into the courtyard). In addition to the three off-street parking passes, the condo fee includes a mail room, a bike storage room, professional management, common area/exterior building (includes the roof) maintenance, water/sewer, recycling & trash/snow removal. This condo is convenient to everything! Easily visit Old Town, Mt Vernon, Crystal City, WA DC, National Harbor, etc. Restaurants, retail & groceries are around the corner. The 18-mile paved Mount Vernon Trail, Potomac River & several parks are mere blocks away. Your commuter options abound--from your front door, there are nine bus stops w/in 0.1 - 0.5 mi., eight blue &/or yellow line Metro stations w/in 1 - 5 mi., AMTRAK station w/in 1.2 mi., three airports w/in 4.6 - 39.8 mi., as well as easy access to GW Prkwy, I95, I295, I395 & I495. Close to USCG TISCOM, Ft Belvoir, Pentagon, Joint Base Anacostia-Bolling, Naval Research Lab, WA Navy Yard, Joint Base Andrews, DC Armory, etc. [FYI: This unit has $55K+ in INSTANT EQUITY for those who'd like to upgrade an already-nice, solid unit to their taste. 158-SF smaller unit sold on 6/11 for $700K (this listing gets a significant, upward size adjustment) & the same model/SF (reverse plan) sold on 10/22 for $726K.]

    This property is off market, which means it's not currently listed for sale or rent on Zillow. This may be different from what's available on other websites or public sources.

    Facts & features

    Interior

    Bedrooms & bathrooms
    • Bedrooms: 2
    • Bathrooms: 3
    • Full bathrooms: 2
    • 1/2 bathrooms: 1
    Heating
    • Forced air, Heat pump, Other
    Cooling
    • Central
    Appliances
    • Included: Dishwasher, Dryer, Garbage disposal, Microwave, Range / Oven, Refrigerator, Washer
    Features
    • Ceiling Fan(s), Recessed Lighting, Built-Ins, Dining Area, Soaking Tub, Crown Molding, Carpet, Wood Floors, Wainscotting, Chair Railings, Stall Shower, Tub Shower, Primary Bath(s)
    • Flooring: Hardwood
    • Has fireplace: Yes
    Interior area
    • Total interior livable area: 1,348 sqft
    • Finished area below ground: 0

    Property

    Parking
    • Total spaces: 2
    • Parking features: Off-street
    Features
    • Exterior features: Brick
    Details
    • Parcel number: 50523090
    • Special conditions: Standard

    Construction

    Type & style
    • Home type: SingleFamily
    • Architectural style: Colonial
    Materials
    • Frame
    Condition
    • Year built: 1987

    Community & neighborhood

    Community
    • Community features: On Site Laundry Available
    Location
    • Region: Alexandria

    Other

    Other facts
    • Heating: Forced Air, Heat Pump
    • Appliances: Dishwasher, Refrigerator, Disposal, Built-in Microwave, Exhaust Fan, Water Heater, Dryer, Microwave, Washer, Dryer - Electric, Washer/Dryer Stacked, Self Cleaning Oven, Stainless Steel Appliance(s), Bar Fridge, Stove, Oven/Range - Electric, Dryer - Front Loading, Oven - Single
    • FireplaceYN: true
    • InteriorFeatures: Ceiling Fan(s), Recessed Lighting, Built-Ins, Dining Area, Soaking Tub, Crown Molding, Carpet, Wood Floors, Wainscotting, Chair Railings, Stall Shower, Tub Shower, Primary Bath(s)
    • HeatingYN: true
    • CoolingYN: true
    • ConstructionMaterials: Brick, Brick Front
    • Cooling: Heat Pump, Central Air, Ceiling Fan(s)
    • StoriesTotal: 3
    • ArchitecturalStyle: Colonial
    • SpecialListingConditions: Standard
    • ParkingFeatures: Unassigned, Off Street, On Street, Parking Lot, Limited Common Elements, Permit Included
    • BelowGradeFinishedArea: 0
    • BuildingName: ARCH HALL
    • MlsStatus: Pending
    • StructureType: Interior Row/Townhouse
    • TaxAnnualAmount: 6898.0

    Price history

    DateEventPrice
    10/18/2021Sold$725,000$538/sqft
    Source: Bright MLS #VAAX2001116 Report a problem
    9/18/2021Contingent$725,000$538/sqft
    Source: Bright MLS #VAAX2001116 Report a problem
    7/11/2021Listed for sale$725,000+10%$538/sqft
    Source: Bright MLS #VAAX2001116 Report a problem
    1/28/2021Sold$659,250-1.2%$489/sqft
    Source: Long & Foster Broker Feed #VAAX252566_100 Report a problem
    1/14/2021Pending sale$667,500$495/sqft
    Source: Bright MLS #VAAX252566 Report a problem
    12/31/2020Contingent$667,500$495/sqft
    Source: Long & Foster Broker Feed #VAAX252566 Report a problem
    12/31/2020Pending sale$667,500$495/sqft
    Source: Long & Foster Real Estate, Inc. #VAAX252566 Report a problem
    12/29/2020Price change$667,500-0.4%$495/sqft
    Source: Long & Foster Real Estate, Inc. #VAAX252566 Report a problem
    12/8/2020Price change$670,000-0.7%$497/sqft
    Source: Long & Foster Real Estate, Inc. #VAAX252566 Report a problem
    10/29/2020Price change$674,900-1.5%$501/sqft
    Source: Long & Foster Real Estate, Inc. #VAAX252566 Report a problem
    10/9/2020Listed for sale$685,000+33%$508/sqft
    Source: Long & Foster Real Estate, Inc. #VAAX251884 Report a problem
    10/5/2020Listing removed$3,200$2/sqft
    Source: Owner Report a problem
    9/5/2020Listed for rent$3,200$2/sqft
    Source: Owner Report a problem
    5/2/2008Sold$515,000+41.7%$382/sqft
    Source: Public Record Report a problem
    7/16/2002Sold$363,500+59.8%$270/sqft
    Source: Public Record Report a problem
    6/20/1997Sold$227,500$169/sqft
    Source: Public Record Report a problem

    Public tax history

    YearProperty taxesTax assessment
    2026$8,643 $761,494
    2025$8,643 $761,494
    2024$8,643 +10.4%$761,494 +8%
    2023$7,826 $705,086
    2022$7,826 +3.6%$705,086 +5%
    2021$7,557 $671,511 +10%
    2020-- $610,465 +2%
    2019-- $598,495 +5%
    2018$4,983 -16.2%$569,995
    2017$5,945 $569,995
    2016$5,945 +1.8%$569,995 +1.8%
    2015$5,843 $560,165
    2014$5,843 +13.8%$560,165 +6.7%
    2013$5,134 +5.1%$524,979 +5.1%
    2012$4,883 $499,331
    2011$4,883 +4.3%$499,331 +4.3%
    2010$4,683 +4.8%$478,837 -3.2%
    2009$4,467 +1.2%$494,632 -5.3%
    2008$4,412 -1.6%$522,102 -3.3%
    2007$4,483 -3.6%$540,174 -5.4%
    2006$4,653 -9%$570,900 +19.5%
    2005$5,112 +13.2%$477,800 +13.2%
    2004$4,518 +15.4%$422,200 +15.4%
    2003$3,916 +34%$366,000 +34%
    2002$2,923 +9.1%$273,200 +9.1%
    2001$2,678 $250,300

    Find assessor info on the county website

    Neighborhood: Southwest Quadrant

    Nearby schools

    GreatSchools rating
    Schools provided by the listing agent
    • Elementary: LYLES-CROUCH
    • Middle: GEORGE WASHINGTON
    • High: T.C. WILLIAMS
    • District: ALEXANDRIA CITY PUBLIC SCHOOLS

    Source: The MLS. This data may not be complete. We recommend contacting the local school district to confirm school assignments for this home.

    Get a cash offer in 3 minutes
    Find out how much your home could sell for in as little as 3 minutes with a no-obligation cash offer.
    Estimated market value
    $829,500
    Get a cash offer in 3 minutes
    Find out how much your home could sell for in as little as 3 minutes with a no-obligation cash offer.
    Estimated market value
    $829,500