Skip main navigation
Off market
  • Price Unknown

    621 Silver Spruce Way, Ottawa, ON K2M 0L2

    3beds
    4baths
    Residential
    Built in 2018
    2,461 Square Feet Lot
    $-- Zestimate®
    C$--/sqft
    C$2,857 Estimated rent

    Home value

    Not available

    Estimated sales range

    Not available

    Not available

    Loading
    Loading...

    Owner options

    List your home for rent

    C$2,857/mo

    Rent Zestimate®

    Find your next renter with Zillow Rental Manager. Plus, with online applications, you can quickly screen prospective tenants – for free.

    Learn more

    C$2,857/mo

    Rent Zestimate®

    Refinance and save

    Refinancing to a lower rate could help reduce your monthly payments and save thousands over the life of the loan.

    See today's rates

    Explore your selling options

    Work with a Zillow partner agent

    Leverage their expertise and Zillow's premium Showcase listings to get your home seen by more buyers.

    Get started

    List with your own agent

    Get your home in front of millions of buyers by listing it on Zillow.

    Learn how to do it

    Sell it yourself

    Take full control of how buyers see your home on Zillow by listing For Sale by Owner (FSBO).

    List your home

    What's special

    Short walk to amenitiesFenced yardSuperb styleDesigner decorGenerous sized bedrmsStunning upgradesElegant cabinetry

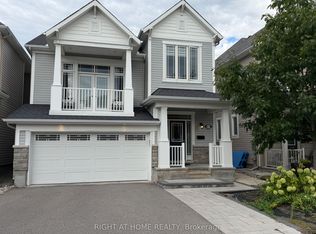
    FABULOUS 3bedrm, 3.5bath home on quiet cres. STUNNING upgrades & finished lower lvl complete w/3pc bath. IMMACULATE! Superb style, designer decor & spacious open concept layout, whether it's for everyday living or entertaining-this home is WONDERFUL! Gorgeous Chef's kitchen, Quartz counters, elegant cabinetry: once you sit down at this island, you will never want to leave! Sleek hardwood stairs, hardwd on main floor & in bedrms. Absolutely nothing left to do. Primary bedrm retreat w/spa like ensuite, an incredible way to begin & end your day! Generous sized bedrms, 2L laundry & a wonderful loft area PERFECT for work, play, relaxation! Attention to detail & quality is evident in each & every room! Finished lower level, fenced yard w/deck. Endless fun to be had in this home! Just move in, enjoy and start making your own lifelong memories! Flexible closing. Short walk to amenities, parks, paths & schools...everything Emerald Meadows has to offer!

    This property is off market, which means it's not currently listed for sale or rent on Zillow. This may be different from what's available on other websites or public sources.
    Facts & features

    Interior

    Bedrooms & bathrooms
    • Bedrooms: 3
    • Bathrooms: 4
    Heating
    • Forced air, Gas
    Cooling
    • Central
    Appliances
    • Included: Dishwasher, Dryer, Refrigerator, Washer
    Features
    • Flooring: Tile, Hardwood
    • Has fireplace: Yes

    Property

    Parking
    • Total spaces: 1
    Features
    • Exterior features: Brick
    Lot
    • Size: 2,461 sqft
    Details
    • Zoning description: Residential

    Construction

    Type & style
    • Home type: SingleFamily
    • Property subtype: Residential
    Condition
    • Year built: 2018

    Community & neighborhood

    Location
    • Region: Ottawa

    Other

    Other facts
    • Appliances Included: Dryer, Refrigerator, Stove, Washer, Dishwasher, Hood Fan
    • Assoc Fee Frequency: Not Applicable
    • Board: Ottawa
    • Exterior Finish: Siding, Brick
    • Features Equipment Included: Drapes, Window Blinds, Central/Built-In Vacuum, Auto Garage Door Opener
    • Floor Covering: Hardwood, Tile, Carpet Over Softwood
    • Heat Desc: Forced Air
    • Property Sub Type: Residential
    • Property Type: Residential
    • Site Influences: Fenced Yard, Deck
    • Air Conditioning Desc: Central Air Conditioning
    • Basement Description: Full
    • Basement Dev: Fully Finished
    • Heating Fuel: Natural Gas
    • Neighbourhood Influences: Public Transit Nearby, Shopping Nearby, Playground Nearby, Recreation Nearby
    • Sewer Type: Sewer Connected
    • Water Supply: Municipal
    • Foundation: Poured Concrete
    • Numberof Fireplaces: 1
    • Zoning Description: Residential
    • Restrictions: Unknown
    • Lot Size Imp Depth: 82.02
    • Lot Size Imp Frontage: 29.99

    Price history

    Price history is unavailable.

    Public tax history

    Tax history is unavailable.

    Neighborhood: Bridlewood

    Nearby schools

    GreatSchools rating

    No schools nearby

    We couldn't find any schools near this home.