Move-in ready home on a shy half-acre lot with deeded beach access to beautiful Wescott Bay. Inside, you'll find three bedrooms, one full bath, new flooring in the living and kitchen areas, fresh interior and exterior paint, and newer vinyl windows that fill the home with natural light. The kitchen features stainless-steel appliances, while the living room is anchored by a wood stove for year-round comfort. French doors open to a brand-new deck, creating a seamless connection between the indoor and outdoor living spaces. Additional features include a durable metal roof, partial fencing, and abundant storage with two 8x10 sheds, a metal carport, and a large woodshed. The transferable vinyl window warranty provides added peace of mind for the next owner. One of the property's most unique attributes is its setting adjacent to the San Juan Island National Historical Park. With no future development behind the property, you'll enjoy a remarkable sense of privacy along with convenient access to miles of trails, scenic viewpoints, and other outdoor recreational opportunities. Whether you're seeking a primary residence, weekend retreat, or investment property, this home offers an exceptional combination of comfort, location, and opportunity.
Pending inspection
Listed by: Windermere Prof Partners • Drew Staudt
$550,000
621 Westcott Drive, Friday Harbor, WA 98250
3beds
1,008sqft
Manufactured Home, Manufactured On Land
Built in 1986
0.46 Acres Lot
$534,900 Zestimate®
$546/sqft
$-- HOA
What's special
Kitchen features stainless-steel appliancesShy half-acre lotBrand-new deckMetal carportLarge woodshedDurable metal roofThree bedrooms
- 61 days |
- 441 |
- 17 |
Zillow last checked:
Listing updated:
Listed by:
Drew Staudt,
Windermere Prof Partners
Source: NWMLS as distributed by MLS GRID,MLS#: 2537614
Facts & features
Interior
Bedrooms & bathrooms
- Bedrooms: 3
- Bathrooms: 1
- Full bathrooms: 1
- Main level bathrooms: 1
- Main level bedrooms: 3
Primary bedroom
- Level: Main
Bedroom
- Level: Main
Bedroom
- Level: Main
Bathroom full
- Level: Main
Entry hall
- Level: Main
Kitchen with eating space
- Level: Main
Living room
- Level: Main
Utility room
- Level: Main
Heating
- Fireplace, Forced Air, Electric, Wood
Cooling
- None
Appliances
- Included: Dishwasher, Dryer, Microwave, Refrigerator, Stove(s)/Range(s), Washer, Dishwasher(s), Dryer(s), Microwave(s), Refrigerator(s), Washer(s)
Features
- Bath Off Primary, Ceiling Fan(s)
- Flooring: Ceramic Tile, Laminate
- Doors: French Doors
- Windows: Dbl Pane/Storm Window, Skylight(s)
- Basement: None
- Number of fireplaces: 1
- Fireplace features: Wood Burning, Main Level: 1, Fireplace
Interior area
- Total structure area: 1,008
- Total interior livable area: 1,008 sqft
Property
Parking
- Total spaces: 2
- Parking features: Detached Carport, Driveway, RV Parking
- Has carport: Yes
- Covered spaces: 2
Features
- Levels: One
- Stories: 1
- Entry location: Main
- Patio & porch: Bath Off Primary, Ceiling Fan(s), Dbl Pane/Storm Window, Fireplace, French Doors, Jetted Tub, Skylight(s), Vaulted Ceiling(s)
- Spa features: Bath
- Has view: Yes
- View description: Territorial
Lot
- Size: 0.46 Acres
- Features: Adjacent to Public Land, Paved, Deck, Fenced-Partially, Outbuildings, Patio, RV Parking
- Topography: Partial Slope
- Residential vegetation: Fruit Trees, Garden Space
Details
- Parcel number: 462451050000
- Zoning: SFR
- Zoning description: Jurisdiction: County
- Special conditions: Standard
Construction
Type & style
- Home type: MobileManufactured
- Architectural style: Manuf-Double Wide
- Property subtype: Manufactured Home, Manufactured On Land
Materials
- Wood Products
- Foundation: Concrete Ribbon, Tie Down
- Roof: Metal
Condition
- Year built: 1986
- Major remodel year: 1986
Details
- Builder model: 2836
Utilities & green energy
- Electric: Company: OPLALCO
- Sewer: Septic Tank, Company: Private - N/A
- Water: Community, Company: Roche Harbor
Community & HOA
Community
- Subdivision: Roche Harbor
Location
- Region: Friday Harbor
Financial & listing details
- Price per square foot: $546/sqft
- Tax assessed value: $311,040
- Annual tax amount: $1,902
- Date on market: 6/14/2026
- Cumulative days on market: 60 days
- Listing terms: Conventional,FHA
- Inclusions: Dishwasher(s), Dryer(s), Microwave(s), Refrigerator(s), Stove(s)/Range(s), Washer(s)
- Body type: Double Wide
Estimated market value
$534,900
$508,000 - $562,000
$2,255/mo
Price history
| Date | Event | Price |
|---|---|---|
| 7/27/2026 | Pending sale | $550,000$546/sqft |
Source:  NWMLS as distributed by MLS GRID #2537614 Report a problem NWMLS as distributed by MLS GRID #2537614 Report a problem | ||
| 6/13/2026 | Listed for sale | $550,000+326.4%$546/sqft |
Source: NWMLS as distributed by MLS GRID #2537614 Report a problem | ||
| 10/27/2003 | Sold | $129,000$128/sqft |
Source: Agent Provided Report a problem | ||
Public tax history
| Year | Property taxes | Tax assessment |
|---|---|---|
| 2025 | $2,244 +18% | $311,040 +14.2% |
| 2024 | $1,902 +12.4% | $272,290 0% |
| 2023 | $1,692 -25.9% | $272,410 -22.5% |
| 2022 | $2,282 | $351,490 |
| 2021 | -- | -- |
| 2020 | -- | -- |
| 2019 | -- | $151,970 +6.1% |
| 2018 | $1,177 | $143,170 +3.6% |
| 2017 | $1,177 +17.3% | $138,230 +3.4% |
| 2016 | $1,004 | $133,680 +2.1% |
| 2015 | $1,004 | $130,990 +18.7% |
| 2014 | $1,004 | $110,320 |
| 2012 | $1,004 | $110,320 |
| 2011 | -- | -- |
| 2010 | -- | -- |
| 2009 | -- | -- |
| 2008 | -- | $160,710 |
| 2007 | -- | $160,710 +40.3% |
| 2004 | -- | $114,550 |
Find assessor info on the county website
Monthly payment
Climate risks
Neighborhood: Roche Harbor
Nearby schools
GreatSchools rating
- 6/10Friday Harbor Elementary SchoolGrades: K-5Distance: 7.5 mi
- 8/10Friday Harbor Middle SchoolGrades: 6-8Distance: 7 mi
- 9/10Friday Harbor High SchoolGrades: 9-12Distance: 6.9 mi
Schools provided by the listing agent
- Elementary: Friday Harbor Elem
- Middle: Friday Harbor Mid
- High: Friday Harbor High
Source: NWMLS as distributed by MLS GRID. This data may not be complete. We recommend contacting the local school district to confirm school assignments for this home.
- $2,695,0003 bd3 ba2.4k sqft550 Westcott Dr, Friday Harbor, WA 98250Pending

- $875,0002 bd3 ba1.4k sqft425 Westcott Dr, Friday Harbor, WA 98250Sold
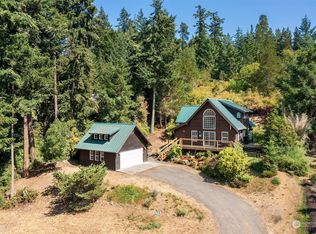
- $885,0003 bd2 ba1.6k sqft295 Westcott Dr, Friday Harbor, WA 98250Sold
- $1,310,0002 bd2 ba1.2k sqft278 Westcott Dr, Friday Harbor, WA 98250Sold

- $--0.66 acres0 Westcott Dr, Friday Harbor, WA 98250Off Market
- $1,225,0003 bd2 ba1.2k sqft457 White Point Rd, Friday Harbor, WA 98250Sold
- $--1.58 acres392 White Point Rd, Friday Harbor, WA 98250Off Market
- $460,0003 bd2 ba1.1k sqft224 White Point Rd, Friday Harbor, WA 98250Sold
A local agent can set up tours, give advice and negotiate with sellers.
A local lender can help you make sure your offer is ready when you are.
Similar homes
- $585,0002 bd1 ba1.4k sqftLawsons First Addn, Friday Harbor, WA 98250Active
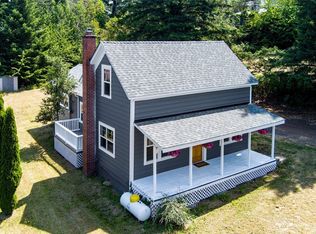 MLS ID #2560448, Merri Ann Simonson. NWMLS as distributed by MLS GRID
 - $539,9002 bd2 ba1.1k sqftPark Plaza Condos, Friday Harbor, WA 98250Active
 MLS ID #2496649, James M. Carroll. NWMLS as distributed by MLS GRID
 - $560,0002 bd2 ba1.1k sqftPortobello, Friday Harbor, WA 98250Active
 MLS ID #2504989, Annie Bryant. NWMLS as distributed by MLS GRID
 - $505,0001 bd1 ba900 sqftGoulds 2nd Acre, Friday Harbor, WA 98250Active
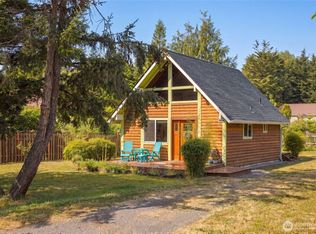 MLS ID #2549363, Terese Prescott. NWMLS as distributed by MLS GRID
 - $765,0002 bd2 ba1.1k sqft150 View Ridge Lane, San Juan Island, WA 98250ActiveMLS ID #2528012, Tamara Weaver. NWMLS as distributed by MLS GRID
- C$550,0002 bd2 ba1.2k sqftSummergate Village, Sidney, BC V8L 4M6For SaleMLS ID #1044106, David Langlois Personal Real Estate Corporation, Macdonald Realty Victoria. VIVA
- C$399,9003 bd2 ba1.3k sqftCentral Saanich Est. MHP, Central Saanich, BC V8Z 5T7For SaleMLS ID #1046796, Debra Bartlett, Coldwell Banker Oceanside Real Estate. VIVA
- C$545,0002 bd2 ba1.2k sqftHummingbird Village, East Saanich 2, BC V8M 0A8For SaleMLS ID #1039307, Luke Oxley, Coldwell Banker Oceanside Real Estate. VIVA
- C$625,0002 bd2 ba1k sqft2657 Galleon Way, Pender Island, BC V0N 2M2For SaleMLS ID #1046438, Annette Cyr, Macdonald Realty Victoria. VIVA
- C$529,9002 bd2 ba1.1k sqft9362 Village Way, Sidney, BC V8L 4N8For SaleMLS ID #1044530, Roger Jones, Jonesco Real Estate Inc. VIVA
- C$499,0002 bd1 ba1.1k sqftSummergate Village, Sidney, BC V8L 4G2For SaleMLS ID #1043925, Jenna Turnbull, RE/MAX Camosun. VIVA
- C$539,0002 bd2 ba1k sqftPark Royal Place, Saanich, BC V8Z 7J1For SaleMLS ID #1046257, Darron Hambley, Pemberton Holmes Ltd.. VIVA
- C$355,0003 bd2 ba1.1k sqftCentral Saanich Est. MHP, East Saanich 2, BC V8M 1X5For SaleMLS ID #1045220, Shelly Reed, eXp Realty. VIVA
- C$519,0003 bd2 ba1.3k sqftRoyal Woods Ascot, Saanich, BC V8X 4B1For SaleMLS ID #1045055, Niko Turcotte, Royal LePage Island Living (PK). VIVA
- $650,0002 bd2 ba1.2k sqftRosario 03, Orcas Island, WA 98245ActiveMLS ID #2561708, Corrie Housley. NWMLS as distributed by MLS GRID
- C$525,0002 bd2 ba1.4k sqft101 Raven Ct, New Songhees 1a, BC V9A 7M2For SaleMLS ID #1041093, Alex Burns, RE/MAX Generation. VIVA
- C$549,9002 bd2 ba961 sqftCountry Gardens, Saanich, BC V8Z 6W7For SaleMLS ID #1040380, Karen Jensen, RE/MAX Camosun. VIVA
- C$615,0002 bd1 ba1.3k sqft3735 Capstan Ln, Southern Gulf Islands, BC V0N 2M2For SaleMLS ID #1043323, Jaime Maclean, Dockside Realty Ltd.. VIVA
- C$539,0002 bd2 ba969 sqftPark Royal Place, Saanich, BC V8Z 7J1For SaleMLS ID #1044163, Roxanne Brass Personal Real Estate Corporation, RE/MAX Camosun. VIVA
- C$539,9992 bd1 ba1k sqftClaridge House, Sidney, BC V8L 2B2For SaleMLS ID #1041317, Kelly Grymaloski, Coldwell Banker Oceanside Real Estate. VIVA
