Custom Pacific Northwest Craftsman with 171 feet of northwest-facing shoreline on Westcott Bay, capturing expansive water views and the ever-changing activity of boats, wildlife, and tides. For the first time on the market, the home maximizes its waterfront setting-- showcasing custom woodwork, generous windows, 10ft ceilings, open living spaces, and inviting outdoor areas designed for entertaining and relaxation. The residence offers 3 lovely bedrooms and 3 baths, an upmarket kitchen featuring Viking and Fisher & Paykel appliances, water views from virtually every room, an intuitive floor plan, and an enormous unfinished walk-out basement. Well suited for year-round living or as a seasonal retreat, the property also includes a detached two-car garage with a charming guest space, providing privacy and flexibility for visiting friends. A large shop has exceptional storage for boats, RVs, hobbies, or workshop use. Mooring buoy and a small float provide boat and kayak access, making it easy to enjoy Westcott Bay and surrounding waters. Ideally located just minutes from Roche Harbor, the property has convenient access to the marina, restaurants, shops, and airstrip. Westcott Bay Shellfish Co. is just a short stroll away, while nearby English Camp offers miles of scenic trails, protected shoreline, and a rich connection to the island's history. 550 Westcott is a natural extension of its setting, reflecting the beauty, tranquility, and enduring appeal of San Juan Island.
Pending inspection
Listed by: Coldwell Banker San Juan Is. • Peter Anna Grisel
$2,695,000
550 Westcott Drive, Friday Harbor, WA 98250
3beds
2,441sqft
Single Family Residence
Built in 2009
0.72 Acres Lot
$2,577,300 Zestimate®
$1,104/sqft
$-- HOA
What's special
Generous windowsCustom woodworkExpansive water viewsIntuitive floor planOpen living spaces
- 71 days |
- 203 |
- 6 |
Zillow last checked:
Listing updated:
Listed by:
Peter Anna Grisel,
Coldwell Banker San Juan Is.,
Jane Sawyer,
Coldwell Banker San Juan Is.
Source: NWMLS as distributed by MLS GRID,MLS#: 2533016
Facts & features
Interior
Bedrooms & bathrooms
- Bedrooms: 3
- Bathrooms: 3
- Full bathrooms: 1
- 3/4 bathrooms: 1
- 1/2 bathrooms: 1
- Main level bathrooms: 2
- Main level bedrooms: 1
Primary bedroom
- Level: Main
Bedroom
- Level: Second
Bedroom
- Level: Second
Bathroom full
- Level: Main
Bathroom three quarter
- Level: Second
Other
- Level: Main
Bonus room
- Level: Second
Dining room
- Level: Main
Entry hall
- Level: Main
Family room
- Level: Main
Kitchen with eating space
- Level: Main
Utility room
- Level: Lower
Heating
- Fireplace, Forced Air, Electric, Propane
Cooling
- Forced Air
Appliances
- Included: Dishwasher, Disposal, Dryer, Microwave, Refrigerator, Stove(s)/Range(s), Washer, Dishwasher(s), Dryer(s), Garbage Disposal, Microwave(s), Refrigerator(s), Washer(s), Water Heater: Electric, Water Heater Location: Basement
Features
- Bath Off Primary, Ceiling Fan(s), Dining Room, Loft
- Flooring: Ceramic Tile, Hardwood, Carpet
- Windows: Dbl Pane/Storm Window
- Basement: Unfinished
- Number of fireplaces: 1
- Fireplace features: Gas, Main Level: 1, Fireplace
Interior area
- Total structure area: 2,441
- Total interior livable area: 2,441 sqft
Video & virtual tour
Property
Parking
- Total spaces: 4
- Parking features: Driveway, Detached Garage, RV Parking
- Has garage: Yes
- Covered spaces: 4
Features
- Levels: Two
- Stories: 2
- Entry location: Main
- Patio & porch: Bath Off Primary, Ceiling Fan(s), Dbl Pane/Storm Window, Dining Room, Fireplace, Loft, Vaulted Ceiling(s), Walk-In Closet(s), Water Heater
- Has view: Yes
- View description: Bay, Ocean, Sea
- Has water view: Yes
- Water view: Bay,Ocean,Sea
- Waterfront features: Medium Bank, Bayfront, Ocean Front, Saltwater, Sea
- Frontage length: Waterfront Ft: 171
Lot
- Size: 0.72 Acres
- Features: Dead End Street, Drought Resistant Landscape, Paved, Deck, Moorage, Outbuildings, Patio, RV Parking, Shop
- Topography: Level,Partial Slope
- Residential vegetation: Garden Space, Wooded
Details
- Parcel number: 462451008000
- Zoning: SFR
- Zoning description: Jurisdiction: County
- Special conditions: Standard
- Other equipment: Leased Equipment: Propane Tank
Construction
Type & style
- Home type: SingleFamily
- Architectural style: Craftsman,2 Story
- Property subtype: Single Family Residence
Materials
- Wood Siding
- Foundation: Poured Concrete
- Roof: Composition
Condition
- Good
- Year built: 2009
Utilities & green energy
- Electric: Company: OPALCO
- Sewer: Septic Tank, Company: Septic
- Water: Community, Company: Roche Harbor Water Co
- Utilities for property: Centurylink
Community & HOA
Community
- Subdivision: North
Location
- Region: Friday Harbor
Financial & listing details
- Price per square foot: $1,104/sqft
- Tax assessed value: $2,200,360
- Annual tax amount: $14,696
- Date on market: 6/5/2026
- Cumulative days on market: 72 days
- Listing terms: Conventional
- Inclusions: Dishwasher(s), Dryer(s), Garbage Disposal, Leased Equipment, Microwave(s), Refrigerator(s), Stove(s)/Range(s), Washer(s)
Estimated market value
$2,577,300
$2.45M - $2.71M
$3,780/mo
Price history
| Date | Event | Price |
|---|---|---|
| 7/18/2026 | Pending sale | $2,695,000$1,104/sqft |
Source:  NWMLS as distributed by MLS GRID #2533016 Report a problem NWMLS as distributed by MLS GRID #2533016 Report a problem | ||
| 6/5/2026 | Listed for sale | $2,695,000+670%$1,104/sqft |
Source: NWMLS as distributed by MLS GRID #2533016 Report a problem | ||
| 11/13/2001 | Sold | $350,000$143/sqft |
Source: Agent Provided Report a problem | ||
Public tax history
| Year | Property taxes | Tax assessment |
|---|---|---|
| 2025 | $14,696 -5.3% | $2,200,360 -9% |
| 2024 | $15,520 +12.8% | $2,418,250 -0.8% |
| 2023 | $13,761 +21% | $2,437,480 +31.6% |
| 2022 | $11,376 | $1,852,060 |
| 2021 | -- | -- |
| 2020 | -- | -- |
| 2019 | -- | $1,198,830 -1% |
| 2018 | $8,641 | $1,211,120 +13.5% |
| 2017 | $8,641 +42.1% | $1,066,710 +12% |
| 2016 | $6,079 | $952,250 +11.9% |
| 2015 | $6,079 | $851,190 -0.5% |
| 2014 | $6,079 | $855,640 +6.4% |
| 2012 | $6,079 | $803,850 |
| 2011 | -- | -- |
| 2010 | -- | -- |
| 2009 | -- | -- |
| 2008 | -- | $668,600 |
| 2007 | -- | $668,600 +69.8% |
| 2004 | -- | $393,860 |
Find assessor info on the county website
Monthly payment
Est. payment
Payment breakdown
Explore the cost of this home by adjusting the details. Changes won't be saved.Climate risks
Neighborhood: Roche Harbor
Nearby schools
GreatSchools rating
- 6/10Friday Harbor Elementary SchoolGrades: K-5Distance: 7.6 mi
- 8/10Friday Harbor Middle SchoolGrades: 6-8Distance: 7 mi
- 9/10Friday Harbor High SchoolGrades: 9-12Distance: 7 mi
Schools provided by the listing agent
- Elementary: Friday Harbor Elem
- Middle: Friday Harbor Mid
- High: Friday Harbor High
Source: NWMLS as distributed by MLS GRID. This data may not be complete. We recommend contacting the local school district to confirm school assignments for this home.
- $550,0003 bd1 ba1k sqft621 Westcott Dr, Friday Harbor, WA 98250Pending

- $875,0002 bd3 ba1.4k sqft425 Westcott Dr, Friday Harbor, WA 98250Sold
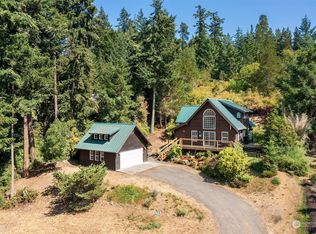
- $885,0003 bd2 ba1.6k sqft295 Westcott Dr, Friday Harbor, WA 98250Sold
- $1,310,0002 bd2 ba1.2k sqft278 Westcott Dr, Friday Harbor, WA 98250Sold

- $--0.66 acres0 Westcott Dr, Friday Harbor, WA 98250Off Market
- $1,225,0003 bd2 ba1.2k sqft457 White Point Rd, Friday Harbor, WA 98250Sold
- $--1.58 acres392 White Point Rd, Friday Harbor, WA 98250Off Market
- $460,0003 bd2 ba1.1k sqft224 White Point Rd, Friday Harbor, WA 98250Sold
A local agent can set up tours, give advice and negotiate with sellers.
A local lender can help you make sure your offer is ready when you are.
Similar homes
- $2,500,0004 bd4 ba3.4k sqft45 Stony Point, Friday Harbor, WA 98250Active
 MLS ID #2547697, Shannon Lackey. NWMLS as distributed by MLS GRID
 - $2,249,0005 bd4 ba3k sqftRoche Harbor Shores, Henry Island, WA 98250Active
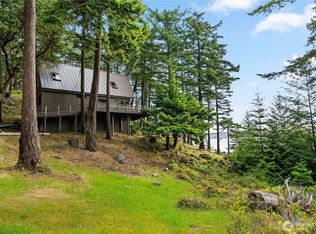 MLS ID #2499486, Jane Sawyer. NWMLS as distributed by MLS GRID
 - $2,395,0002 bd4 ba3.5k sqftLimestone Point, San Juan Island, WA 98250Active
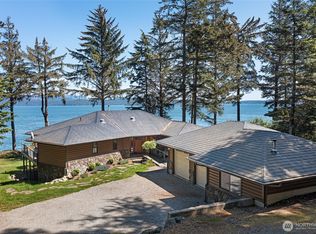 MLS ID #2515213, Terese Prescott. NWMLS as distributed by MLS GRID
 - $1,850,0004 bd4 ba3.2k sqftRoche Harbor Heights, Friday Harbor, WA 98250Active
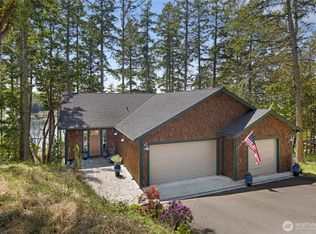 MLS ID #2498455, Paula Sundstrom. NWMLS as distributed by MLS GRID
 - $1,475,0002 bd2 ba1.4k sqftDavison Head, Friday Harbor, WA 98250ActiveMLS ID #2566226, Merri Ann Simonson. NWMLS as distributed by MLS GRID
- $1,795,0005 bd5 ba3.1k sqftTanglewood Ranch, Friday Harbor, WA 98250ActiveMLS ID #2564603, Terese Prescott. NWMLS as distributed by MLS GRID
- $1,470,0003 bd3 ba3k sqft455 Mineral Point, Friday Harbor, WA 98250ActiveMLS ID #2484396, Stephanie L Buffum. NWMLS as distributed by MLS GRID
- C$2,699,9003 bd4 ba3.5k sqft1682 Charlton Rd, Saanich, BC V9E 2C9For SaleMLS ID #1046494, Mike Hallmark Personal Real Estate Corporation, eXp Realty. VIVA
- $2,800,0003 bd5 ba3.5k sqftAlta Madrona Short Plat, Orcas Island, WA 98243ActiveMLS ID #2455427, Deborah J. Jones. NWMLS as distributed by MLS GRID
- $1,469,0005 bd3 ba3.3k sqft329 Snowberry Lane, San Juan Island, WA 98250ActiveMLS ID #2519974, Chuck Payne. NWMLS as distributed by MLS GRID
- C$1,930,0003 bd2 ba2k sqft4860 Excelsior Rd, Saanich, BC V9E 2E5For SaleMLS ID #1046780, Eamon Coll Personal Real Estate Corporation, Team 3000 Realty Ltd. VIVA
- C$2,799,9003 bd2 ba1.9k sqft330 Plaskett Pl, Esquimalt, BC V9A 6G4For SaleMLS ID #1045143, Alli Munro Personal Real Estate Corporation, RE/MAX Camosun. VIVA
- C$2,658,0005 bd3 ba3.4k sqft1649 Charlton Rd, Saanich, BC V9E 2C8For SaleMLS ID #1044321, Marilyn Ball Personal Real Estate Corporation, Coldwell Banker Oceanside Real Estate. VIVA
- C$2,599,0003 bd2 ba2.3k sqft4040 Holland Ave, Saanich, BC V8Z 5K1For SaleMLS ID #1030581, Ram Raman Personal Real Estate Corporation, Pemberton Holmes Ltd. - Oak Bay. VIVA
- C$1,399,0003 bd3 ba2.3k sqft8832 Carmanah Ter, North Saanich, BC V8L 5E9For SaleMLS ID #1046588, Kent Mcfadyen Personal Real Estate Corporation, Coldwell Banker Oceanside Real Estate. VIVA
- C$2,520,0003 bd3 ba3.2k sqft1019 Terrace Ave, Victoria, BC V8S 3V2For SaleMLS ID #1031569, David J. Harvey, Newport Realty Ltd.. VIVA
- C$2,849,0004 bd3 ba1.9k sqft4921 Prospect Ave, Saanich, BC V9E 1J5For SaleMLS ID #1039405, Megan Fechter Personal Real Estate Corporation, RE/MAX Sabre Realty Group. VIVA
- C$3,000,0003 bd3 ba1.7k sqft647 Dinner Bay Rd, Southern Gulf Islands, BC V0N 2J2For SaleMLS ID #1041173, Brenda Dean, RE/MAX Mayne-Pender. VIVA
- C$2,249,0003 bd3 ba2.4k sqft2320 Dolphin Rd, North Saanich, BC V8L 5V2For SaleMLS ID #1031445, Sarah Binab Personal Real Estate Corporation, The Agency. VIVA
- C$2,400,0003 bd4 ba2.3k sqft1602 Chart Dr, Southern Gulf Islands, BC V0N 2M2For SaleMLS ID #1036676, Charmaine Harris, Coastal Life Realty Ltd.. VIVA
