Nestled along the prestigious Bayshore Blvd in South Tampa, this property presents an exceptional and rare opportunity. Spanning an expansive 2.3 acres, this waterfront gem offers a remarkable 199 feet of open bay frontage, providing breathtaking views of Hillsborough Bay. Boasting a highly sought-after location, this is more than just a property; it's a rare opportunity to own or develop a piece of South Tampa's prestigious Bayshore Blvd. The scarcity of land of this size in such a prime location enhances the property's appeal. Beyond the potential for development, residents will enjoy proximity to fine dining, shopping, top-rated beaches, downtown and various amenities. The scenic beauty of Hillsborough Bay is an ever-present backdrop, enhancing the desirability of this unique parcel. The rarity of such a sizable lot (100, 225sqft) in this coveted area makes this a once-in-a-lifetime chance for prospective homeowners and developers alike. Dimensions of this property: 281 front x 541 north x 383 south x 199 water, measurements are taken from the boundary survey completed 11/2023. The house is a tear down, value is in the land. There is an updated mother-in-law/ care takers cottage on the property. Don't miss the chance to own or develop a piece of South Tampa's waterfront paradise. There is a Caretaker living on this property, please DO NOT walk this property without the presence of the Listing Agent and a confirmed scheduled showing.
For sale
$10,900,000
6210 BAYSHORE BOULEVARD, TAMPA, FL 33611
3beds
3,114sqft
:
Get pre-qualified$75,271/mo
Single Family Residence
Built in 1951
2.3 Acres Lot
$-- Zestimate®
$3,500/sqft
$-- HOA
What's special
Waterfront gem
- 404 days |
- 479 |
- 20 |
Zillow last checked:
Listing updated:
Listed by:
Jennifer Fuddy 813-538-8016,
SMITH & ASSOCIATES REAL ESTATE 813-839-3800
Source: Stellar MLS,MLS#: TB8403304 Originating MLS: Suncoast Tampa
Originating MLS: Suncoast Tampa
Facts & features
Interior
Bedrooms & bathrooms
- Bedrooms: 3
- Bathrooms: 3
- Full bathrooms: 3
Primary bedroom
- Features: Walk-In Closet(s)
- Level: First
- Area: 156 Square Feet
- Dimensions: 12x13
Dining room
- Level: First
- Area: 224 Square Feet
- Dimensions: 14x16
Kitchen
- Level: First
- Area: 168 Square Feet
- Dimensions: 12x14
Living room
- Level: First
- Area: 630 Square Feet
- Dimensions: 18x35
Heating
- Central
Cooling
- Central Air
Appliances
- Included: Range, Refrigerator
- Laundry: Electric Dryer Hookup, Laundry Room, Outside, Washer Hookup
Features
- Thermostat, Walk-In Closet(s)
- Flooring: Carpet, Ceramic Tile
- Has fireplace: Yes
- Fireplace features: Wood Burning
Interior area
- Total structure area: 4,480
- Total interior livable area: 3,114 sqft
Video & virtual tour
Property
Parking
- Total spaces: 2
- Parking features: Carport
- Carport spaces: 2
Features
- Levels: One
- Stories: 1
- Exterior features: Sidewalk, Storage
- Has view: Yes
- View description: Water, Bay/Harbor - Full
- Has water view: Yes
- Water view: Water,Bay/Harbor - Full
- Waterfront features: Bay/Harbor, Bay/Harbor Access, Seawall
- Body of water: HILLSBOROUGH BAY
Lot
- Size: 2.3 Acres
- Dimensions: 281 x 541 x 383 x 199
- Features: Flood Insurance Required, FloodZone, City Lot, Oversized Lot, Sidewalk
- Residential vegetation: Mature Landscaping
Details
- Additional structures: Guest House
- Parcel number: A11301840O00000700008.0
- Zoning: RS-60
- Special conditions: None
Construction
Type & style
- Home type: SingleFamily
- Property subtype: Single Family Residence
Materials
- Block
- Foundation: Slab
- Roof: Shingle
Condition
- New construction: No
- Year built: 1951
Utilities & green energy
- Sewer: Public Sewer
- Water: Public
- Utilities for property: Electricity Connected, Sewer Connected, Water Connected
Community & HOA
Community
- Pet fee: $0 monthly
- Subdivision: SHELL POINT
HOA
- Has HOA: No
Location
- Region: Tampa
Financial & listing details
- Price per square foot: $3,500/sqft
- Tax assessed value: $2,325,563
- Annual tax amount: $14,940
- Date on market: 7/2/2025
- Cumulative days on market: 337 days
- Listing terms: Cash
- Ownership: Fee Simple
- Total actual rent: 0
- Electric utility on property: Yes
- Road surface type: Paved, Asphalt
Estimated market value
Not available
Estimated sales range
Not available
Not available
Price history
| Date | Event | Price |
|---|---|---|
| 1/14/2026 | Price change | $10,900,000-9.2%$3,500/sqft |
Source:  Stellar MLS #TB8403304 Report a problem Stellar MLS #TB8403304 Report a problem | ||
| 7/2/2025 | Listed for sale | $12,000,000-29.4%$3,854/sqft |
Source: Stellar MLS #TB8403304 Report a problem | ||
| 7/11/2024 | Listing removed | $17,000,000$5,459/sqft |
Source: Stellar MLS #T3490115 Report a problem | ||
| 12/5/2023 | Listed for sale | $17,000,000$5,459/sqft |
Source: Stellar MLS #T3490115 Report a problem | ||
Public tax history
| Year | Property taxes | Tax assessment |
|---|---|---|
| 2025 | $16,017 +7.2% | $2,325,563 +190% |
| 2024 | $14,940 +2.3% | $802,049 +3% |
| 2023 | $14,608 +2.5% | $778,688 +3% |
| 2022 | $14,256 +1% | $756,008 +3% |
| 2021 | $14,113 +0.9% | $733,988 +1.4% |
| 2020 | $13,989 +1.7% | $723,854 +2.3% |
| 2019 | $13,756 | $707,580 +1.9% |
| 2018 | $13,756 +0.6% | $694,387 -49.7% |
| 2017 | $13,671 +1.3% | $1,380,061 +107.2% |
| 2016 | $13,496 +2.9% | $666,117 +0.7% |
| 2015 | $13,115 +1.1% | $661,487 +0.8% |
| 2014 | $12,973 | $656,237 +1.5% |
| 2013 | $12,973 +0.4% | $646,539 +1.7% |
| 2012 | $12,917 +3% | $635,732 +3% |
| 2011 | $12,543 +2.3% | $617,216 +1.5% |
| 2010 | $12,262 +2.3% | $608,095 +2.7% |
| 2009 | $11,990 -0.4% | $592,108 +0.1% |
| 2008 | $12,034 +1.4% | $591,516 +3% |
| 2007 | $11,868 -6.2% | $574,287 +2.5% |
| 2006 | $12,647 +0.1% | $560,280 +3% |
| 2005 | $12,632 | $543,961 +3% |
| 2004 | -- | $528,117 +1.9% |
| 2003 | -- | $518,270 +3.1% |
| 2002 | -- | $502,866 -30.3% |
| 2000 | $11,615 | $721,191 |
Find assessor info on the county website
Monthly payment
Est. payment
Payment breakdown
Explore the cost of this home by adjusting the details. Changes won't be saved.Climate risks
Neighborhood: Ballast Point
Nearby schools
GreatSchools rating
- 9/10Ballast Point Elementary SchoolGrades: PK-5Distance: 0.8 mi
- 5/10Madison Middle SchoolGrades: 6-8Distance: 3 mi
- 6/10Robinson High SchoolGrades: 9-12Distance: 2 mi
Schools provided by the listing agent
- Elementary: Ballast Point-HB
- Middle: Madison-HB
- High: Robinson-HB
Source: Stellar MLS. This data may not be complete. We recommend contacting the local school district to confirm school assignments for this home.
- $10,900,0002.3 acres6210 Bayshore Blvd #10, Tampa, FL 33611Lot/Land

- $1,626,6003 bd3 ba3.2k sqft6212 Bayshore Blvd #A2, Tampa, FL 33611Off Market
- $1,436,8003 bd4 ba2.8k sqft6212 Bayshore Blvd APT F, Tampa, FL 33611Off Market

- $1,456,8003 bd4 ba2.8k sqft6212 Bayshore Blvd #B3, Tampa, FL 33611Off Market
- $1,217,7002 bd3 ba2.6k sqft6212 Bayshore Blvd #A1, Tampa, FL 33611Off Market
- $1,376,6002 bd2 ba2.4k sqft6212 Bayshore Blvd APT C, Tampa, FL 33611Off Market
- $1,558,1004 bd4 ba2.9k sqft6212 Bayshore Blvd #D1, Tampa, FL 33611Off Market
- $1,609,6003 bd3 ba3.2k sqft6212 Bayshore Blvd APT H, Tampa, FL 33611Off Market
A local agent can set up tours, give advice and negotiate with sellers.
Similar homes
- $9,200,0003 bd4 ba4.3k sqft400 BEACH DRIVE NE #2605, ST PETERSBURG, FL 33701For Sale

 MLS ID #TB8502941, Diana Geegan, PA, KELLER WILLIAMS ST PETE REALTY. Stellar MLS
 - $5,500,0003 bd4 ba3.2k sqft111 S ASHLEY DRIVE #1501, TAMPA, FL 33602New Construction
 MLS ID #TB8469770, Kat Haynes, SMITH & ASSOCIATES REAL ESTATE. Stellar MLS
 - $7,600,0004 bd5 ba4.5k sqft5237 61ST AVENUE S, ST PETERSBURG, FL 33715For Sale
 MLS ID #TB8432616, Julie Larsen, MICHAEL SAUNDERS & COMPANY. Stellar MLS
 - $5,750,0005 bd7 ba4.6k sqft43 DOLPHIN DRIVE, TREASURE ISLAND, FL 33706New Construction
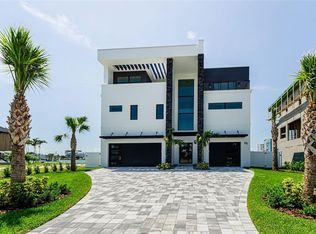 MLS ID #TB8532144, Kevin Gallagher, COLDWELL BANKER REALTY. Stellar MLS
 - $5,999,0003 bd5 ba3.9k sqft275 1ST AVENUE S #4002, ST PETERSBURG, FL 33701New ConstructionMLS ID #TB8511526, Donald Denis, SMITH & ASSOCIATES REAL ESTATE. Stellar MLS
- $6,395,0003 bd5 ba3.9k sqft275 1ST AVENUE S #4202, ST PETERSBURG, FL 33701New ConstructionMLS ID #TB8490619, Nicoleta Forbes, SMITH & ASSOCIATES REAL ESTATE. Stellar MLS
