This expansive countryside ranch AND remodeled 2/1 cottage, caters to diverse needs. The main house offers a formal dining room, modernized kitchen with granite countertops and breakfast bar, a convenient laundry room and large pantry off the kitchen for additional storage. The family/living room has a pleasing wood-burning fireplace. Other improvements include R-30 attic insulation, an upgraded electrical system, an independent septic system, and county water. The 20' x 34' covered porch provides a serene setting for entertainment and relaxation. The property is zoned A-1, spans 1.3 acres with no deed restrictions or HOA fees, and offers ample parking for boats, trucks, trailers, tractors and other farm equipment, including a designated 50-amp power RV hookup. The workshop is 24' x 16' with power. There are two storage sheds (one with electricity, 8' x 14') and a chicken coop with water and electricity. A wooden fence with double gates flanks the front of the main house, ensuring secure access to the backyard. The Timberline shingle roof and Trane 4-ton A/C unit with a dual compressor were installed in 2013. The added highlight is the detached Cottage/ADU, remodeled in 2017, featuring two bedrooms, one-bathroom, vaulted ceilings, kitchen, living room, and covered screened-in porch. This cottage is equipped with hurricane-rated impact windows. The property's location between I-275 and I-75 makes commuting to Tampa, St. Pete, Sarasota, Bradenton, and surrounding areas easy. You’ll have quick access to shopping at Publix, Winn Dixie, Detwiler’s Farm Market, Lowe’s, and the Ellenton Mall, as well as numerous local and waterfront eateries. Enjoy nearby beaches on Anna Maria Island, kayaking at Emerson Point, and boating and fishing on the Manatee River or in the Gulf.
Pending
$565,000
6211 30TH AVENUE E, PALMETTO, FL 34221
3beds
1,713sqft
Single Family Residence
Built in 1981
1.3 Acres Lot
$562,800 Zestimate®
$330/sqft
$-- HOA
What's special
Formal dining roomTimberline shingle roofConvenient laundry room
- 146 days
- 24
- 0
Zillow last checked:
Listing updated:
Listed by:
Marilyn Sakelaris 941-356-3167,
LESLIE WELLS REALTY, INC. 941-776-5571
Source: Stellar MLS,MLS#: A4694078 Originating MLS: Sarasota - Manatee
Originating MLS: Sarasota - Manatee
Facts & features
Interior
Bedrooms & bathrooms
- Bedrooms: 3
- Bathrooms: 2
- Full bathrooms: 2
Rooms
- Room types: Dining Room, Living Room, Utility Room
Primary bedroom
- Features: Built-In Shower Bench, Ceiling Fan(s), Dual Sinks, Shower No Tub, Walk-In Closet(s)
- Level: First
Bedroom 2
- Features: Ceiling Fan(s), Built-in Closet
- Level: First
Bedroom 3
- Features: Ceiling Fan(s), Walk-In Closet(s)
- Level: First
Balcony porch lanai
- Features: Ceiling Fan(s)
- Level: First
Dining room
- Level: First
Kitchen
- Features: Breakfast Bar, Granite Counters, Pantry
- Level: First
- Area: 168 Square Feet
- Dimensions: 12x14
Living room
- Features: Ceiling Fan(s)
- Level: First
- Area: 400 Square Feet
- Dimensions: 20x20
Utility room
- Features: Built-In Shelving
- Level: First
Workshop
- Level: First
Heating
- Central, Electric
Cooling
- Central Air
Appliances
- Included: Dishwasher, Disposal, Dryer, Electric Water Heater, Freezer, Microwave, Range, Refrigerator, Washer
- Laundry: Electric Dryer Hookup, Inside, Laundry Room, Washer Hookup
Features
- Ceiling Fan(s), Crown Molding, Open Floorplan, Primary Bedroom Main Floor, Split Bedroom, Stone Counters, Thermostat, Vaulted Ceiling(s), Walk-In Closet(s), In-Law Floorplan
- Flooring: Ceramic Tile, Laminate
- Doors: Sliding Doors
- Windows: Window Treatments
- Has fireplace: Yes
- Fireplace features: Living Room, Wood Burning
Interior area
- Total structure area: 3,014
- Total interior livable area: 1,713 sqft
Property
Parking
- Parking features: Boat, Converted Garage, Driveway, Open, RV Access/Parking
- Has uncovered spaces: Yes
Features
- Levels: One
- Stories: 1
- Patio & porch: Covered, Rear Porch
- Exterior features: Private Mailbox, Rain Gutters, Storage
- Fencing: Wood
Lot
- Size: 1.3 Acres
- Dimensions: 187 x 303
- Features: Cleared, In County, Landscaped, Level, Oversized Lot, Street Dead-End, Unincorporated
- Residential vegetation: Bamboo, Fruit Trees, Mature Landscaping, Oak Trees, Trees/Landscaped
Details
- Additional structures: Residence, Shed(s), Storage, Workshop
- Parcel number: 684710007
- Zoning: A1
- Special conditions: None
Construction
Type & style
- Home type: SingleFamily
- Architectural style: Ranch
- Property subtype: Single Family Residence
Materials
- Brick, Stucco
- Foundation: Slab
- Roof: Shingle
Condition
- Completed
- New construction: No
- Year built: 1981
Utilities & green energy
- Sewer: Septic Tank
- Water: Public, Well
- Utilities for property: Cable Connected, Electricity Connected, Public, Underground Utilities, Water Connected
Community & HOA
Community
- Security: Smoke Detector(s)
- Pet fee: $0 monthly
- Subdivision: ACREAGE & UNREC
HOA
- Has HOA: No
Location
- Region: Palmetto
Financial & listing details
- Price per square foot: $330/sqft
- Tax assessed value: $393,090
- Annual tax amount: $2,492
- Date on market: 5/18/2026
- Listing terms: Cash,Conventional,FHA,USDA Loan,VA Loan
- Ownership: Fee Simple
- Total actual rent: 0
- Electric utility on property: Yes
- Road surface type: Paved
Estimated market value
$562,800
$535,000 - $591,000
$2,435/mo
Price history
| Date | Event | Price |
|---|---|---|
| 5/18/2026 | Pending sale | $565,000$330/sqft |
Source:  Stellar MLS #A4694078 Report a problem Stellar MLS #A4694078 Report a problem | ||
| 5/18/2026 | Listed for sale | $565,000-29.2%$330/sqft |
Source: Stellar MLS #A4694078 Report a problem | ||
| 11/16/2025 | Listing removed | $1,600$1/sqft |
Source: Zillow Rentals Report a problem | ||
| 11/14/2025 | Listed for rent | $1,600$1/sqft |
Source: Zillow Rentals Report a problem | ||
| 3/29/2025 | Listing removed | $798,000$466/sqft |
Source: Stellar MLS #A4628592 Report a problem | ||
| 1/24/2025 | Price change | $798,000-3.3%$466/sqft |
Source: Stellar MLS #A4628592 Report a problem | ||
| 11/11/2024 | Listed for sale | $825,000+353.3%$482/sqft |
Source: Stellar MLS #A4628592 Report a problem | ||
| 10/7/2013 | Sold | $182,000-3.4%$106/sqft |
Source: Public Record Report a problem | ||
| 5/23/2013 | Listed for sale | $188,500$110/sqft |
Source: LESLIE WELLS REALTY, INC. #M5837766 Report a problem | ||
Public tax history
| Year | Property taxes | Tax assessment |
|---|---|---|
| 2025 | $2,491 +6.6% | $199,295 +2.9% |
| 2024 | $2,337 +13.3% | $193,678 +13.1% |
| 2023 | $2,063 +3.3% | $171,276 +3% |
| 2022 | $1,996 +0.1% | $166,287 +3% |
| 2021 | $1,995 +1.9% | $161,444 +1.4% |
| 2020 | $1,958 +2% | $159,215 +2.3% |
| 2019 | $1,920 | $155,635 +1.9% |
| 2018 | $1,920 +1.3% | $152,733 +2.1% |
| 2017 | $1,895 +8.2% | $149,592 +2.1% |
| 2016 | $1,751 | $146,515 +0.7% |
| 2015 | $1,751 | $145,497 +0.8% |
| 2014 | $1,751 +11% | $144,342 +9.8% |
| 2013 | $1,578 +157680% | $131,431 +1.7% |
| 2012 | $1 | $129,234 -6% |
| 2011 | $1 | $137,444 -11.8% |
| 2010 | -- | $155,755 +2.7% |
| 2009 | $1,881 -4.7% | $151,660 +0.1% |
| 2008 | $1,974 +5.4% | $151,508 +3% |
| 2007 | $1,873 -4.7% | $147,095 +2.5% |
| 2006 | $1,965 +0.4% | $143,507 +3% |
| 2005 | $1,958 +2.2% | $139,327 +3% |
| 2004 | $1,916 +0.5% | $135,269 +1.9% |
| 2003 | $1,906 +2.5% | $132,747 +2.4% |
| 2002 | $1,860 +3.5% | $129,636 +1.6% |
| 2001 | $1,797 +1.7% | $127,594 +3% |
| 2000 | $1,767 | $123,878 |
Find assessor info on the county website
Monthly payment
Est. payment
Payment breakdown
Explore the cost of this home by adjusting the details. Changes won't be saved.Climate risks
Neighborhood: 34221
Nearby schools
Schools provided by the listing agent
- Elementary: James Tillman Elementary
- High: Palmetto High
Source: Stellar MLS. This data may not be complete. We recommend contacting the local school district to confirm school assignments for this home.
Similar homes
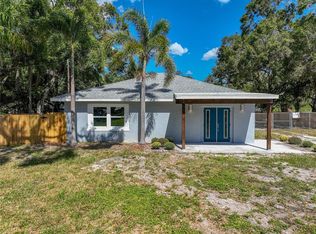
- $595,0004 bd3 ba1.8k sqft2805 105TH STREET E, PALMETTO, FL 34221For Sale

 MLS ID #O6423662, Karen Albright, OPENDOOR BROKERAGE LLC. Stellar MLS
 - $549,9003 bd2 ba1.7k sqft2401 10TH STREET W, PALMETTO, FL 34221For Sale
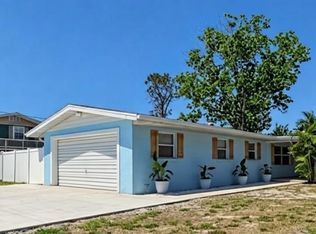 MLS ID #TB8503516, Danielle Boven, CORCORAN DWELLINGS. Stellar MLS
 - $549,9003 bd3 ba2k sqft2501 LIGHTFOOT ROAD, WIMAUMA, FL 33598For Sale
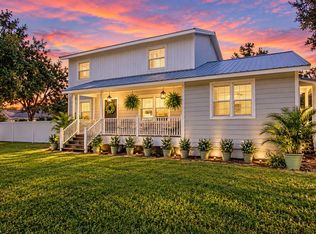 MLS ID #TB8546057, Jamie Campbell, TURNING LEAF REALTY. Stellar MLS
 - $350,0003 bd2 ba1.6k sqft5456 81ST AVENUE CIRCLE E, PALMETTO, FL 34221For Sale
 MLS ID #A4704995, Melissa Jo Moore, PLLC, LESLIE WELLS REALTY, INC.. Stellar MLS
 - $560,0003 bd3 ba1.6k sqft1510 22ND AVENUE S, ST PETERSBURG, FL 33705For SaleMLS ID #TB8543550, Mark Dayton, DMC REALTY PARTNERS, LLC. Stellar MLS
- $499,9003 bd2 ba1.4k sqft7221 8TH AVENUE LOOP W, BRADENTON, FL 34209For SaleMLS ID #A4705349, Tina Renta, KELLER WILLIAMS ISLAND LIFE REAL ESTATE. Stellar MLS
- $489,9003 bd3 ba2k sqft4404 18TH AVENUE W, BRADENTON, FL 34209For SaleMLS ID #A4700670, Richard Capps, FINE PROPERTIES. Stellar MLS
- $425,0003 bd2 ba1.7k sqft524 PALM AVENUE, ELLENTON, FL 34222For SaleMLS ID #A4662245, Kathy McKinnon, POINT SOUTH REALTY PA. Stellar MLS
- $480,0003 bd2 ba2k sqft2011 37TH STREET W, BRADENTON, FL 34205For SaleMLS ID #A4702173, Ashley French, THE KEYES COMPANY - SARASOTA. Stellar MLS
- $439,9992 bd1 ba1k sqft412 62ND STREET NW, BRADENTON, FL 34209For SaleMLS ID #A4708947, Will Walsh, Jr., MARCUS & COMPANY REALTY. Stellar MLS
- $529,0004 bd4 ba2.1k sqft2520 E MILMAR DRIVE, SARASOTA, FL 34237For SaleMLS ID #A4705759, Pascale Durand, COLDWELL BANKER SARASOTA CENT.. Stellar MLS
- $559,0004 bd3 ba2.5k sqft6119 PALOMINO CIRCLE, BRADENTON, FL 34201For SaleMLS ID #A4698921, Cari Ralph, CARMEL PROPERTIES. Stellar MLS
- $495,0003 bd2 ba1.1k sqft102 TROUVE LANE, RUSKIN, FL 33570For SaleMLS ID #L4964813, Lana Burke, LPT REALTY, LLC. Stellar MLS
- $455,9003 bd2 ba1.5k sqft1808 ZIPPERER ROAD, BRADENTON, FL 34212For SaleMLS ID #A4692205, Jaime Orjuela, SRQ INTERNATIONAL REALTY LLC. Stellar MLS
- $386,9994 bd3 ba2.1k sqft2524 29TH LANE E, PALMETTO, FL 34221New ConstructionStellar MLS
- $440,0003 bd2 ba1.4k sqft2405 21ST AVE W, BRADENTON, FL 34205For SaleMLS ID #A4704375, Dayana Velazquez Gibert, D'HOMES GROUP INC. Stellar MLS
- $579,9003 bd2 ba1.7k sqft1530 49TH STREET N, ST PETERSBURG, FL 33710For SaleMLS ID #TB8528634, Yainys ECHEVARRIA SAMADA, B&Y REALTY GROUP LLC. Stellar MLS
