Fully remodeled and move-in ready! Features include new flooring, fresh paint throughout, updated bathroom, new appliances, and new carpet. Enjoy a fully fenced private backyard with privacy fencing and a 1.5-car garage. This home is a must-see and won’t last long!
For sale
Price cut: $5K (7/22)
$134,999
6212 Westwood St, Detroit, MI 48228
3beds
1,576sqft
:
Get pre-qualified$1,198/mo
Single Family Residence
Built in 1943
5,227 Square Feet Lot
$-- Zestimate®
$86/sqft
$-- HOA
What's special
Updated bathroomFresh paint throughoutNew carpetNew flooringNew appliances
- 61 days |
- 211 |
- 12 |
Zillow last checked:
Listing updated:
Listed by:
Kenneth Smith 248-478-6000,
Hartford Real Estate of Michigan 248-478-6000
Source: Realcomp II,MLS#: 20261038312
Facts & features
Interior
Bedrooms & bathrooms
- Bedrooms: 3
- Bathrooms: 1
- Full bathrooms: 1
Primary bedroom
- Level: Second
- Area: 120
- Dimensions: 12 X 10
Bedroom
- Level: Entry
- Area: 100
- Dimensions: 10 X 10
Bedroom
- Level: Entry
- Area: 80
- Dimensions: 10 X 8
Other
- Level: Entry
- Area: 40
- Dimensions: 8 X 5
Family room
- Level: Entry
- Area: 154
- Dimensions: 14 X 11
Kitchen
- Level: Entry
- Area: 247
- Dimensions: 19 X 13
Laundry
- Level: Basement
- Area: 64
- Dimensions: 8 X 8
Heating
- ENERGYSTAR Qualified Furnace Equipment, Forced Air, High Efficiency Sealed Combustion, Natural Gas
Appliances
- Included: Dishwasher, Disposal, Free Standing Gas Oven, Free Standing Refrigerator, Microwave
- Laundry: Gas Dryer Hookup, Washer Hookup
Features
- Basement: Finished,Full
- Has fireplace: No
Interior area
- Total interior livable area: 1,576 sqft
- Finished area above ground: 976
- Finished area below ground: 600
Property
Parking
- Total spaces: 1.5
- Parking features: Oneand Half Car Garage, Detached
- Garage spaces: 1.5
Features
- Levels: Two
- Stories: 2
- Entry location: GroundLevelwSteps
- Pool features: None
Lot
- Size: 5,227 Square Feet
- Dimensions: 40 x 131
Details
- Parcel number: W22I089133S
- Special conditions: Short Sale No,Standard
Construction
Type & style
- Home type: SingleFamily
- Architectural style: Bungalow
- Property subtype: Single Family Residence
Materials
- Aluminum Siding
- Foundation: Basement, Poured, Sump Pump
- Roof: Asphalt
Condition
- New construction: No
- Year built: 1943
- Major remodel year: 2026
Utilities & green energy
- Sewer: Public Sewer
- Water: Public
- Utilities for property: Above Ground Utilities, Cable Available
Community & HOA
Community
- Subdivision: FLORENCE PARK
HOA
- Has HOA: No
Location
- Region: Detroit
Financial & listing details
- Price per square foot: $86/sqft
- Tax assessed value: $12,421
- Annual tax amount: $1,291
- Date on market: 5/26/2026
- Cumulative days on market: 62 days
- Listing agreement: Exclusive Right To Sell
- Listing terms: Cash,Conventional,FHA
Estimated market value
Not available
Estimated sales range
Not available
$1,503/mo
Price history
| Date | Event | Price |
|---|---|---|
| 7/22/2026 | Price change | $134,999-3.6%$86/sqft |
Source:  Realcomp II #20261038312 Report a problem Realcomp II #20261038312 Report a problem | ||
| 7/16/2026 | Price change | $139,999-3.4%$89/sqft |
Source: Realcomp II #20261038312 Report a problem | ||
| 6/17/2026 | Price change | $144,999-8.2%$92/sqft |
Source: Realcomp II #20261038312 Report a problem | ||
| 5/27/2026 | Listed for sale | $157,900+952.7%$100/sqft |
Source: Realcomp II #20261038312 Report a problem | ||
| 8/8/2014 | Sold | $15,000$10/sqft |
Source: Public Record Report a problem | ||
Public tax history
| Year | Property taxes | Tax assessment |
|---|---|---|
| 2025 | -- | $26,600 +27.9% |
| 2024 | -- | $20,800 +20.9% |
| 2023 | -- | $17,200 +25.5% |
| 2022 | -- | $13,700 +12.3% |
| 2021 | -- | $12,200 |
| 2020 | $631 -42.9% | $12,200 +14% |
| 2019 | $1,105 | $10,700 +7% |
| 2018 | $1,105 | $10,000 -2% |
| 2017 | -- | $10,200 -21.5% |
| 2016 | $1,844 | $13,000 |
| 2015 | $1,844 -5.1% | $13,000 -33.1% |
| 2013 | $1,943 +5.4% | $19,431 -31.8% |
| 2010 | $1,844 | $28,490 -18% |
| 2009 | -- | $34,744 -14% |
| 2008 | -- | $40,400 |
| 2007 | -- | $40,400 +5.5% |
| 2005 | $217 | $38,294 +3% |
| 2004 | -- | $37,179 |
Find assessor info on the county website
Monthly payment
Est. payment
Payment breakdown
Explore the cost of this home by adjusting the details. Changes won't be saved.Climate risks
Neighborhood: Warrendale
Nearby schools
GreatSchools rating
- 3/10Carver Elementary-Middle SchoolGrades: PK-8Distance: 0.3 mi
- 3/10Cody High SchoolGrades: 9-12Distance: 1.8 mi
- $88,0003 bd1 ba1.7k sqft6216 Westwood St, Detroit, MI 48228Sold

- $50,000-- bd1 ba698 sqft6206 Westwood St, Detroit, MI 48228Sold
- $69,7003 bd1 ba928 sqft6224 Westwood St, Detroit, MI 48228Off Market

- $75,500-- bd1 ba1k sqft6200 Westwood St, Detroit, MI 48228Off Market
- $65,000-- bd1 ba924 sqft6228 Westwood St, Detroit, MI 48228Off Market
- $68,4003 bd1 ba960 sqft6213 Grandville Ave, Detroit, MI 48228Off Market
- $69,1003 bd1 ba698 sqft6213 Westwood St, Detroit, MI 48228Off Market
- $75,0003 bd1 ba1k sqft6234 Westwood St, Detroit, MI 48228Off Market
A local agent can set up tours, give advice and negotiate with sellers.
Similar homes
- $129,0003 bd1 ba1.5k sqft8680 Stahelin Ave, Detroit, MI 48228For Sale
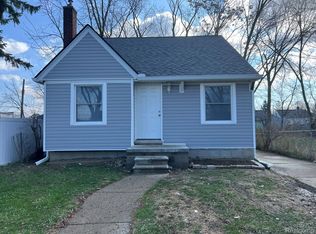
 MLS ID #20261054510, Mike Pirzadeh, The Signature Group Realty, LLC. Realcomp II
 - $124,9003 bd1 ba1.5k sqft7367 Ashton Ave, Detroit, MI 48228For Sale
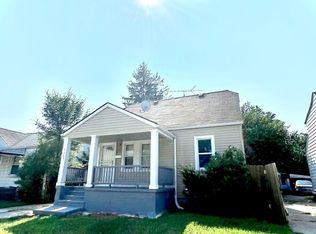
 MLS ID #26035438, Ehsan Ouza, Network Realty LLC. MichRIC
 - $146,0003 bd1 ba1.1k sqft10006 Auburn St, Detroit, MI 48228For Sale
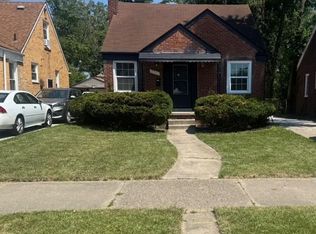 MLS ID #20261054064, Fay Salmaci, ARG Realty. Realcomp II
 - $89,9004 bd2 ba1.1k sqft6063 Auburn St, Detroit, MI 48228For Sale
 MLS ID #20261056616, Etaf Mheisen, Apex Realty Centers. Realcomp II
 - $115,0003 bd1 ba1.4k sqft9375 Penrod St, Detroit, MI 48228For SaleMLS ID #20250013276, Berkeley Champlin, MI House of Detroit LLC. Realcomp II
- $89,9002 bd2 ba1.3k sqft6348 Vaughan St, Detroit, MI 48228For SaleMLS ID #20261023627, Ali T Charara, Century 21 Curran & Oberski. Realcomp II
- $149,0003 bd2 ba1.4k sqft15470 Murray Hill St, Detroit, MI 48227For SaleMLS ID #20261049078, Ania Mack, Paramount One Realty LLC. Realcomp II
- $89,0003 bd1 ba1.3k sqft19650 W Chicago St, Detroit, MI 48228For SaleMLS ID #20261038875, David Rabior, Clyde Realty LLC. Realcomp II
- $139,9003 bd2 ba1.1k sqft5852 Beech Daly Rd, Taylor, MI 48180For SaleMLS ID #20261054026, Anthony Djon, Anthony Djon Luxury Real Estate. Realcomp II
- $144,9003 bd1 ba1k sqft26431 Sunningdale Dr, Inkster, MI 48141For SaleMLS ID #26036033, Keith Blackwell, Clients First, REALTORS®. MichRIC
- $135,0004 bd2 ba1k sqft17809 Binder St, Detroit, MI 48212For SaleMLS ID #20261057469, Hasan Khan, EXP Realty Main. Realcomp II
- $115,0003 bd1 ba1k sqft25948 Penn St, Inkster, MI 48141For SaleMLS ID #26038509, Raymond Lemons, Superb Real Estate. MichRIC
- $140,0003 bd1 ba816 sqft1580 University Ave, Lincoln Park, MI 48146For SaleMLS ID #20261054995, Sheel Sohal, KW Domain. Realcomp II
- $122,4003 bd1 ba1.3k sqft11952 W Outer Dr, Detroit, MI 48223For SaleMLS ID #25056119, Kristian Freiwald, Domus Realty. MichRIC
- $138,9993 bd2 ba954 sqft19329 Asbury Park, Detroit, MI 48235For SaleMLS ID #20261005732, Salam Asmar, My Realty LLC. Realcomp II
- $145,0003 bd1 ba1.9k sqft15909 Lauder St, Detroit, MI 48227For SaleMLS ID #20261014577, Derrick Garland, Realtyflo Inc. Realcomp II
- $179,9004 bd3 ba2.3k sqft15430 Bramell St, Detroit, MI 48223For SaleMLS ID #20261057767, Andreea Moldovan, DOBI Real Estate. Realcomp II
- $132,6004 bd2 ba1.6k sqft16195 Burt Rd, Detroit, MI 48219For SaleMLS ID #25056101, Kristian Freiwald, Domus Realty. MichRIC
- $134,9003 bd1 ba1.1k sqft26141 Yale St, Inkster, MI 48141For SaleMLS ID #20261007711, Ali T Charara, Century 21 Curran & Oberski. Realcomp II
- $119,9993 bd1 ba1.3k sqft19294 Houghton St, Detroit, MI 48219For SaleMLS ID #20261027347, Moe Bzeih, Metro Brook Realtors. Realcomp II
