Picture slow mornings with coffee on your private patio and cozy evenings by the wood-burning fireplace. This spacious 2-bedroom, 2.5-bath South Tulsa condo features a thoughtful layout, with each upstairs bedroom offering its own private bathroom. The main level includes an inviting living and dining area, a convenient half bath for guests, and plenty of natural light that makes the space feel warm and welcoming. The refrigerator, range, microwave, dishwasher, washer, and dryer are all included, and the seller is replacing the water heater and dishwasher. Enjoy covered parking, mature trees, a community pool, and an HOA that covers exterior maintenance, trash, water, and sewer, making everyday living simple and low maintenance.
For sale
$127,000
6213 S Yorktown Ave #47, Tulsa, OK 74136
2beds
1,280sqft
Condominium
Built in 1982
-- sqft lot
$122,500 Zestimate®
$99/sqft
$410/mo HOA
What's special
Community poolPrivate patioWood-burning fireplaceCovered parkingMature treesPlenty of natural light
- 30 days |
- 1,209 |
- 78 |
Likely to sell faster than
Zillow last checked:
Listing updated:
Listed by:
Tia Hollon 918-813-9369,
McGraw, REALTORS
Source: MLS Technology, Inc.,MLS#: 2625588 Originating MLS: MLS Technology
Originating MLS: MLS TechnologyFacts & features
Interior
Bedrooms & bathrooms
- Bedrooms: 2
- Bathrooms: 3
- Full bathrooms: 2
- 1/2 bathrooms: 1
Primary bedroom
- Description: Master Bedroom,Private Bath
- Level: Second
Bedroom
- Description: Bedroom,Private Bath
- Level: Second
Primary bathroom
- Description: Master Bath,Bathtub,Full Bath
- Level: Second
Bathroom
- Description: Hall Bath,Half Bath
- Level: First
Dining room
- Description: Dining Room,Combo w/ Living
- Level: First
Kitchen
- Description: Kitchen,Mini-Kitchen
- Level: First
Living room
- Description: Living Room,Combo,Fireplace
- Level: First
Heating
- Central, Electric, Gas
Cooling
- Central Air
Appliances
- Included: Dryer, Dishwasher, Freezer, Disposal, Gas Water Heater, Microwave, Oven, Range, Refrigerator, Stove, Washer
- Laundry: Electric Dryer Hookup
Features
- High Ceilings, Laminate Counters, Cable TV, Ceiling Fan(s), Gas Range Connection, Gas Oven Connection, Programmable Thermostat
- Flooring: Carpet, Tile
- Windows: Aluminum Frames
- Basement: None
- Number of fireplaces: 1
- Fireplace features: Wood Burning
Interior area
- Total structure area: 1,280
- Total interior livable area: 1,280 sqft
Property
Parking
- Total spaces: 1
- Parking features: Carport, Detached, Garage
- Garage spaces: 1
- Has carport: Yes
Features
- Levels: Two
- Stories: 2
- Patio & porch: Enclosed, Patio
- Exterior features: Other
- Pool features: None
- Fencing: Privacy
Lot
- Features: Mature Trees
Details
- Additional structures: None
- Parcel number: 06315830645102
Construction
Type & style
- Home type: Condo
- Architectural style: Other
- Property subtype: Condominium
Materials
- Brick, HardiPlank Type, Wood Frame
- Foundation: Slab
- Roof: Asphalt,Fiberglass
Condition
- Year built: 1982
Utilities & green energy
- Sewer: Public Sewer
- Water: Public
- Utilities for property: Cable Available, Electricity Available, Natural Gas Available, Phone Available, Water Available
Community & HOA
Community
- Features: Sidewalks
- Security: No Safety Shelter
- Subdivision: Cambridge Square Resub
HOA
- Has HOA: Yes
- Amenities included: Other, Pool
- Services included: Maintenance Structure, Sewer, Trash, Water
- HOA fee: $410 monthly
Location
- Region: Tulsa
Financial & listing details
- Price per square foot: $99/sqft
- Tax assessed value: $93,450
- Annual tax amount: $1,268
- Date on market: 7/15/2026
- Cumulative days on market: 31 days
- Listing terms: Conventional,FHA,VA Loan
Estimated market value
$122,500
$116,000 - $129,000
$1,425/mo
Price history
| Date | Event | Price |
|---|---|---|
| 7/15/2026 | Listed for sale | $127,000+42.7%$99/sqft |
Source:  MLS Technology, Inc. #2625588 Report a problem MLS Technology, Inc. #2625588 Report a problem | ||
| 6/12/2020 | Sold | $89,000-4.3%$70/sqft |
Source: MLS Technology, Inc. #2014475 Report a problem | ||
| 5/13/2020 | Listed for sale | $93,000$73/sqft |
Source: Coldwell Banker Select #2014475 Report a problem | ||
| 5/13/2020 | Pending sale | $93,000$73/sqft |
Source: Coldwell Banker Select #2014475 Report a problem | ||
| 5/11/2020 | Listed for sale | $93,000$73/sqft |
Source: Coldwell Banker Select #2014475 Report a problem | ||
| 5/11/2020 | Pending sale | $93,000$73/sqft |
Source: Coldwell Banker Select #2014475 Report a problem | ||
| 4/24/2020 | Listed for sale | $93,000+55%$73/sqft |
Source: Coldwell Banker Select #2014475 Report a problem | ||
| 3/10/2020 | Sold | $60,000$47/sqft |
Source: MLS Technology, Inc. #2005504 Report a problem | ||
| 2/16/2020 | Pending sale | $60,000$47/sqft |
Source: Coldwell Banker Select #2005504 Report a problem | ||
| 2/16/2020 | Listed for sale | $60,000$47/sqft |
Source: Coldwell Banker Select #2005504 Report a problem | ||
| 8/21/2015 | Sold | $60,000$47/sqft |
Source: Public Record Report a problem | ||
Public tax history
| Year | Property taxes | Tax assessment |
|---|---|---|
| 2025 | $1,377 +8.6% | $10,279 +5% |
| 2024 | $1,268 +2.1% | $9,790 |
| 2023 | $1,242 -4.8% | $9,790 |
| 2022 | $1,305 +0.9% | $9,790 |
| 2021 | $1,293 +50.4% | $9,790 +48.3% |
| 2020 | $860 -4.9% | $6,600 |
| 2019 | $904 +0% | $6,600 |
| 2018 | $904 -0.2% | $6,600 |
| 2017 | $906 +2.3% | $6,600 |
| 2016 | $886 | $6,600 -14.3% |
| 2015 | $886 -14.5% | $7,700 |
| 2014 | $1,036 | $7,700 -18.1% |
| 2013 | -- | $9,405 |
| 2012 | -- | $9,405 |
| 2011 | -- | $9,405 |
| 2010 | -- | $9,405 |
| 2009 | -- | $9,405 +3.4% |
| 2008 | -- | $9,096 +5% |
| 2007 | -- | $8,663 +5% |
| 2006 | -- | $8,250 |
| 2005 | -- | $8,250 |
| 2004 | $975 | $8,250 |
| 2003 | -- | $8,250 +10.9% |
| 2002 | -- | $7,436 +4% |
| 2001 | -- | $7,150 |
| 2000 | -- | $7,150 |
Find assessor info on the county website
Monthly payment
Est. payment
Payment breakdown
Explore the cost of this home by adjusting the details. Changes won't be saved.Climate risks
Neighborhood: 74136
Nearby schools
GreatSchools rating
- 2/10McClure Elementary SchoolGrades: PK-5Distance: 0.1 mi
- 3/10Memorial Middle SchoolGrades: 6-8Distance: 3.9 mi
- 3/10Memorial High SchoolGrades: 9-12Distance: 2.7 mi
Schools provided by the listing agent
- Elementary: McClure
- High: Memorial
- District: Tulsa - Sch Dist (1)
Source: MLS Technology, Inc.. This data may not be complete. We recommend contacting the local school district to confirm school assignments for this home.
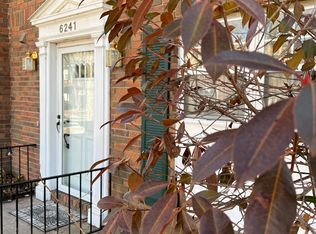
- $105,8002 bd2 ba1.2k sqft6241 S Yorktown Ave, Tulsa, OK 74136Off Market
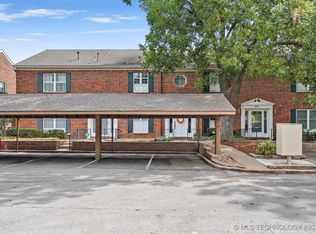
- $100,0002 bd2 ba1.3k sqft6219 S Yorktown Pl #59, Tulsa, OK 74136Sold
- $155,1002 bd2 ba1.3k sqft6217 S Yorktown Ave, Tulsa, OK 74136Off Market
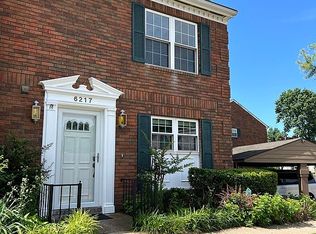
- $159,8002 bd3 ba1.2k sqft6217 S Yorktown Ave #45, Tulsa, OK 74136For Sale By Owner
- $119,9002 bd3 ba1.2k sqft6209 S Yorktown Pl #54, Tulsa, OK 74136Sold
- $87,5002 bd2 ba1.2k sqft6230 S Yorktown Pl, Tulsa, OK 74136Off Market
- $119,0002 bd3 ba1.2k sqft6232 S Yorktown Pl #50B, Tulsa, OK 74136Sold
- $111,5002 bd3 ba1.2k sqft6215 S Yorktown Ave, Tulsa, OK 74136Off Market
A local agent can set up tours, give advice and negotiate with sellers.
Similar homes
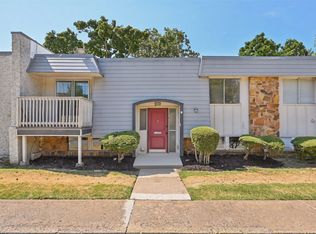
- $125,0003 bd3 ba1.4k sqft4808 E 68th St #A1, Tulsa, OK 74136For Sale
 MLS ID #2630257, Shea Fite, Shea Fite, REALTORS. MLS Technology, Inc.
 - $--4 bd2 ba1.3k sqft1040 E 64th St, Tulsa, OK 74136AuctionAuction.com 2
- $129,9002 bd3 ba1.1k sqft6371 S 80th East Ave #6D, Tulsa, OK 74133For Sale
 MLS ID #2629531, Derek Dudley, RE/MAX Results. MLS Technology, Inc.
 - $125,0002 bd2 ba1k sqft6357 S 80th East Ave Unit 3-F, Tulsa, OK 74133For Sale
 MLS ID #2629207, Carol Pankey-Davis, Keller Williams Advantage. MLS Technology, Inc.
 - $120,0002 bd2 ba875 sqft6812 S Toledo Ave Unit 311, Tulsa, OK 74136For SaleMLS ID #2626712, Erendira Luviano, HomeSmart Stellar Realty. MLS Technology, Inc.
- $117,5002 bd2 ba1k sqft7451 S Yale Ave APT 130, Tulsa, OK 74136For SaleMLS ID #2626643, Stephanie Minguez, McGraw, REALTORS. MLS Technology, Inc.
- $65,0002 bd2 ba1k sqft6737 S Peoria Ave APT C211, Tulsa, OK 74136For SaleMLS ID #2630270, Whitney Lowrey, PMI Green Country. MLS Technology, Inc.
- $129,0002 bd2 ba988 sqft2409 E 59th Ct Unit 1, Tulsa, OK 74105For SaleMLS ID #2620239, Luz Bustamante, Tulsa United Realty Group. MLS Technology, Inc.
- $120,0002 bd2 ba1k sqft2421 E 59th Ct Unit 4, Tulsa, OK 74105For SaleMLS ID #2621872, Kirk VanValkenburgh, Meridian Real Estate. MLS Technology, Inc.
- $125,0002 bd2 ba1k sqft7447 S Yale Ave APT 226, Tulsa, OK 74136For SaleMLS ID #2608287, Stacey Turnage, Rockford Ave Real Estate. MLS Technology, Inc.
- $134,9002 bd3 ba1.2k sqft6514 S Memorial Dr APT J, Tulsa, OK 74133For SaleMLS ID #2628483, Audra Moore, McGraw, REALTORS. MLS Technology, Inc.
- $--3 bd2 ba1.2k sqft7016 E 32nd St #27, Tulsa, OK 74145AuctionAuction.com 2
- $113,5002 bd2 ba1k sqft7317 S Yale Ave APT 204, Tulsa, OK 74136For SaleMLS ID #2620252, Stephanie Minguez, McGraw, REALTORS. MLS Technology, Inc.
- $112,5002 bd2 ba953 sqft7317 S Yale Ave APT 103, Tulsa, OK 74136For SaleMLS ID #2627043, Stephanie Minguez, McGraw, REALTORS. MLS Technology, Inc.
- $118,0002 bd2 ba1k sqft7451 S Yale Ave APT 229, Tulsa, OK 74136For SaleMLS ID #2617279, Stephanie Minguez, McGraw, REALTORS. MLS Technology, Inc.
- $134,9002 bd3 ba1.2k sqft2850 E 90th St Unit 1208, Tulsa, OK 74137For SaleMLS ID #2620821, Josh Gerig, Gerig Group Real Estate. MLS Technology, Inc.
- $127,5002 bd1 ba899 sqft5615 S Newport Ave #5615, Tulsa, OK 74105For SaleMLS ID #2622897, James Steed, Coldwell Banker Select. MLS Technology, Inc.
- $113,5003 bd2 ba1.3k sqft6367 S 80th East Ave APT G, Tulsa, OK 74133For SaleMLS ID #2628558, Jenni Plaster, McGraw, REALTORS. MLS Technology, Inc.
- $159,8002 bd3 ba1.2k sqft6217 S Yorktown Ave #45, Tulsa, OK 74136For Sale By Owner
- $125,0002 bd3 ba1.1k sqft6371 S 80th East Ave #6H, Tulsa, OK 74133For SaleMLS ID #2609200, Veronica Withington, Platinum Realty, LLC.. MLS Technology, Inc.
