Gated Shadow Mountain Condos! Completely remodeled in designer finishes & squeaky clean! Townhome style floor plan with kitchen, living, laundry & powder bath downstairs; 2 bedrooms with attached full baths up. Refrigerator, Washer & Dryer included! Spacious Patio. Newer gate & privacy fence. One covered Car Port included. Lots of open parking spots. Two Entry Doors. Outside Storage. Luxury vinyl planking downstairs. Newer carpet in bedrooms. Wood burning fireplace. Granite countertops. Stainless appliances. Contemporary light fixtures. Property offers clubhouse & two swimming pools and adjoins public park. Gated & Security patrolled. Close to Woodland Hills Mall and 71st St Retail corridor: restaurants, theaters, shopping. Monthly condo fee of $363 includes all utility bills except electric. HOA responsible for all exterior maintenance. Roof on this building installed 2021. New AC and Insulation added in Warranty until 2034 and 2036
For sale
$129,900
6371 S 80th East Ave #6D, Tulsa, OK 74133
2beds
1,194sqft
Condominium
Built in 1982
-- sqft lot
$129,000 Zestimate®
$109/sqft
$363/mo HOA
What's special
Spacious patioContemporary light fixturesTwo entry doorsTownhome style floor planWood burning fireplaceNewer carpet in bedroomsStainless appliances
- 7 days |
- 241 |
- 10 |
Likely to sell faster than
Zillow last checked:
Listing updated:
Listed by:
Derek Dudley 918-404-6780,
RE/MAX Results
Source: MLS Technology, Inc.,MLS#: 2629531 Originating MLS: MLS Technology
Originating MLS: MLS TechnologyFacts & features
Interior
Bedrooms & bathrooms
- Bedrooms: 2
- Bathrooms: 3
- Full bathrooms: 2
- 1/2 bathrooms: 1
Primary bedroom
- Description: Primary Bedroom,Private Bath
- Level: Second
Bedroom
- Description: Bedroom,Private Bath
- Level: Second
Primary bathroom
- Description: Primary Bath,Full Bath
- Level: Second
Bathroom
- Description: Hall Bath,Half Bath
- Level: First
Dining room
- Description: Dining Room,Combo w/ Living
- Level: First
Kitchen
- Description: Kitchen,
- Level: First
Living room
- Description: Living Room,Fireplace
- Level: First
Utility room
- Description: Utility Room,Inside,Separate
- Level: First
Heating
- Central, Electric
Cooling
- Central Air
Appliances
- Included: Dryer, Dishwasher, Electric Water Heater, Disposal, Ice Maker, Microwave, Oven, Range, Refrigerator, Washer, PlumbedForIce Maker
- Laundry: Washer Hookup, Electric Dryer Hookup
Features
- Granite Counters, High Speed Internet, Cable TV, Wired for Data, Ceiling Fan(s), Electric Oven Connection, Electric Range Connection, Programmable Thermostat
- Flooring: Carpet, Vinyl
- Windows: Aluminum Frames
- Basement: None
- Number of fireplaces: 1
- Fireplace features: Wood Burning
Interior area
- Total structure area: 1,194
- Total interior livable area: 1,194 sqft
Property
Parking
- Total spaces: 1
- Parking features: Carport, Detached, Garage, Covered
- Garage spaces: 1
- Has carport: Yes
Features
- Levels: Two
- Stories: 2
- Patio & porch: Patio
- Exterior features: Concrete Driveway, Landscaping, Rain Gutters
- Pool features: Gunite, None
- Fencing: Privacy
Lot
- Features: Mature Trees
Details
- Additional structures: None
- Parcel number: 37433830216555
Construction
Type & style
- Home type: Condo
- Architectural style: Contemporary
- Property subtype: Condominium
Materials
- Wood Siding, Wood Frame
- Foundation: Slab
- Roof: Asphalt,Fiberglass
Condition
- Year built: 1982
Utilities & green energy
- Sewer: Public Sewer
- Water: Public
- Utilities for property: Cable Available, Electricity Available, Phone Available, Water Available
Community & HOA
Community
- Features: Gutter(s), Sidewalks
- Security: No Safety Shelter, Smoke Detector(s)
- Subdivision: Shadow Mountain Condo Iv
HOA
- Has HOA: Yes
- Amenities included: Clubhouse, Pool, Parking, Guard
- Services included: Cable TV, Maintenance Structure, Sewer, Trash, Water
- HOA fee: $363 monthly
Location
- Region: Tulsa
Financial & listing details
- Price per square foot: $109/sqft
- Annual tax amount: $1,162
- Date on market: 8/9/2026
- Cumulative days on market: 9 days
- Listing terms: Conventional
Estimated market value
$129,000
$123,000 - $135,000
$1,370/mo
Price history
| Date | Event | Price |
|---|---|---|
| 8/10/2026 | Listed for sale | $129,900$109/sqft |
Source:  MLS Technology, Inc. #2629531 Report a problem MLS Technology, Inc. #2629531 Report a problem | ||
| 2/10/2023 | Sold | $129,900$109/sqft |
Source: MLS Technology, Inc. #2242586 Report a problem | ||
| 12/28/2022 | Pending sale | $129,900$109/sqft |
Source: MLS Technology, Inc. #2242586 Report a problem | ||
| 12/22/2022 | Listed for sale | $129,900+23.7%$109/sqft |
Source: MLS Technology, Inc. #2242586 Report a problem | ||
| 9/10/2021 | Sold | $105,000$88/sqft |
Source: MLS Technology, Inc. #2125999 Report a problem | ||
Public tax history
Tax history is unavailable.
Monthly payment
Est. payment
Payment breakdown
Explore the cost of this home by adjusting the details. Changes won't be saved.Climate risks
Neighborhood: 74133
Nearby schools
GreatSchools rating
- 8/10Grissom Elementary SchoolGrades: PK-6Distance: 0.6 mi
- 3/10Memorial Middle SchoolGrades: 6-8Distance: 0.8 mi
- 3/10Memorial High SchoolGrades: 9-12Distance: 1.7 mi
Schools provided by the listing agent
- Elementary: Grissom
- High: Memorial
- District: Tulsa - Sch Dist (1)
Source: MLS Technology, Inc.. This data may not be complete. We recommend contacting the local school district to confirm school assignments for this home.
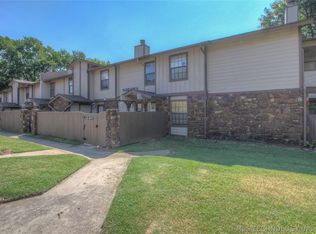
- $125,4002 bd3 ba1.1k sqft6371 S 80th East Ave #6E, Tulsa, OK 74133Off Market
- $139,0002 bd2 ba1.2k sqft6371 S 80th Ave E #6-A, Tulsa, OK 74133Sold

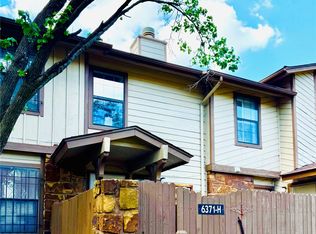
- $125,0002 bd3 ba1.1k sqft6371 S 80th East Ave #6H, Tulsa, OK 74133For Sale
- $126,0002 bd2 ba1.2k sqft6371 S 80th Ave E #G, Tulsa, OK 74133Sold

- $119,0002 bd3 ba1.1k sqft6371 S 80th East Ave #6C, Tulsa, OK 74133Sold
- $136,0002 bd3 ba1.1k sqft6371 S 80th Ave E #6-E, Tulsa, OK 74133Sold
- $125,0002 bd2 ba1k sqft6357 S 80th East Ave UNIT 3-F, Tulsa, OK 74133For Sale
- $112,5002 bd2 ba1k sqft6357 S 80th East Ave #3C, Tulsa, OK 74133Sold
A local agent can set up tours, give advice and negotiate with sellers.
Similar homes
- $125,0002 bd2 ba1k sqft6357 S 80th East Ave Unit 3-F, Tulsa, OK 74133For Sale
 MLS ID #2629207, Carol Pankey-Davis, Keller Williams Advantage. MLS Technology, Inc.
 - $134,9002 bd3 ba1.2k sqft6514 S Memorial Dr APT J, Tulsa, OK 74133For Sale
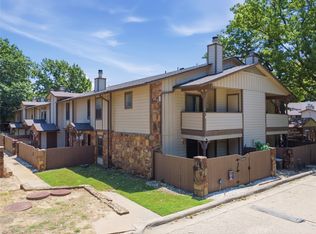 MLS ID #2628483, Audra Moore, McGraw, REALTORS. MLS Technology, Inc.
 - $138,0002 bd2 ba1.2k sqft6504 S Memorial Dr #12E, Tulsa, OK 74133For Sale
 MLS ID #2622329, Melissa Wyatt, Chinowth & Cohen. MLS Technology, Inc.
 - $125,0002 bd3 ba1.1k sqft6371 S 80th East Ave #6H, Tulsa, OK 74133For SaleMLS ID #2609200, Veronica Withington, Platinum Realty, LLC.. MLS Technology, Inc.
- $113,5003 bd2 ba1.3k sqft6367 S 80th East Ave APT G, Tulsa, OK 74133For SaleMLS ID #2628558, Jenni Plaster, McGraw, REALTORS. MLS Technology, Inc.
- $119,0002 bd2 ba1.2k sqft6376 S 80th Ave E #41-H, Tulsa, OK 74133For SaleMLS ID #2621228, Shae Pearson, Solid Rock, REALTORS. MLS Technology, Inc.
- $109,0001 bd1 ba795 sqft6380 S 80th East Ave #30F, Tulsa, OK 74133For SaleMLS ID #2629665, Derek Dudley, RE/MAX Results. MLS Technology, Inc.
- $110,0002 bd2 ba1.2k sqft6356 S 80th Ave E #25-M, Tulsa, OK 74133For SaleMLS ID #2626212, Layna Edd, Waypoint Realty. MLS Technology, Inc.
- $118,0002 bd2 ba1.1k sqft6364 S 80th East Ave APT G, Tulsa, OK 74133For SaleMLS ID #2609972, Glen Sexton, Coldwell Banker Select. MLS Technology, Inc.
- $115,0002 bd2 ba1.1k sqft6366 S 80th East Ave APT E, Tulsa, OK 74133For SaleMLS ID #2545282, Kasey Taylor, OUROK Realty. MLS Technology, Inc.
- $155,0002 bd3 ba1.2k sqft7911 E 66th St APT A, Tulsa, OK 74133For SaleMLS ID #2617989, Carri Ray, Trinity Properties. MLS Technology, Inc.
- $140,0003 bd2 ba1.5k sqft3158 S 101st East Ave #602, Tulsa, OK 74146For SaleMLS ID #2629110, Heather Smith, Keller Williams Advantage. MLS Technology, Inc.
- $120,0002 bd2 ba875 sqft6812 S Toledo Ave Unit 311, Tulsa, OK 74136For SaleMLS ID #2626712, Erendira Luviano, HomeSmart Stellar Realty. MLS Technology, Inc.
- $129,0002 bd2 ba988 sqft2409 E 59th Ct Unit 1, Tulsa, OK 74105For SaleMLS ID #2620239, Luz Bustamante, Tulsa United Realty Group. MLS Technology, Inc.
- $165,0002 bd3 ba1.2k sqft9103 S Urbana Ave #3H, Tulsa, OK 74137For SaleMLS ID #2628930, Peggy Whitworth, Chinowth & Cohen. MLS Technology, Inc.
- $120,0002 bd2 ba1k sqft2421 E 59th Ct Unit 4, Tulsa, OK 74105For SaleMLS ID #2621872, Kirk VanValkenburgh, Meridian Real Estate. MLS Technology, Inc.
- $125,0002 bd2 ba925 sqft13236 E 30th Pl Unit C, Tulsa, OK 74134For SaleMLS ID #2622285, Oscar Aguilera, Key Solutions Real Estate LLC. MLS Technology, Inc.
- $134,9002 bd1 ba1k sqft44 S 71st East Ave, Tulsa, OK 74112For SaleMLS ID #2628875, Stephen Brocks, MORE Agency. MLS Technology, Inc.
- $135,0002 bd1 ba946 sqft1525 S 112th East Ave, Tulsa, OK 74128For SaleMLS ID #2626360, Norma Rojas, McGraw, REALTORS. MLS Technology, Inc.
- $134,9002 bd1 ba798 sqft4404 E Independence St, Tulsa, OK 74115For SaleMLS ID #2630101, James Sumter II, Keller Williams Realty Central. MLS Technology, Inc.
