PRICE REDUCED: Motivated senior citizens needing to move. Beautiful totally remodeled updated Town home..surrounded by full size trees facing side of Adams Park & Beautiful Green grass & view. 2 full master bdrms /2 full bths, 2 large walk-in closets. Half bth down with kitchen, dinning & spacious living room. Non smokers Sr citizens, Immaculate, Too many upgrades to list.. A must see! New LG appliances! Beautiful inviting courtyard, non like it here in Shadow Mt Condos. Great location across from Walmart & Mall. Quiet area! Great neighbors! Balcony carpeted with large storage and great breezes & views.
For sale
Price cut: $3K (9/3)
$152,000
7911 E 66th St APT A, Tulsa, OK 74133
2beds
1,247sqft
Condominium
Built in 1982
-- sqft lot
$150,000 Zestimate®
$122/sqft
$472/mo HOA
What's special
Great breezes and viewsBeautiful inviting courtyardNew lg appliancesBeautiful green grass
- 103 days
- 384
- 8
Zillow last checked:
Listing updated:
Listed by:
Carri Ray 918-520-7149,
Trinity Properties
Source: MLS Technology, Inc.,MLS#: 2617989 Originating MLS: MLS Technology
Originating MLS: MLS TechnologyFacts & features
Interior
Bedrooms & bathrooms
- Bedrooms: 2
- Bathrooms: 3
- Full bathrooms: 2
- 1/2 bathrooms: 1
Primary bedroom
- Description: Master Bedroom,Private Bath,Walk-in Closet
- Level: Second
Bedroom
- Description: Bedroom,Private Bath,Walk-in Closet
- Level: Second
Primary bathroom
- Description: Master Bath,Full Bath
- Level: Second
Bathroom
- Description: Hall Bath,Half Bath
- Level: First
Den
- Description: Den/Family Room,Combo,Fireplace
- Level: First
Dining room
- Description: Dining Room,Combo w/ Living
- Level: First
Great room
- Description: Great Room/Combo,
- Level: First
Kitchen
- Description: Kitchen,Breakfast Nook
- Level: First
Living room
- Description: Living Room,Combo,Fireplace
- Level: First
Utility room
- Description: Utility Room,Inside
- Level: First
Heating
- Central, Electric
Cooling
- Central Air
Appliances
- Included: Dryer, Dishwasher, Electric Water Heater, Disposal, Ice Maker, Microwave, Other, Oven, Range, Refrigerator, Washer, PlumbedForIce Maker
- Laundry: Washer Hookup, Electric Dryer Hookup
Features
- Granite Counters, High Speed Internet, Laminate Counters, Cable TV, Ceiling Fan(s), Electric Oven Connection, Electric Range Connection
- Flooring: Carpet, Laminate, Tile
- Doors: Insulated Doors, Storm Door(s)
- Windows: Aluminum Frames, Insulated Windows
- Basement: None
- Number of fireplaces: 2
- Fireplace features: Insert, Other, Wood Burning
Interior area
- Total structure area: 1,247
- Total interior livable area: 1,247 sqft
Property
Parking
- Total spaces: 1
- Parking features: Carport, Detached, Garage, Other, Covered
- Garage spaces: 1
- Has carport: Yes
Accessibility
- Accessibility features: Other, Accessible Approach with Ramp, Accessible Doors, Accessible Entrance
Features
- Levels: Two
- Stories: 2
- Patio & porch: Balcony, Covered, Patio, Porch
- Exterior features: Concrete Driveway, Landscaping, Rain Gutters
- Pool features: None
- Fencing: Other
Lot
- Features: Cul-De-Sac, Mature Trees, Other
Details
- Additional structures: None
- Parcel number: 37433830215300
Construction
Type & style
- Home type: Condo
- Architectural style: Contemporary
- Property subtype: Condominium
Materials
- HardiPlank Type, Other, Stone, Wood Siding
- Foundation: Slab
- Roof: Asphalt,Fiberglass
Condition
- Year built: 1982
Utilities & green energy
- Sewer: Public Sewer
- Water: Public
- Utilities for property: Cable Available, Electricity Available, Fiber Optic Available, High Speed Internet Available
Green energy
- Energy efficient items: Doors, Insulation, Windows
Community & HOA
Community
- Features: Gutter(s), Sidewalks
- Security: No Safety Shelter, Security System Owned
- Senior community: Yes
- Subdivision: Shadow Mountain Condo I
HOA
- Has HOA: Yes
- Amenities included: Clubhouse, Gated, Pool, Parking, Guard
- Services included: Cable TV, Maintenance Structure, Other, Sewer, Trash, Water
- HOA fee: $472 monthly
Location
- Region: Tulsa
Financial & listing details
- Price per square foot: $122/sqft
- Annual tax amount: $897
- Date on market: 5/25/2026
- Cumulative days on market: 104 days
- Listing terms: Conventional,Other,VA Loan
Estimated market value
$150,000
$143,000 - $158,000
$1,297/mo
Price history
| Date | Event | Price |
|---|---|---|
| 9/3/2026 | Price change | $152,000-1.9%$122/sqft |
Source:  MLS Technology, Inc. #2617989 Report a problem MLS Technology, Inc. #2617989 Report a problem | ||
| 7/24/2026 | Price change | $155,000+3.3%$124/sqft |
Source: MLS Technology, Inc. #2617989 Report a problem | ||
| 7/14/2026 | Price change | $150,000-3.2%$120/sqft |
Source: MLS Technology, Inc. #2617989 Report a problem | ||
| 5/25/2026 | Listed for sale | $154,900$124/sqft |
Source: MLS Technology, Inc. #2617989 Report a problem | ||
Public tax history
Tax history is unavailable.
Monthly payment
Est. payment
Payment breakdown
Explore the cost of this home by adjusting the details. Changes won't be saved.Climate risks
Neighborhood: 74133
Nearby schools
Schools provided by the listing agent
- Elementary: Grissom
- Middle: Memorial
- High: Memorial
- District: Tulsa - Sch Dist (1)
Source: MLS Technology, Inc.. This data may not be complete. We recommend contacting the local school district to confirm school assignments for this home.


Similar homes
- $128,0002 bd3 ba1.1k sqft6510 S Memorial Dr #17D, Tulsa, OK 74133For Sale
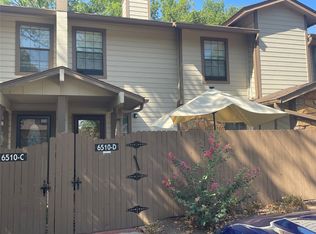 MLS ID #2631164, Kurt Hantwerker, Keller Williams Preferred. MLS Technology, Inc.
 - $125,0002 bd3 ba1.1k sqft6371 S 80th East Ave #6H, Tulsa, OK 74133For Sale
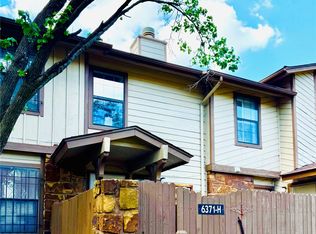 MLS ID #2609200, Veronica Withington, Platinum Realty, LLC.. MLS Technology, Inc.
 - $119,9002 bd3 ba1.2k sqft6514 S Memorial Dr APT J, Tulsa, OK 74133For Sale
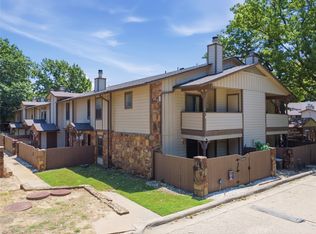 MLS ID #2628483, Audra Moore, McGraw, REALTORS. MLS Technology, Inc.
 - $110,0002 bd2 ba1.2k sqft6356 S 80th Ave E #25-M, Tulsa, OK 74133For Sale
 MLS ID #2626212, Layna Edd, Waypoint Realty. MLS Technology, Inc.
