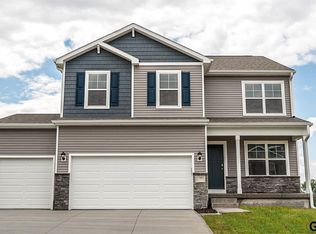
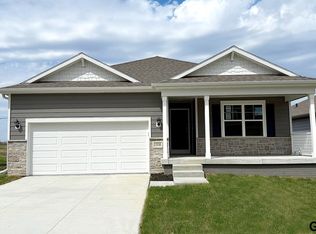
D.R. Horton, America’s Builder, presents the Fairfield. The Fairfield includes 5 bedrooms, 4 full Baths, and a Finished Basement providing nearly 3000 sqft of total living space! In the main living area, you'll find 9 ft Ceilings and a large kitchen island overlooking the Dining area and Great Room. The Kitchen includes Quartz Countertops, Tile Backsplash, and a Large Pantry. The Primary bedroom offers a large Walk-In closet as well as an ensuite bathroom with dual vanity sink and walk-in, Tiled Shower. There are two Bedrooms at the front of the home while the private 4th Bed & Bath can be found tucked away beyond the spacious Laundry Room. In the massive Finished Lower Level, you'll find another living area as well as the 5th bed and 4th bath! All D.R. Horton Nebraska homes include America’s Smart Home™ Technology as well as DEAKO® decorative plug-n-play light switches. This home is currently under construction. Photos may be similar but not necessarily of subject property.
Pending
$469,990
6215 Harvest Dr, Papillion, NE 68157
5beds
2,964sqft
Single Family Residence
Built in 2025
10,236 Square Feet Lot
$472,500 Zestimate®
$159/sqft
$-- HOA
What's special
Finished basementWalk-in closetLarge kitchen islandPrimary bedroomEnsuite bathroomTiled showerQuartz countertops
- 375 days |
- 4 |
- 0 |
Zillow last checked:
Listing updated:
Listed by:
Timothy Martin 402-607-9100,
DRH Realty Nebraska LLC
Source: GPRMLS,MLS#: 22522750
Facts & features
Interior
Bedrooms & bathrooms
- Bedrooms: 5
- Bathrooms: 4
- Full bathrooms: 3
- 3/4 bathrooms: 1
- Main level bathrooms: 3
Primary bedroom
- Level: Main
Bedroom 2
- Level: Second
Bedroom 3
- Level: Second
Bedroom 4
- Level: Second
Bedroom 5
- Level: Basement
Primary bathroom
- Features: 3/4
Basement
- Area: 1961
Heating
- Natural Gas, Forced Air
Cooling
- Central Air
Appliances
- Included: Range, Dishwasher, Microwave
Features
- High Ceilings
- Basement: Egress,Finished
- Number of fireplaces: 1
- Fireplace features: Electric
Interior area
- Total structure area: 2,964
- Total interior livable area: 2,964 sqft
- Finished area above ground: 1,961
- Finished area below ground: 1,003
Property
Parking
- Total spaces: 3
- Parking features: Attached
- Attached garage spaces: 3
Features
- Patio & porch: Covered Patio
- Fencing: None
Lot
- Size: 10,236 Square Feet
- Dimensions: 82 x 125
- Features: Up to 1/4 Acre.
Details
- Parcel number: 011605089
Construction
Type & style
- Home type: SingleFamily
- Architectural style: Ranch
- Property subtype: Single Family Residence
Materials
- Foundation: Concrete Perimeter
Condition
- Under Construction
- New construction: Yes
- Year built: 2025
Details
- Builder name: D.R. HORTON
Utilities & green energy
- Sewer: Public Sewer
- Water: Public
Community & HOA
Community
- Subdivision: Pioneer View
HOA
- Has HOA: Yes
- Services included: Common Area Maintenance
Location
- Region: Papillion
Financial & listing details
- Price per square foot: $159/sqft
- Tax assessed value: $42,900
- Annual tax amount: $915
- Date on market: 8/12/2025
- Listing terms: VA Loan,FHA,Conventional,Cash
- Ownership: Fee Simple
Estimated market value
$472,500
$449,000 - $496,000
$3,130/mo
Price history
| Date | Event | Price |
|---|---|---|
| 8/26/2025 | Pending sale | $469,990$159/sqft |
Source:  GPRMLS #22522750 Report a problem GPRMLS #22522750 Report a problem | ||
| 8/12/2025 | Listed for sale | $469,990$159/sqft |
Source: GPRMLS #22522750 Report a problem | ||
Public tax history
| Year | Property taxes | Tax assessment |
|---|---|---|
| 2025 | $915 +0.4% | $42,900 |
| 2024 | $912 -20% | $42,900 -45% |
| 2023 | $1,140 -12.4% | $78,000 +58.7% |
| 2022 | $1,301 +14.8% | $49,140 |
| 2021 | $1,133 +92.9% | $49,140 +125.3% |
| 2020 | $587 +417.7% | $21,813 +249.5% |
| 2019 | $113 | $6,242 |
Find assessor info on the county website
Monthly payment
Est. payment
Payment breakdown
Explore the cost of this home by adjusting the details. Changes won't be saved.Climate risks
Neighborhood: 68157
Nearby schools
GreatSchools rating
- 7/10Hickory Hill Elementary SchoolGrades: PK-6Distance: 1.3 mi
- 5/10La Vista Middle SchoolGrades: 7-8Distance: 1.8 mi
- 7/10Papillion-La Vista Senior High SchoolGrades: 9-12Distance: 1.8 mi
Schools provided by the listing agent
- Elementary: Hickory Hill
- Middle: La Vista
- High: Papillion-La Vista
- District: Papillion-La Vista
Source: GPRMLS. This data may not be complete. We recommend contacting the local school district to confirm school assignments for this home.
- $42,900-- bd-- ba-- sqft6211 Harvest Dr, Papillion, NE 68133Off Market

- $436,9904 bd3 ba2.5k sqft6211 Harvest Dr, Papillion, NE 68157Sold
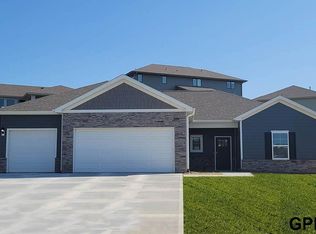
- $437,4904 bd3 ba2.4k sqft6219 Harvest Dr, Papillion, NE 68157Sold
- $399,9904 bd3 ba2.1k sqft6223 Harvest Dr, Papillion, NE 68157Sold

- $417,9904 bd3 ba2.4k sqft6227 Harvest Dr, Papillion, NE 68157Sold
- $414,9904 bd4 ba2.4k sqft6216 Harvest Dr, Papillion, NE 68157Sold
- $40,700-- bd-- ba-- sqft6216 Harvest Dr, Papillion, NE 68133Off Market
- $424,9904 bd3 ba2.5k sqft6212 Harvest Dr, Papillion, NE 68133Sold
A local agent can set up tours, give advice and negotiate with sellers.
A local lender can help you make sure your offer is ready when you are.
Similar homes
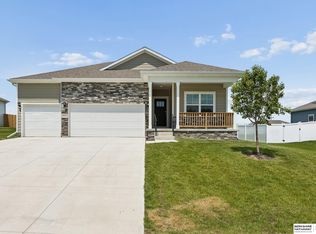
- $475,0005 bd4 ba2.9k sqft6232 Harvest Dr, Papillion, NE 68157For Sale
 MLS ID #22620370, Darryl Wikoff, BHHS Ambassador Real Estate. GPRMLS
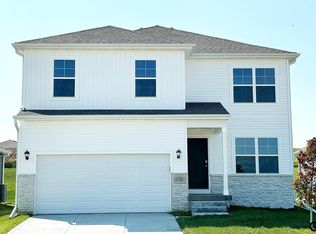
 - $429,9904 bd3 ba2.8k sqft5606 Fenwick St, Bellevue, NE 68133New Construction
 GPRMLS
 - $469,9905 bd4 ba2.5k sqft11903 S 107th Ave, Papillion, NE 68046New Construction
 GPRMLS
 - $424,9904 bd3 ba2.1k sqft6615 Bluebell St, Papillion, NE 68133New Construction
 MLS ID #22615443, Aaron Moulton, DRH Realty Nebraska LLC. GPRMLS
 - $450,9904 bd3 ba2.1k sqft11904 S 107th Ave, Papillion, NE 68046New ConstructionGPRMLS
- $436,9904 bd3 ba2.1k sqft11852 S 107th St, Papillion, NE 68046New ConstructionMLS ID #22617428, Aaron Moulton, DRH Realty Nebraska LLC. GPRMLS
- $436,9904 bd3 ba2.1k sqft10611 Bearcreek Dr, Papillion, NE 68046New ConstructionMLS ID #22622494, Aaron Moulton, DRH Realty Nebraska LLC. GPRMLS
- $432,9904 bd3 ba2.1k sqft12928 S 67th St, Papillion, NE 68133New ConstructionDR Horton
- $410,9904 bd3 ba2k sqft6703 Wren Cir, Papillion, NE 68133New ConstructionGPRMLS
- $399,9904 bd3 ba2k sqft12902 S 67th St, Papillion, NE 68133New ConstructionMLS ID #22606729, Aaron Moulton, DRH Realty Nebraska LLC. GPRMLS
- $434,9004 bd4 ba2.8k sqft680 N 11th Cir, Springfield, NE 68059For SaleMLS ID #26-1448, Susan Noland - Hunter, Heartland Properties. SWIAR
- $479,9905 bd4 ba2.9k sqft12413 S 205th Ave, Gretna, NE 68028New ConstructionGPRMLS
- $485,0004 bd4 ba2.9k sqft17511 Virginia St, Omaha, NE 68136For SaleMLS ID #22621404, Lisa Schraeder, Realty ONE Group Sterling. GPRMLS
- $627,1895 bd4 ba3.1k sqft9903 S 181st St, Omaha, NE 68136New ConstructionMLS ID #22623841, Nicki Headen, eXp Realty LLC. GPRMLS
- $474,9905 bd4 ba2.5k sqft5521 N 186th Ave, Elkhorn, NE 68022New ConstructionGPRMLS
- $504,9904 bd4 ba2.9k sqft20558 Crestline Cir, Gretna, NE 68028New ConstructionGPRMLS
- $493,9905 bd4 ba2.5k sqft6066 N 185th St, Elkhorn, NE 68022New ConstructionGPRMLS
- $489,9904 bd4 ba2.9k sqft12270 S 206th St, Gretna, NE 68028New ConstructionGPRMLS
- $489,9904 bd4 ba2.9k sqft20550 Westridge Dr, Gretna, NE 68028New ConstructionGPRMLS
- $404,9903 bd2 ba1.4k sqft10614 Bearcreek Dr, Papillion, NE 68046New ConstructionMLS ID #22622151, Aaron Moulton, DRH Realty Nebraska LLC. GPRMLS
