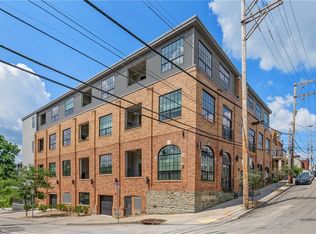
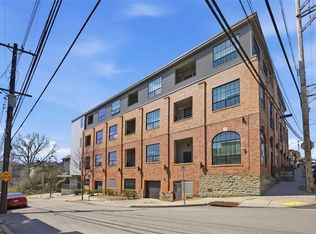
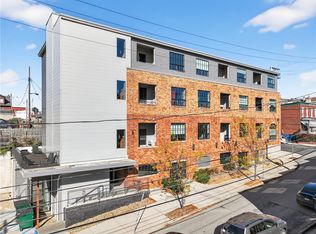
Bloomfield Lofts is a historic warehouse thoughtfully transformed into just 18 boutique residences, blending industrial character with modern comfort in one of Pittsburgh’s most vibrant neighborhoods. Ideally located in the heart of Bloomfield, the building is just minutes from acclaimed restaurants, lively bars, organic grocers, major hospitals, and top universities—including walking distance to UPMC Shadyside, making it an exceptional option for medical professionals and anyone seeking convenience with style.
This beautifully designed unit showcases striking architectural details, including soaring 14-foot ceilings with original exposed wood beams and oversized windows that flood the space with natural light throughout the day.
The open-concept living area is anchored by a contemporary kitchen featuring quartz countertops, gas cooking, stainless steel appliances, and generous cabinetry, offering both functionality and style for everyday living or entertaining. Engineered hardwood floors run throughout the main living spaces, complemented by custom blinds, in-unit laundry, and a whole-unit water filtration system for added comfort.
The spacious primary bedroom serves as a private retreat and includes a custom walk-in closet and a beautifully appointed en-suite bathroom with double vanities and a ceramic-tiled shower. A separate half bath for guests adds additional convenience rarely found in loft-style residences.
This unit also includes two assigned off-street parking spaces, an exceptional amenity in this walkable neighborhood.
Residents of Bloomfield Lofts enjoy low-maintenance living in a pet-friendly building with secure keyless entry, elevator access, trash chutes, a fitness center, bike storage, and a shared outdoor terrace—perfect for relaxing or socializing with neighbors.
With easy access to UPMC Shadyside, UPMC Children’s Hospital, Carnegie Mellon University, and the University of Pittsburgh, the location offers outstanding convenience while maintaining Bloomfield’s lively neighborhood charm.
For a complete experience of the space, explore the MattReport 3D Video Tour and website.
For sale
Price cut: $10K (5/11)
$299,990
622 Gross St Unit 104, Pittsburgh, PA 15224
1beds
--sqft
:
Get pre-qualified$2,474/mo
Condominium
Built in 2018
-- sqft lot
$290,400 Zestimate®
$--/sqft
$407/mo HOA
What's special
Custom blindsIn-unit laundryGas cookingGenerous cabinetryCustom walk-in closetWhole-unit water filtration systemStainless steel appliances
- 145 days |
- 522 |
- 25 |
Zillow last checked:
Listing updated:
Listed by:
Denise Bortolotti 412-471-4900,
PIATT SOTHEBY'S INTERNATIONAL REALTY 412-471-4900
Source: WPMLS,MLS#: 1743359 Originating MLS: West Penn Multi-List
Originating MLS: West Penn Multi-ListFacts & features
Interior
Bedrooms & bathrooms
- Bedrooms: 1
- Bathrooms: 2
- Full bathrooms: 1
- 1/2 bathrooms: 1
Heating
- Electric, Forced Air
Cooling
- Central Air
Appliances
- Included: Some Gas Appliances, Dryer, Dishwasher, Disposal, Microwave, Refrigerator, Stove, Washer
Features
- Elevator, Kitchen Island
- Flooring: Ceramic Tile, Hardwood
Video & virtual tour
Property
Parking
- Total spaces: 2
- Parking features: Assigned
Details
- Parcel number: 0051E00227010400
Construction
Type & style
- Home type: Condo
- Architectural style: Contemporary,Mid Rise
- Property subtype: Condominium
- Attached to another structure: Yes
Materials
- Brick
Condition
- Resale
- Year built: 2018
Utilities & green energy
- Sewer: Public Sewer
- Water: Public
Community & HOA
Community
- Features: Public Transportation
- Subdivision: Bloomfield Lofts
HOA
- Has HOA: Yes
- HOA fee: $407 monthly
Location
- Region: Pittsburgh
Financial & listing details
- Tax assessed value: $275,600
- Annual tax amount: $6,350
- Date on market: 3/11/2026
Estimated market value
$290,400
$276,000 - $305,000
$2,718/mo
Price history
| Date | Event | Price |
|---|---|---|
| 5/11/2026 | Price change | $299,990-3.2% |
Source:  WPMLS #1743359 Report a problem WPMLS #1743359 Report a problem | ||
| 4/25/2026 | Listed for sale | $310,000 |
Source: WPMLS #1743359 Report a problem | ||
| 3/13/2026 | Contingent | $310,000 |
Source: WPMLS #1743359 Report a problem | ||
| 3/11/2026 | Listed for sale | $310,000-8.8% |
Source: WPMLS #1743359 Report a problem | ||
| 2/6/2026 | Listing removed | $339,900 |
Source: WPMLS #1703254 Report a problem | ||
| 10/21/2025 | Price change | $339,900-2.3% |
Source: WPMLS #1703254 Report a problem | ||
| 7/17/2025 | Price change | $347,8990% |
Source: WPMLS #1703254 Report a problem | ||
| 7/14/2025 | Price change | $347,9000% |
Source: WPMLS #1703254 Report a problem | ||
| 6/26/2025 | Price change | $348,000-0.5% |
Source: WPMLS #1703254 Report a problem | ||
| 5/29/2025 | Listed for sale | $349,900+25% |
Source: WPMLS #1703254 Report a problem | ||
| 2/27/2024 | Sold | $280,000-1.8% |
Source: WPMLS #1625157 Report a problem | ||
| 1/14/2024 | Contingent | $285,000 |
Source: WPMLS #1625157 Report a problem | ||
| 1/12/2024 | Price change | $285,000-5% |
Source: WPMLS #1625157 Report a problem | ||
| 12/20/2023 | Listed for sale | $300,000-4.7% |
Source: WPMLS #1625157 Report a problem | ||
| 12/11/2023 | Listing removed | -- |
Source: WPMLS #1625157 Report a problem | ||
| 11/27/2023 | Price change | $314,900-1.6% |
Source: WPMLS #1625157 Report a problem | ||
| 10/23/2023 | Price change | $319,900-3% |
Source: WPMLS #1625157 Report a problem | ||
| 9/27/2023 | Listed for sale | $329,900 |
Source: WPMLS #1625157 Report a problem | ||
| 11/29/2021 | Listing removed | -- |
Source: WPMLS #1516631 Report a problem | ||
| 10/25/2021 | Price change | $329,900-2.9% |
Source: WPMLS #1516631 Report a problem | ||
| 8/12/2021 | Listed for sale | $339,900+22.3% |
Source: WPMLS #1516631 Report a problem | ||
| 5/2/2019 | Sold | $278,000 |
Source: WPMLS #1355002 Report a problem | ||
Public tax history
| Year | Property taxes | Tax assessment |
|---|---|---|
| 2025 | $6,783 +6.8% | $275,600 |
| 2024 | $6,350 +387.1% | $275,600 |
| 2023 | $1,304 | $275,600 |
| 2022 | $1,304 | $275,600 |
| 2021 | $1,304 +2% | $275,600 |
| 2020 | $1,278 +6824.2% | $275,600 +6966.7% |
| 2019 | $18 -79.1% | $3,900 |
| 2018 | $88 | $3,900 |
Find assessor info on the county website
Monthly payment
Est. payment
Payment breakdown
Explore the cost of this home by adjusting the details. Changes won't be saved.Climate risks
Neighborhood: Bloomfield
Nearby schools
GreatSchools rating
- 4/10Pittsburgh Woolslair K-5Grades: K-5Distance: 0.7 mi
- 3/10Pittsburgh Milliones 6-12Grades: 6-12Distance: 1 mi
- 5/10Pittsburgh Arsenal 6-8Grades: PK,6-8Distance: 1.1 mi
Schools provided by the listing agent
- District: Pittsburgh
Source: WPMLS. This data may not be complete. We recommend contacting the local school district to confirm school assignments for this home.
- $367,5001 bd2 ba1k sqft622 Gross St #102, Pittsburgh, PA 15224Sold
- $595,0002 bd3 ba1.4k sqft622 Gross St #306, Pittsburgh, PA 15224For Sale
- $387,4001 bd1 ba1k sqft622 Gross St UNIT 202, Pittsburgh, PA 15224Off Market
- $318,0001 bd2 ba809 sqft622 Gross St #304, Pittsburgh, PA 15224Sold
- $475,0002 bd3 ba1.3k sqft622 Gross St #303, Pittsburgh, PA 15224Sold
- $355,1001 bd1 ba915 sqft622 Gross St #105, Pittsburgh, PA 15224Off Market
- $355,0001 bd2 ba900 sqft622 Gross St UNIT 305, Pittsburgh, PA 15224Sold
- $790,5902 bd2 ba1.5k sqft622 Gross St #206, Pittsburgh, PA 15224Sold
- $374,6001 bd2 ba1k sqft622 Gross St #302, Pittsburgh, PA 15224Off Market
A local agent can set up tours, give advice and negotiate with sellers.
A local lender can help you make sure your offer is ready when you are.
Similar homes
- $299,0002 bd2 ba669 sqft325 S Highland Ave APT 103, Pittsburgh, PA 15206For Sale
 MLS ID #1766745, Julie Rost. WPMLS
 - $300,0001 bd1 ba-- sqft5158 Butler St APT 1, Pittsburgh, PA 15201For Sale
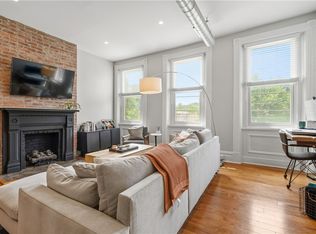 MLS ID #1767420, Kristina Waltman. WPMLS
 - $345,0002 bd3 ba1.1k sqft3928 Mintwood St, Pittsburgh, PA 15224For Sale
 MLS ID #1767332, Denise Mianzo. WPMLS
 - $345,0002 bd3 ba1.4k sqft414 Fisk St, Pittsburgh, PA 15224For Sale
 MLS ID #1764329, Darla Jobkar. WPMLS
 - $295,0002 bd2 ba1.1k sqft306 4th Ave APT 501, Pittsburgh, PA 15222For SaleMLS ID #1750288, Meagan Brannon. WPMLS
- $289,9002 bd2 ba1.1k sqft5600 Munhall Rd APT 201, Pittsburgh, PA 15217For SaleMLS ID #1758875, Devin Canofari. WPMLS
- $359,9991 bd1 ba705 sqft350 Oliver Ave #1103, Pittsburgh, PA 15222For SaleMLS ID #1766218, Hedy Krenn. WPMLS
- $349,9003 bd2 ba1.4k sqft4068 Howley St, Pittsburgh, PA 15224For SaleMLS ID #1743322, Michaela Smith. WPMLS
- $310,0003 bd2 ba1k sqft1936 W Beckert Ave, Pittsburgh, PA 15212For SaleMLS ID #1759960, Tirzah DeCaria. WPMLS
- $359,9003 bd2 ba1.3k sqft3936 Clement Way, Pittsburgh, PA 15224For SaleMLS ID #1761582, Austin Rusert. WPMLS
- $225,0001 bd2 ba-- sqft223 N Atlantic Ave, Pittsburgh, PA 15224For SaleMLS ID #1761261, Adam Hoppel. WPMLS
- $448,8882 bd2 ba1.3k sqft301 5th Ave APT 606, Pittsburgh, PA 15222For SaleMLS ID #1765237, Mark Jennings. WPMLS
- $350,0002 bd2 ba1.5k sqft2250 Mary St APT 214, Pittsburgh, PA 15203For SaleMLS ID #1766560, Natalie Levy. WPMLS
- $325,0002 bd2 ba1.3k sqft154 N Bellefield Ave APT 44, Pittsburgh, PA 15213For SaleMLS ID #1738065, Susan Silversmith. WPMLS
- $289,0003 bd3 ba1.6k sqft58 Sterling St, Pittsburgh, PA 15203For SaleMLS ID #1762411, Hedy Krenn. WPMLS
- $349,9004 bd3 ba1.6k sqft221 Bonvue St, Pittsburgh, PA 15214For SaleMLS ID #1767230, Rachel Wisniewski. WPMLS
- $295,0003 bd2 ba2k sqft513 Grace St, Pittsburgh, PA 15211For SaleMLS ID #1735295, Lisa Schmigel. WPMLS
- $315,0002 bd2 ba-- sqft162 Locarna Way, Pittsburgh, PA 15201For SaleMLS ID #1759751, Jackie Yamarick. WPMLS
- $299,9003 bd3 ba2.2k sqft121 Shetland St, Pittsburgh, PA 15206For SaleMLS ID #1725956, Florencia Melnyk. WPMLS
- $285,0002 bd2 ba-- sqft839 Tripoli St, Pittsburgh, PA 15212For SaleMLS ID #1763316, Emily Fraser. WPMLS
