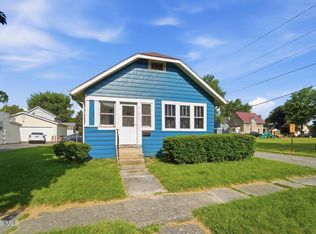
There's a particular kind of home that doesn't need to try too hard, and 622 McDougal is exactly that. From the moment you step onto the covered front porch, something about this place just feels right. Inside, the kitchen sets the tone with bold navy cabinetry, light countertops, and recessed lighting that makes cooking feel less like a chore and more like the best part of the evening. New flooring and fresh paint run throughout, so you're not inheriting someone else's project list. You're simply moving in. The first-floor laundry room is the kind of practical comfort that doesn't sound exciting until you have it. Washer and dryer stay, upper cabinets keep things tidy, a folding counter keeps you organized, and a hanging rod handles the overflow. Step outside and the backyard gives you privacy with a fenced yard and a covered patio that's ready for morning coffee, weekend cookouts, or quiet evenings with nothing on the agenda. The garage adds a heated, insulated workspace with a workbench, exhaust fan and a utility sink with hot and cold water, and the storage in the full basement keeps everything else neatly out of sight. This is a home that fits real life comfortably. Come see it for yourself and schedule your showing today.
Pending
$149,900
622 McDougal St, Fostoria, OH 44830
2beds
912sqft
Single Family Residence
Built in 1900
9,147 Square Feet Lot
$149,900 Zestimate®
$164/sqft
$-- HOA
What's special
Recessed lightingCovered front porchHanging rodFirst-floor laundry roomFresh paintWasher and dryer stayCovered patio
- 63 days |
- 13 |
- 1 |
Likely to sell faster than
Zillow last checked:
Listing updated:
Listed by:
Chad Brandeberry 419-619-1538,
Key Realty
Source: NORIS,MLS#: 10009135
Facts & features
Interior
Bedrooms & bathrooms
- Bedrooms: 2
- Bathrooms: 1
- Full bathrooms: 1
Bedroom 2
- Level: Main
- Dimensions: 10 x 10
Other
- Level: Main
- Dimensions: 11 x 10
Kitchen
- Level: Main
- Dimensions: 12 x 9
Laundry
- Level: Main
- Dimensions: 10 x 5
Living room
- Level: Main
- Dimensions: 21 x 12
Heating
- Forced Air, Natural Gas
Cooling
- Central Air
Appliances
- Included: Dishwasher, Microwave, Dryer, Electric Oven, Refrigerator, Washer
- Laundry: Main Level
Features
- Other
- Flooring: Laminate
- Windows: Double Pane Windows
- Basement: Full,Sump Pump,Unfinished
- Has fireplace: No
- Common walls with other units/homes: No Common Walls
Interior area
- Total structure area: 912
- Total interior livable area: 912 sqft
Video & virtual tour
Property
Parking
- Total spaces: 1.5
- Parking features: Gravel, Detached Garage, Driveway, Garage Door Opener, Heated Garage
- Garage spaces: 1.5
- Has uncovered spaces: Yes
Features
- Levels: One
- Patio & porch: Rear Patio, Covered Porch, Covered Patio, Front Porch
- Fencing: Chain Link,Full,Privacy
Lot
- Size: 9,147 Square Feet
- Dimensions: 50X185
Details
- Parcel number: P51030961680000
- Other equipment: DC Well Pump
Construction
Type & style
- Home type: SingleFamily
- Architectural style: Bungalow
- Property subtype: Single Family Residence
Materials
- Vinyl Siding
- Foundation: Block
- Roof: Asphalt,Shingle
Condition
- New construction: No
- Year built: 1900
Utilities & green energy
- Electric: 200+ Amp Service, Circuit Breakers
- Sewer: Public Sewer
- Water: Public
- Utilities for property: Cable Available, Electricity Connected, Natural Gas Connected, Sewer Connected, Water Connected
Community & HOA
Community
- Subdivision: None
HOA
- Has HOA: No
Location
- Region: Fostoria
Financial & listing details
- Price per square foot: $164/sqft
- Tax assessed value: $51,670
- Annual tax amount: $915
- Date on market: 6/13/2026
- Listing terms: Cash,Conventional,FHA,USDA Loan,VA Loan
- Electric utility on property: Yes
- Road surface type: Asphalt
Estimated market value
$149,900
$142,000 - $157,000
$1,100/mo
Price history
| Date | Event | Price |
|---|---|---|
| 7/14/2026 | Pending sale | $149,900$164/sqft |
Source: NORIS #10009135 Report a problem | ||
| 6/20/2026 | Contingent | $149,900$164/sqft |
Source: NORIS #10009135 Report a problem | ||
| 6/13/2026 | Listed for sale | $149,900+36.4%$164/sqft |
Source: NORIS #10009135 Report a problem | ||
| 3/20/2023 | Sold | $109,900$121/sqft |
Source: NORIS #6095689 Report a problem | ||
| 3/13/2023 | Pending sale | $109,900$121/sqft |
Source: NORIS #6095689 Report a problem | ||
| 2/6/2023 | Contingent | $109,900$121/sqft |
Source: NORIS #6095689 Report a problem | ||
| 11/15/2022 | Listed for sale | $109,900$121/sqft |
Source: NORIS #6095689 Report a problem | ||
Public tax history
| Year | Property taxes | Tax assessment |
|---|---|---|
| 2024 | $915 +101.2% | $18,080 |
| 2023 | $455 -13.1% | $18,080 +1% |
| 2022 | $523 -2.1% | $17,900 |
| 2021 | $534 -0.4% | $17,900 |
| 2020 | $537 -43.1% | $17,900 +11.7% |
| 2019 | $944 -1.9% | $16,030 |
| 2018 | $962 +47.8% | $16,030 |
| 2017 | $651 | $16,030 +31.8% |
| 2016 | $651 +1.7% | $12,163 |
| 2015 | $640 +5% | $12,163 |
| 2014 | $609 -14.1% | $12,163 -7.5% |
| 2013 | $710 +7% | $13,147 +0.1% |
| 2012 | $663 +2.9% | $13,140 -0.1% |
| 2011 | $644 -8.4% | $13,147 -12.2% |
| 2010 | $703 +2% | $14,980 |
| 2009 | $690 | $14,980 |
Find assessor info on the county website
Monthly payment
Est. payment
Payment breakdown
Explore the cost of this home by adjusting the details. Changes won't be saved.Climate risks
Neighborhood: 44830
Nearby schools
GreatSchools rating
- 5/10Fostoria Intermediate Elementary SchoolGrades: PK-6Distance: 1.7 mi
- 2/10Fostoria Junior/Senior High SchoolGrades: 6-12Distance: 1.6 mi
Schools provided by the listing agent
- Elementary: Fostoria
- Middle: Fostoria
- High: Fostoria
Source: NORIS. This data may not be complete. We recommend contacting the local school district to confirm school assignments for this home.
- $115,0003 bd1 ba902 sqft624 McDougal St, Fostoria, OH 44830Sold

- $45,1002 bd1 ba1.2k sqft340 N Town St, Fostoria, OH 44830Off Market
- $42,3302 bd1 ba939 sqft344 N Town St, Fostoria, OH 44830Off Market
- $86,3003 bd1 ba1.3k sqft346 N Town St, Fostoria, OH 44830Off Market
- $37,3703 bd1 ba1.1k sqft626 McDougal St, Fostoria, OH 44830Off Market
- $60,5002 bd1 ba1k sqft348 N Town St, Fostoria, OH 44830Off Market
- $48,2702 bd1 ba1.3k sqft628 McDougal St, Fostoria, OH 44830Off Market
- $68,5003 bd1 ba1k sqft350 N Town St, Fostoria, OH 44830Off Market
A local agent can set up tours, give advice and negotiate with sellers.
A local lender can help you make sure your offer is ready when you are.
Similar homes
- $149,9002 bd2 ba1.2k sqft208 S Main St #3, Fostoria, OH 44830New Construction
 MLS ID #10009369, Sara DeHaven, Goddard Murphy & Co Inc. NORIS
 - $149,9002 bd2 ba1.3k sqft208 S Main St #2, Fostoria, OH 44830New ConstructionMLS ID #10009370, Sara DeHaven, Goddard Murphy & Co Inc. NORIS
- $--2 bd2 ba1.2k sqft202 E Fremont St, Arcadia, OH 44804AuctionAuction.com 2
- $85,0002 bd1 ba816 sqft615 S Wood St, Fostoria, OH 44830For Sale
 MLS ID #10011735, Kari Turpin, The Danberry Co. NORIS
 - $75,7003 bd1 ba1.3k sqft328 Summit St, Fostoria, OH 44830For SaleHubzu
- $124,9001 bd1 ba971 sqft208 S Main St #7, Fostoria, OH 44830New ConstructionMLS ID #10009365, Sara DeHaven, Goddard Murphy & Co Inc. NORIS
- $124,9001 bd1 ba965 sqft208 S Main St #6, Fostoria, OH 44830New ConstructionMLS ID #10009366, Sara DeHaven, Goddard Murphy & Co Inc. NORIS
- $97,0003 bd1 ba1.1k sqft742 W Center St, Fostoria, OH 44830For SaleMLS ID #10007265, Lisa Rutter, Goddard Murphy & Co Inc. NORIS
- $155,0003 bd1 ba1.3k sqft227 Franklin St, Tiffin, OH 44883For SaleMLS ID #20263143, Sarah A. Fitch, Century 21 Bolte Real Estate. Firelands MLS
- $169,9002 bd2 ba976 sqft67 Maplewood Ave, Tiffin, OH 44883For SaleMLS ID #20262860, Sara E. Riesen, Century 21 Bolte Real Estate. Firelands MLS
- $130,0003 bd1 ba1.2k sqft106 E Fremont St, Arcadia, OH 44804For SaleMLS ID #20261822, Donna J. Good, Century 21 Bolte Real Estate. Firelands MLS
- $154,9002 bd1 ba1.2k sqft84 Coe St, Tiffin, OH 44883For SaleMLS ID #20262254, Bryan M. Schube, RE/MAX Unlimited Results Realt. Firelands MLS
- $139,9003 bd2 ba1.1k sqft360 E Front St, Pemberville, OH 43450For SaleMLS ID #10008123, Peter Van Niel, Key Realty LTD. NORIS
- $133,0003 bd1 ba1.1k sqft234 Charlotte St, Tiffin, OH 44883For SaleMLS ID #20261751, Wendy S. Lippert, Polter Real Estate. Firelands MLS
- $174,9003 bd2 ba1.3k sqft322 Ash St, Carey, OH 43316For SaleMLS ID #10011388, Jessica Gossman, Key Realty. NORIS
- $174,9003 bd1 ba1.2k sqft528 N Washington St, Tiffin, OH 44883For SaleMLS ID #20262474, John G. Barr, EXP Realty, LLC. Firelands MLS
- $174,9003 bd1 ba1k sqft1920 Del Monte Dr, Findlay, OH 45840For SaleMLS ID #10011146, Stephanie Goebel, BHHS Koehler Realty. NORIS
- $164,9002 bd1 ba800 sqft1062 Vincent St, Findlay, OH 45840For SaleMLS ID #6136425, Melisa Kirkendall, Key Realty. NORIS
- $133,0002 bd1 ba1k sqft74 Grand Ave, Tiffin, OH 44883For SaleMLS ID #20261920, John G. Barr, EXP Realty, LLC. Firelands MLS
- $119,9002 bd1 ba900 sqft709 Putnam St, Findlay, OH 45840For SaleMLS ID #10010270, Kim Leeper, BHHS Koehler Realty. NORIS
