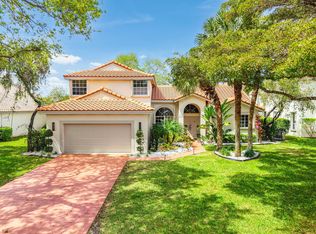
NEW ROOF! Exceptional 4-bedroom, 2.5-bath POOL home in the GATED community of Sable Pass. Featuring soaring volume ceilings, beautiful wood flooring, a dramatic formal living & dining room, and spacious family room. The kitchen is equipped with newer stainless steel appliances, a casual eat-in area, and breakfast bar seating that opens to the main family room space. Enjoy outdoor living from the screened pool and patio, while the upstairs primary bedroom offers a private balcony. Conveniently located in the heart of Parkland near top-rated schools, parks, shopping, and dining.
Accepting backups
$824,000
6220 NW 58th Way, Parkland, FL 33067
4beds
2,516sqft
:
Get pre-qualified$5,767/mo
Single Family Residence
Built in 1994
7,024 Square Feet Lot
$813,500 Zestimate®
$328/sqft
$110/mo HOA
What's special
Casual eat-in areaSpacious family roomSoaring volume ceilingsBeautiful wood flooringScreened pool and patioNewer stainless steel appliances
- 45 days |
- 209 |
- 5 |
Likely to sell faster than
Zillow last checked:
Listing updated:
Listed by:
Danielle Bander 954-383-3311,
City Real Estate Corp
Source: BeachesMLS,MLS#: B26040360 Originating MLS: BeachesMLS
Originating MLS: BeachesMLSFacts & features
Interior
Bedrooms & bathrooms
- Bedrooms: 4
- Bathrooms: 3
- Full bathrooms: 2
- 1/2 bathrooms: 1
- Main level bathrooms: 1
Heating
- Central, Electric
Cooling
- Central Air, Ceiling Fan(s)
Appliances
- Included: Dryer, Dishwasher, Electric Range, Freezer, Disposal, Ice Maker, Microwave, Oven, Range, Refrigerator, Washer
- Laundry: Inside, Laundry Room
Features
- Wet Bar, Breakfast Bar, Built-in Features, Bathtub, Entrance Foyer, Eat-in Kitchen, High Ceilings, Kitchen Island, Living/Dining Room, Soaking Tub, Separate Shower, Upper Level Primary, Bar, Walk-In Closet(s)
- Flooring: Engineered Hardwood, Laminate, Tile, Wood
- Doors: French Doors
- Windows: Blinds
Interior area
- Total structure area: 2,967
- Total interior livable area: 2,516 sqft
Video & virtual tour
Property
Parking
- Total spaces: 6
- Parking features: Attached, Driveway, Garage
- Attached garage spaces: 2
- Has uncovered spaces: Yes
Accessibility
- Accessibility features: None
Features
- Levels: Two,One
- Stories: 1
- Patio & porch: Patio, Screened, Balcony
- Exterior features: Balcony, Outdoor Living Area
- Has private pool: Yes
- Pool features: In Ground, Private, Screen Enclosure
- Has view: Yes
- View description: Pool
Lot
- Size: 7,024 Square Feet
- Features: Sprinklers Automatic, < 1/4 Acre
Details
- Parcel number: 484101012570
- Zoning: BCRM-5
- Special conditions: Standard,Listed As-Is
Construction
Type & style
- Home type: SingleFamily
- Property subtype: Single Family Residence
Materials
- Stucco
- Roof: Flat,Tile
Condition
- Resale
- New construction: No
- Year built: 1994
Utilities & green energy
- Sewer: Public Sewer
- Water: Public
- Utilities for property: Other
Community & HOA
Community
- Features: Home Owners Association, Gated
- Security: Gated Community, Smoke Detector(s)
- Subdivision: Sable Pass
HOA
- Has HOA: Yes
- Amenities included: Gated
- Services included: Security
- HOA fee: $330 quarterly
Location
- Region: Parkland
Financial & listing details
- Price per square foot: $328/sqft
- Tax assessed value: $334,320
- Annual tax amount: $6,272
- Date on market: 6/12/2026
- Cumulative days on market: 45 days
- Listing terms: Cash,Conventional,FHA,Other,VA Loan
Estimated market value
$813,500
$773,000 - $854,000
$6,302/mo
Price history
| Date | Event | Price |
|---|---|---|
| 6/12/2026 | Listed for sale | $824,000+122.7%$328/sqft |
Source:  BeachesMLS #B26040360 Report a problem BeachesMLS #B26040360 Report a problem | ||
| 9/27/2004 | Sold | $370,000+98.9%$147/sqft |
Source: Public Record Report a problem | ||
| 4/6/1996 | Sold | $186,000+2.6%$74/sqft |
Source: Public Record Report a problem | ||
| 5/2/1994 | Sold | $181,300$72/sqft |
Source: Public Record Report a problem | ||
Public tax history
| Year | Property taxes | Tax assessment |
|---|---|---|
| 2025 | $6,273 +3% | $334,320 +2.9% |
| 2024 | $6,091 +2.3% | $324,900 +3% |
| 2023 | $5,952 +5.7% | $315,440 +3% |
| 2022 | $5,630 +3.7% | $306,260 +3% |
| 2021 | $5,431 +1.9% | $297,340 +1.4% |
| 2020 | $5,329 +1.2% | $293,240 +2.3% |
| 2019 | $5,268 | $286,650 +1.9% |
| 2018 | $5,268 +3.6% | $281,310 +2.1% |
| 2017 | $5,087 +3.3% | $275,530 +2.1% |
| 2016 | $4,922 +0.2% | $269,870 +0.7% |
| 2015 | $4,915 -1.8% | $268,000 +0.8% |
| 2014 | $5,003 -0.4% | $265,880 -8% |
| 2013 | $5,021 +2.8% | $288,880 +12.1% |
| 2012 | $4,882 -2.3% | $257,590 -10.1% |
| 2011 | $4,997 -0.1% | $286,410 +10.1% |
| 2010 | $5,004 -5.9% | $260,060 -13.8% |
| 2009 | $5,318 -16% | $301,560 -17.6% |
| 2008 | $6,334 -1.7% | $365,880 +3% |
| 2007 | $6,446 -6.3% | $355,230 +2.5% |
| 2006 | $6,882 | $346,570 +3% |
| 2005 | -- | $336,480 +72.4% |
| 2004 | $3,934 +0.9% | $195,120 +1.9% |
| 2003 | $3,898 +0.3% | $191,490 +2.4% |
| 2002 | $3,885 +2.3% | $187,010 +1.6% |
| 2001 | $3,796 +3.4% | $184,070 |
| 2000 | $3,672 | -- |
Find assessor info on the county website
Monthly payment
Est. payment
Payment breakdown
Explore the cost of this home by adjusting the details. Changes won't be saved.Climate risks
Neighborhood: 33067
Nearby schools
GreatSchools rating
- 10/10Riverglades Elementary SchoolGrades: PK-5Distance: 1.5 mi
- 9/10Westglades Middle SchoolGrades: 6-8Distance: 4.3 mi
- 9/10Marjory Stoneman Douglas High SchoolGrades: 9-12Distance: 4 mi
Schools provided by the listing agent
- Elementary: Riverglades
- Middle: Westglades
- High: Marjory Stoneman Douglas
Source: BeachesMLS. This data may not be complete. We recommend contacting the local school district to confirm school assignments for this home.
- $658,2003 bd2 ba2.2k sqft6210 NW 58th Way, Parkland, FL 33067Off Market
- $788,3004 bd3 ba2.7k sqft6211 NW 58th Way, Parkland, FL 33067Off Market
- $869,1004 bd3 ba2.8k sqft5740 NW 62nd Mnr, Parkland, FL 33067Off Market
- $774,1005 bd4 ba2.7k sqft6230 NW 58th Way, Coral Springs, FL 33067Off Market

- $--4 bd-- ba2.6k sqft5821 NW 62nd St #0, Pompano Beach, FL 33067Off Market
- $612,4005 bd3 ba2.6k sqft5821 NW 62nd St #5821, Pompano Beach, FL 33067Off Market
- $831,5003 bd4 ba2.5k sqft6231 NW 58th Way, Pompano Beach, FL 33067Off Market
- $850,0004 bd3 ba2.6k sqft5821 NW 62nd St, Pompano Beach, FL 33067Sold
A local agent can set up tours, give advice and negotiate with sellers.
A local lender can help you make sure your offer is ready when you are.
Similar homes
- $1,000,0004 bd3 ba2.7k sqft7505 NW 65th Lane, Parkland, FL 33067For Sale
 MLS ID #B26003252, William L Sohl, Compass Florida, LLC. BeachesMLS
 - $775,0003 bd3 ba2.4k sqft6928 Villas Drive W, Boca Raton, FL 33433For Sale
 MLS ID #B26055447, Elyse Duff, Coldwell Banker Realty /Delray Beach. BeachesMLS
 - $1,149,0005 bd3 ba2.9k sqft7057 NW 67th Terrace, Parkland, FL 33067For Sale
 MLS ID #F10551063, Moe Mossa, Savvy Avenue, LLC. BeachesMLS
 - $800,0004 bd2 ba2.6k sqft2651 NW 107th Avenue, Coral Springs, FL 33065For Sale
 MLS ID #B26045141, Daniela Romero, Icon Realty Advisors LLC. BeachesMLS
 - $789,0004 bd2 ba2.1k sqft8975 NW 1st Street, Coral Springs, FL 33071For SaleMLS ID #B26049869, Tara Hoyer, Sabbia Beach Realty Inc. BeachesMLS
- $829,0004 bd2 ba1.9k sqft7381 SW 9TH Street, Plantation, FL 33317For SaleMLS ID #B26056133, Lisa D Echea, Real Broker, LLC. BeachesMLS
- $899,0005 bd4 ba2.8k sqft21958 Palm Grass Drive, Boca Raton, FL 33428For SaleMLS ID #B26039118, Karen R Anderson, Keller Williams Realty Boca Raton. BeachesMLS
- $849,9003 bd3 ba1.9k sqft19700 Sedgefield Terrace, Boca Raton, FL 33498For SaleMLS ID #B26038714, Robert M Cahan, Lang Realty/ BR. BeachesMLS
- $859,0004 bd3 ba2.3k sqft18743 Cape Sable Drive, Boca Raton, FL 33498For SaleMLS ID #B26017243, Melissa Lipari, Coldwell Banker Realty /Delray Beach. BeachesMLS
- $625,0003 bd3 ba2.2k sqft5133 Heron Place, Coconut Creek, FL 33073For SaleMLS ID #B26022179, David M Weinstein, Keller Williams Realty Boca Raton. BeachesMLS
- $650,0004 bd3 ba2k sqft1912 NW 77th Avenue, Margate, FL 33063For SaleMLS ID #B26047749, Christina Hudson, Hudson Realty Of The Plm Bchs. BeachesMLS
- $750,0003 bd2 ba1.8k sqft6207 La Vida Terrace, Boca Raton, FL 33433For SaleMLS ID #B26049131, Paulina Alexandra Corzo PA, Compass Florida LLC. BeachesMLS
- $599,9003 bd3 ba2.2k sqft4659 SW 12th Court, Deerfield Beach, FL 33442For SaleMLS ID #B26052725, Zakary A Klinedinst, EXP Realty LLC. BeachesMLS
- $780,0004 bd4 ba2.4k sqft2495 NW 66th Drive, Boca Raton, FL 33496For SaleMLS ID #B26014964, Julian Simon Soffer, Keller Williams Realty Boca Raton. BeachesMLS
- $950,0005 bd3 ba2.8k sqft12172 Glenmore Drive, Coral Springs, FL 33071For SaleMLS ID #B26048144, Pierina Parra, Icon Realty Advisors LLC. BeachesMLS
- $715,0004 bd2 ba2.2k sqft10739 NW 21st Street, Coral Springs, FL 33071For SaleMLS ID #B26022530, Zachary D Finn, Finn Real Estate Enterprises. BeachesMLS
- $749,0003 bd3 ba2.1k sqft301 SE 8th Avenue, Deerfield Beach, FL 33441For SaleMLS ID #B26017760, Ryan Jabbour, Keller Williams Realty Boca Raton. BeachesMLS
- $669,0004 bd3 ba2.2k sqft9736 NW 1st Manor, Coral Springs, FL 33071For SaleMLS ID #B26049880, John Ecivaldo Santos, Agent Plus Realty. BeachesMLS
- $799,9993 bd2 ba1.3k sqft1207 SW 12th Avenue, Boca Raton, FL 33486For SaleMLS ID #B26038915, Ian M Greenen, Douglas Elliman. BeachesMLS
- $839,0003 bd3 ba2.6k sqft8730 Lake Dasha Terrace, Plantation, FL 33324For SaleMLS ID #B26006973, Rachel C Buemi, Compass Florida, LLC. BeachesMLS
