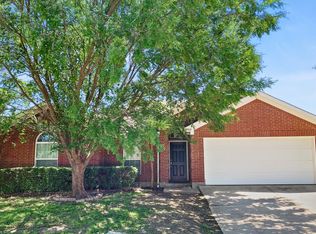
Available Now! Schedule a tour to come see this newly remodeled home.
This 4 bedroom 2 bath home has high ceilings with a large open living room and kitchen setup. Living room has sliding doors that open up to a covered patio and spacious backyard. Kitchen has large island and breakfast nook with plenty of room for seating and windows everyway you look. Kitchen remodeled with new granite countertops, cabinets, and includes refrigerator, dishwasher, and range with vented microwave.
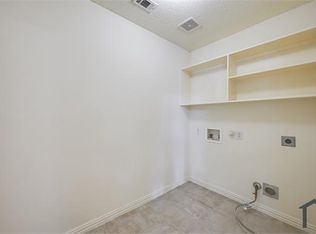
All bathrooms have new granite countertops, sink cabinets and tile flooring. The four large bedrooms are all vinyl flooring and include ceiling fans. Master bedroom has personal bathroom, two sinks, walk-in shower, walk-in closet. Home includes utility room and attached 2 car garage. Backyard includes storage shed for your tools and equipment. Home is located in a quiet friendly neighborhood with restaurants, shopping, and parks near by. You will have quick access to Hwy 360 and I-20. We look forward to hearing from you!
Key design features:
- Single story home with high ceilings that keeps house feeling comfortable year around.
- Sliding doors with screens that allow access to backyard.
- Full premium vinyl flooring throughout house, tile in bathrooms.
- All granite counter tops in kitchen and bathrooms.
- All LED lighting in house to save money and time on replacing light bulbs.
- New HVAC system and with programmable smart thermostat.
Please complete your Renter's Profile to make yourself a match for this home!
Applicants must have minimum 650 credit score to qualify and be able to provide documentation of last 3 months income with paystubs and last 3 months bank account statements. Combined net income must be at least 3 times that of rent.
Tenant will pay all connection fees, service fees, usage fees, and all other fees to setup utilities in the house (for example, all that apply: electricity, gas, water, wastewater, garbage, telephone, alarm monitoring systems, cable, and internet connections). All amounts are payable directly to the service providers.
Refrigerator included. Washer & Dryer not included. Full Size Washer & Dryer Hook-ups available.
No smoking allowed.
House for rent
Single family residence
Available now
No pets
Air conditioner, central air
Hookups laundry
Attached garage parking
Forced air, heat pump
What's special
Single story large homeModern layoutAttached two car garageLarge kitchenProgrammable smart thermostatCovered and lighted patioTile in bathrooms
- 15 days |
- -- |
- -- |
Zillow last checked:
Listing updated:
Travel times

Let’s turn your rent into credit progress
Build credit history with every on-time payment and get credit for the payment you’re already making.
Facts & features
Interior
Bedrooms & bathrooms
- Bedrooms: 4
- Bathrooms: 2
- Full bathrooms: 2
Heating
- Forced Air, Heat Pump
Cooling
- Air Conditioner, Central Air
Appliances
- Included: Dishwasher, Microwave Oven, Oven, Refrigerator
- Laundry: Hookups
Features
- Walk In Closet
- Flooring: Hardwood, Tile
Interior area
- Total interior livable area: 1,799 sqft
Property
Parking
- Parking features: Attached, Garage
- Has attached garage: Yes
- Details: Contact manager
Features
- Patio & porch: Patio
Details
- Additional structures: Garage(s)
- Parcel number: 05148537
Construction
Type & style
- Home type: SingleFamily
- Property subtype: Single Family Residence
Community & HOA
Location
- Region: Arlington
Financial & listing details
- Lease term: 1 Year
Nearby apartments for rent
Price history
| Date | Event | Price |
|---|---|---|
| 10/16/2026 | Listed for rent | $2,325-4.1%$1/sqft |
Source: Zillow Rentals Report a problem | ||
| 10/2/2026 | Listing removed | $2,425$1/sqft |
Source: Zillow Rentals Report a problem | ||
| 9/18/2026 | Price change | $2,425-1.2%$1/sqft |
Source: Zillow Rentals Report a problem | ||
| 8/7/2026 | Listed for rent | $2,455+1.2%$1/sqft |
Source: Zillow Rentals Report a problem | ||
| 7/2/2026 | Listing removed | $2,425$1/sqft |
Source: Zillow Rentals Report a problem | ||
| 6/10/2026 | Listed for rent | $2,425$1/sqft |
Source: Zillow Rentals Report a problem | ||
| 2/18/2011 | Price change | $85,000-7.6%$47/sqft |
Source: Redestin Real Estate #11512715 Report a problem | ||
| 1/9/2011 | Price change | $92,000+22.7%$51/sqft |
Source: Redestin Real Estate #11512715 Report a problem | ||
| 12/12/2010 | Price change | $75,000-15.7%$42/sqft |
Source: Redestin Real Estate #11512715 Report a problem | ||
| 12/9/2010 | Listed for sale | $89,000$49/sqft |
Source: Redestin Real Estate #11512715 Report a problem | ||