This fresh and welcoming two-bedroom, two-bath villa is centrally poised in a vibrant 55+ community near all the wonderful Sarasota treasures and delights right at your doorstep. Beautiful and spacious, this condominium residence lives much larger than its 1,545 sq. ft. split-bedroom plan and offers an affordable and gracious place to call home. Plenty of windows allow light to flood the home’s tasteful décor and charming layout. Just off the fabulous living room is an expansive Florida room with glass sliders opening to a private patio surrounded by lush green space and privacy fencing along the perimeter. The eat-in kitchen features ample cabinet space, a convenient pass-thru window to the dining room, French door refrigerator, smooth surface stove top, built-in microwave and glass sliders opening to a second patio. Both baths include walk-in showers and the indoor laundry room is an added convenience. Neutral tile floors enhance the main living areas and the bedrooms’ wood-look flooring adds a warm ambiance to the ultimate spot where rest and rejuvenation occur. The carport with extra outside storage gives sheltered access to the front entry. A NEW ROOF was installed in 2024, adding to the home's value and peace of mind as well as IMPACT SLIDERS and BEDROOM WINDOWS replaced in 2023. Easy maintenance free living at an affordable price. The prime Gulf Gate location is adjacent to the Palmer Ranch master-planned community and provides easy access to championship golf at Prestancia, Westgate Sarasota Square Mall, the Legacy Trail, YMCA/Potter Park with aquatic center. And best of all, just 3 miles away, are the renowned beaches and sensational sunsets of Siesta Key where nature's art takes center stage nightly. With an active year ‘round social calendar, the community amenities are highlighted by a grand-style clubhouse for hosting neighborhood activities, a heated outdoor pool, an entertaining patio, a fitness room with pool table, and, of course, shuffleboard courts. The added bonus of a low-maintenance lifestyle leaves more time to pursue personal interests. This home is charming, inviting and move in ready. You may very well live your best life right here at Village in the Pines. Don’t let this opportunity slip by. Reasonably priced villas like these are in high demand and don’t last long on the market.
Sold for $195,000
$195,000
6225 GREEN VIEW DRIVE #124, SARASOTA, FL 34231
2beds
1,545sqft
Condominium
Built in 1973
-- sqft lot
$162,500 Zestimate®
$126/sqft
$1,908 Estimated rent
Home value
$162,500
$143,000 - $185,000
$1,908/mo
Zestimate® history
Owner options
List your home for rent
$1,908/mo
Rent Zestimate®
Find your next renter with Zillow Rental Manager. Plus, with online applications, you can quickly screen prospective tenants – for free.
$1,908/mo
Rent Zestimate®
Refinance and save
$1,986/mo
Est. payment
Refinancing to a lower rate could help reduce your monthly payments and save thousands over the life of the loan.
$1,986/mo
Est. payment
Explore your selling options
Work with a Zillow partner agent
Leverage their expertise and Zillow's premium Showcase listings to get your home seen by more buyers.
Get startedList with your own agent
Get your home in front of millions of buyers by listing it on Zillow.
Learn how to do itSell it yourself
Take full control of how buyers see your home on Zillow by listing For Sale by Owner (FSBO).
List your homeWhat's special
Zillow last checked:
Listing updated:
Listed by:
Karen Greco 941-504-6927,
GRECO REAL ESTATE 941-685-0449,
Donata Hardison 630-220-5374,
GRECO REAL ESTATE
Bought with:
Karen Greco, 0405884
GRECO REAL ESTATE
Source: Stellar MLS,MLS#: A4612990 Originating MLS: Sarasota - Manatee
Originating MLS: Sarasota - Manatee
Facts & features
Interior
Bedrooms & bathrooms
- Bedrooms: 2
- Bathrooms: 2
- Full bathrooms: 2
Rooms
- Room types: Dining Room, Great Room
Primary bedroom
- Features: Ceiling Fan(s), En Suite Bathroom, Walk-In Closet(s)
- Level: First
- Dimensions: 13.5x12.5
Bedroom 2
- Features: Ceiling Fan(s), Built-in Closet
- Level: First
- Dimensions: 13x10.5
Primary bathroom
- Features: En Suite Bathroom, Shower No Tub
- Level: First
- Dimensions: 10x6
Bathroom 2
- Features: Handicapped Accessible, Shower No Tub
- Level: First
- Dimensions: 9.5x5
Bonus room
- Features: Ceiling Fan(s), No Closet
- Level: First
- Dimensions: 18x13.5
Dining room
- Level: First
- Dimensions: 13x11.5
Kitchen
- Features: Ceiling Fan(s)
- Level: First
- Dimensions: 8.5x13
Laundry
- Level: First
- Dimensions: 7.5x7
Living room
- Level: First
- Dimensions: 18x13.5
Heating
- Central, Electric
Cooling
- Central Air
Appliances
- Included: Dishwasher, Disposal, Dryer, Electric Water Heater, Exhaust Fan, Ice Maker, Microwave, Range, Refrigerator, Washer
- Laundry: Laundry Room
Features
- Ceiling Fan(s), Living Room/Dining Room Combo, Open Floorplan, Split Bedroom, Walk-In Closet(s)
- Flooring: Ceramic Tile, Laminate
- Windows: Blinds, Skylight(s), Window Treatments
- Has fireplace: No
- Common walls with other units/homes: Corner Unit
Interior area
- Total structure area: 1,912
- Total interior livable area: 1,545 sqft
Property
Parking
- Total spaces: 1
- Parking features: Covered, Driveway, Guest
- Carport spaces: 1
- Has uncovered spaces: Yes
Features
- Levels: One
- Stories: 1
- Patio & porch: Patio
- Exterior features: Lighting, Rain Gutters, Storage
Lot
- Size: 18.5 Acres
- Features: Corner Lot, In County, Level
- Residential vegetation: Mature Landscaping, Oak Trees
Details
- Parcel number: 0101165024
- Zoning: RMF2
- Special conditions: None
Construction
Type & style
- Home type: Condo
- Architectural style: Florida,Patio
- Property subtype: Condominium
Materials
- Stucco
- Foundation: Slab
- Roof: Shingle
Condition
- New construction: No
- Year built: 1973
Utilities & green energy
- Sewer: Private Sewer
- Water: Public
- Utilities for property: Cable Connected, Electricity Connected, Sewer Connected, Water Connected
Community & HOA
Community
- Features: Buyer Approval Required, Golf Carts OK, Pool
- Pet fee: $0 monthly
- Senior community: Yes
- Subdivision: VILLAGE IN THE PINES 1
HOA
- Has HOA: Yes
- Amenities included: Cable TV, Pool, Shuffleboard Court
- Services included: Cable TV, Community Pool, Maintenance Grounds, Sewer, Trash, Water
- HOA fee: $656 monthly
- HOA name: Advanced Management, Inc Rose/John
- HOA phone: 941-359-1134
Location
- Region: Sarasota
Financial & listing details
- Price per square foot: $126/sqft
- Tax assessed value: $157,500
- Annual tax amount: $2,270
- Date on market: 7/19/2024
- Cumulative days on market: 79 days
- Listing terms: Cash,Conventional
- Ownership: Condominium
- Total actual rent: 0
- Electric utility on property: Yes
- Road surface type: Paved
Price history
| Date | Event | Price |
|---|---|---|
| 11/5/2024 | Sold | $195,000-2%$126/sqft |
Source:  Stellar MLS #A4612990 Report a problem Stellar MLS #A4612990 Report a problem | ||
| 10/7/2024 | Pending sale | $199,000$129/sqft |
Source: Stellar MLS #A4612990 Report a problem | ||
| 9/21/2024 | Price change | $199,000-7.4%$129/sqft |
Source: Stellar MLS #A4612990 Report a problem | ||
| 9/13/2024 | Price change | $215,000-2.3%$139/sqft |
Source: Stellar MLS #A4612990 Report a problem | ||
| 8/29/2024 | Price change | $220,000-2.2%$142/sqft |
Source: Stellar MLS #A4612990 Report a problem | ||
| 7/19/2024 | Listed for sale | $225,000+25.3%$146/sqft |
Source: Stellar MLS #A4612990 Report a problem | ||
| 7/12/2024 | Listing removed | $179,500+5.6%$116/sqft |
Source: Stellar MLS #A4488220 Report a problem | ||
| 5/24/2021 | Sold | $170,000-5.3%$110/sqft |
Source: Public Record Report a problem | ||
| 4/25/2021 | Pending sale | $179,500$116/sqft |
Source: Stellar MLS #A4488220 Report a problem | ||
| 4/5/2021 | Price change | $179,500-4.3%$116/sqft |
Source: Stellar MLS #A4488220 Report a problem | ||
| 3/30/2021 | Pending sale | $187,500$121/sqft |
Source: Stellar MLS #A4488220 Report a problem | ||
| 2/11/2021 | Price change | $187,500-2.8%$121/sqft |
Source: Stellar MLS #A4488220 Report a problem | ||
| 1/15/2021 | Listed for sale | $193,000+164.4%$125/sqft |
Source: Stellar MLS #A4488220 Report a problem | ||
| 8/25/2010 | Sold | $73,000-14%$47/sqft |
Source: Public Record Report a problem | ||
| 7/24/2010 | Price change | $84,900-4.6%$55/sqft |
Source: NRT Florida #A3923572 Report a problem | ||
| 3/31/2010 | Listed for sale | $89,000+40.2%$58/sqft |
Source: NRT Florida #A3923572 Report a problem | ||
| 7/1/1997 | Sold | $63,500$41/sqft |
Source: Public Record Report a problem | ||
Public tax history
| Year | Property taxes | Tax assessment |
|---|---|---|
| 2025 | $1,912 -12% | $157,500 -11.2% |
| 2024 | $2,172 -4.3% | $177,400 -8.3% |
| 2023 | $2,270 +4.3% | $193,366 +4.9% |
| 2022 | $2,177 +16% | $184,400 +53.7% |
| 2021 | $1,877 +2.4% | $120,000 +4.3% |
| 2020 | $1,834 +2.3% | $115,100 +9.1% |
| 2019 | $1,793 | $105,471 -5.6% |
| 2018 | $1,793 +10.4% | $111,700 +34.8% |
| 2017 | $1,625 +21.4% | $82,869 -12.9% |
| 2016 | $1,338 | $95,100 +18.6% |
| 2015 | $1,338 +6.5% | $80,200 +41.7% |
| 2014 | $1,257 +13.7% | $56,600 |
| 2013 | $1,105 -1.7% | $56,600 -1.6% |
| 2012 | $1,124 -6.5% | $57,500 -5.3% |
| 2011 | $1,203 +31.3% | $60,700 -15% |
| 2010 | $916 -0.7% | $71,400 -6.4% |
| 2009 | $922 | $76,265 +0.1% |
| 2008 | $922 -11.1% | $76,189 +3% |
| 2007 | $1,037 | $73,970 +2.5% |
| 2006 | -- | $72,166 +3% |
| 2005 | -- | $70,064 +3% |
| 2004 | $1,009 -0.1% | $68,023 +1.9% |
| 2003 | $1,010 -4.3% | $66,755 +2.4% |
| 2002 | $1,055 +6.3% | $65,190 +1.6% |
| 2001 | $993 +3.9% | $64,163 +3% |
| 2000 | $956 | $62,294 |
Find assessor info on the county website
Neighborhood: Gulf Gate Estates
Nearby homes
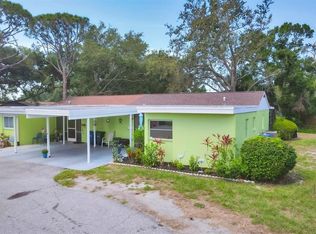
- $192,5002 bd2 ba1.2k sqft3500 Green View Ct, Sarasota, FL 34231Sold
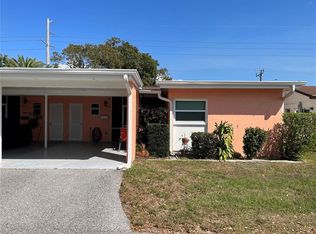
- $270,5003 bd2 ba1.5k sqft6213 Greenview Dr UNIT 127, Sarasota, FL 34231Sold
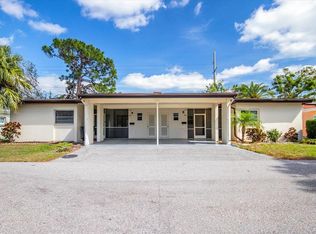
- $110,0002 bd2 ba1.2k sqft6205 Greenview Dr #129, Sarasota, FL 34231Sold
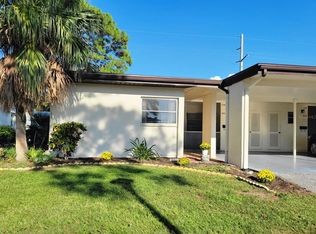
- $155,0002 bd2 ba1.5k sqft6201 Greenview Dr #130, Sarasota, FL 34231Sold
- $245,0002 bd2 ba1.5k sqft6145 Greenview Dr #134, Sarasota, FL 34231Sold
- $164,9002 bd2 ba1.3k sqft6108 Greenview Dr #143, Sarasota, FL 34231For Sale
- $190,0002 bd2 ba1.2k sqft6100 Green View Dr #145, Sarasota, FL 34231Sold
- $137,0002 bd2 ba1.5k sqft6238 Green View Cir #69, Sarasota, FL 34231Sold
- $1,8752 bd2 ba1.4k sqft6215 Green View Cir #74, Sarasota, FL 34231For Rent
Nearby schools
GreatSchools rating
- 5/10Gulf Gate Elementary SchoolGrades: PK-5Distance: 0.6 mi
- 6/10Brookside Middle SchoolGrades: 6-8Distance: 3 mi
- 7/10Riverview High SchoolGrades: PK,9-12Distance: 1.8 mi
Schools provided by the listing agent
- Elementary: Gulf Gate Elementary
- Middle: Brookside Middle
- High: Riverview High
Source: Stellar MLS. This data may not be complete. We recommend contacting the local school district to confirm school assignments for this home.
Get a cash offer in 3 minutes
Find out how much your home could sell for in as little as 3 minutes with a no-obligation cash offer.
Estimated market value
$162,500
Get a cash offer in 3 minutes
Find out how much your home could sell for in as little as 3 minutes with a no-obligation cash offer.
Estimated market value
$162,500
- Florida
- Sarasota County
- Sarasota
- 34231
- Gulf Gate Estates
- 6225 GREEN VIEW DRIVE Unit 124
Nearby cities
Nearby neighborhoods
Nearby zip codes
Other Sarasota Topics
