Build your dream home in this 5-acre private setting! Custom touches, hardwood floors & high-end appliances. Enjoy a covered rear porch & sun patio. Impressive chef's kitchen. Serene primary suite. Select our plan or bring your own ideas!
Pending
$3,500,000
6225 Redbird Hollow Ln, Cincinnati, OH 45243
5beds
2,549sqft
:
Get pre-qualified$26,048/mo
Single Family Residence
Built in ----
5.17 Acres Lot
$-- Zestimate®
$1,373/sqft
$-- HOA
What's special
Sun patioSerene primary suiteHigh-end appliancesHardwood floorsCovered rear porchCustom touches
- 306 days |
- 49 |
- 0 |
Zillow last checked:
Listing updated:
Listed by:
Julie K Back 513-607-3850,
Sibcy Cline, Inc. 513-321-9922
Source: Cincy MLS,MLS#: 1814766 Originating MLS: Cincinnati Area Multiple Listing Service
Originating MLS: Cincinnati Area Multiple Listing Service
Facts & features
Interior
Bedrooms & bathrooms
- Bedrooms: 5
- Bathrooms: 6
- Full bathrooms: 4
- 1/2 bathrooms: 2
Primary bedroom
- Features: Bath Adjoins, Sitting Room, Wood Floor
- Level: First
- Area: 324
- Dimensions: 18 x 18
Bedroom 2
- Level: Lower
- Area: 210
- Dimensions: 14 x 15
Bedroom 3
- Level: Lower
- Area: 221
- Dimensions: 17 x 13
Bedroom 4
- Level: Lower
- Area: 210
- Dimensions: 14 x 15
Bedroom 5
- Level: Lower
- Area: 228
- Dimensions: 19 x 12
Primary bathroom
- Features: Built-In Shower Seat, Double Vanity, Marb/Gran/Slate, Tile Floor
Bathroom 1
- Features: Full
- Level: First
Bathroom 2
- Features: Full
- Level: Second
Bathroom 3
- Features: Full
- Level: Second
Bathroom 4
- Features: Full
- Level: Second
Dining room
- Features: Walkout, Wood Floor
- Area: 260
- Dimensions: 13 x 20
Family room
- Features: Fireplace, Wood Floor
- Area: 360
- Dimensions: 18 x 20
Kitchen
- Features: Counter Bar, Eat-in Kitchen, Kitchen Island, Pantry, Quartz Counters, Wood Cabinets, Wood Floor
- Area: 360
- Dimensions: 18 x 20
Living room
- Area: 180
- Dimensions: 12 x 15
Office
- Features: Wood Floor
- Level: First
- Area: 180
- Dimensions: 12 x 15
Heating
- Forced Air, Gas
Cooling
- Central Air
Appliances
- Included: Convection Oven, Dishwasher, Disposal, Gas Cooktop, Microwave, Oven/Range, Refrigerator, Gas Water Heater
Features
- High Ceilings, Ceiling Fan(s), Recessed Lighting
- Windows: Casement, Double Hung, Insulated Windows, Slider
- Basement: Full,Concrete,Finished
- Number of fireplaces: 1
- Fireplace features: Gas, Family Room
Interior area
- Total structure area: 2,549
- Total interior livable area: 2,549 sqft
Property
Parking
- Total spaces: 4
- Parking features: Driveway, On Street, Garage Door Opener
- Attached garage spaces: 4
- Has uncovered spaces: Yes
Features
- Levels: One
- Stories: 1
- Patio & porch: Covered Deck/Patio, Patio, Porch
- Has view: Yes
- View description: Trees/Woods
Lot
- Size: 5.17 Acres
- Features: Cul-De-Sac, Wooded, 5 to 9.9 Acres
Details
- Parcel number: 5290031008800
- Zoning description: Residential
Construction
Type & style
- Home type: SingleFamily
- Architectural style: Ranch,Transitional
- Property subtype: Single Family Residence
Materials
- Brick
- Foundation: Concrete Perimeter
- Roof: Shingle
Condition
- New construction: Yes
Utilities & green energy
- Gas: Natural
- Sewer: Septic Tank
- Water: Public
- Utilities for property: Cable Connected
Community & HOA
Community
- Security: Smoke Alarm
HOA
- Has HOA: No
Location
- Region: Cincinnati
Financial & listing details
- Price per square foot: $1,373/sqft
- Tax assessed value: $1,330,710
- Annual tax amount: $17,432
- Date on market: 8/13/2024
- Listing terms: No Special Financing
Estimated market value
Not available
Estimated sales range
Not available
Not available
Price history
| Date | Event | Price |
|---|---|---|
| 4/28/2025 | Pending sale | $3,500,000$1,373/sqft |
Source:  Cincy MLS #1814766 Report a problem Cincy MLS #1814766 Report a problem | ||
| 8/13/2024 | Listed for sale | $3,500,000+211.1%$1,373/sqft |
Source: Cincy MLS #1814766 Report a problem | ||
| 6/6/2024 | Sold | $1,125,000-16.4%$441/sqft |
Source: Cincy MLS #1801122 Report a problem | ||
| 4/19/2024 | Pending sale | $1,345,000$528/sqft |
Source: Cincy MLS #1801122 Report a problem | ||
| 4/9/2024 | Listed for sale | $1,345,000$528/sqft |
Source: Cincy MLS #1801122 Report a problem | ||
Public tax history
| Year | Property taxes | Tax assessment |
|---|---|---|
| 2024 | $17,432 +1.5% | $465,749 |
| 2023 | $17,182 +8.3% | $465,749 +31.4% |
| 2022 | $15,862 +17.1% | $354,575 |
| 2021 | $13,542 | $354,575 +0% |
| 2020 | $13,542 -3% | $354,574 +4% |
| 2019 | $13,967 +3.6% | $340,938 0% |
| 2018 | $13,484 | $340,939 |
| 2017 | $13,484 -4.1% | $340,939 -3.6% |
| 2016 | $14,062 | $353,707 |
| 2015 | $14,062 +0.9% | $353,707 |
| 2014 | $13,934 -4.6% | $353,707 -1% |
| 2013 | $14,600 +3.2% | $357,277 |
| 2012 | $14,145 +1.7% | $357,277 |
| 2011 | $13,908 -7.8% | $357,277 -14.1% |
| 2010 | $15,089 +3.7% | $415,685 |
| 2009 | $14,545 +1.8% | $415,685 |
| 2008 | $14,288 +0.3% | $415,685 -2% |
| 2007 | $14,241 +1.1% | $424,165 |
| 2006 | $14,080 -2.5% | $424,165 |
| 2005 | $14,438 +88% | $424,165 +101.6% |
| 2003 | $7,678 -1.7% | $210,350 |
| 2002 | $7,812 +3.9% | $210,350 +5.7% |
| 2001 | $7,520 +3.6% | $199,010 |
| 2000 | $7,260 | $199,010 |
Find assessor info on the county website
Monthly payment
Est. payment
Payment breakdown
Explore the cost of this home by adjusting the details. Changes won't be saved.Climate risks
Neighborhood: 45243
Nearby schools
GreatSchools rating
- 9/10Indian Hill Elementary SchoolGrades: 3-5Distance: 1.1 mi
- 9/10Indian Hill Middle SchoolGrades: 6-8Distance: 1.4 mi
- 9/10Indian Hill High SchoolGrades: 9-12Distance: 1.6 mi
- $---- bd-- ba-- sqft6225 Redbird Hollow Ln, Cincinnati, OH 45243Off Market
- $2,137,5004 bd5 ba4.5k sqft6175 Redbird Hollow Ln, Cincinnati, OH 45243Off Market
- $2,028,6004 bd4 ba5k sqft6405 Given Rd, Cincinnati, OH 45243Off Market
- $907,470-- bd-- ba-- sqft6405 Given Rd, Cincinnati, OH 45243Off Market
- $53,300-- bd-- ba-- sqftRedbird Hollow Ln, Cincinnati, OH 45243Off Market
- $424,570-- bd-- ba-- sqftRedbird Hollow Ln, Cincinnati, OH 45243Off Market
- $32,880-- bd-- ba-- sqftRedbird Hollow Ln, Cincinnati, OH 45243Off Market
- $2,562,1006 bd7 ba7.5k sqft6250 Redbird Hollow Ln, Cincinnati, OH 45243Off Market
A local agent can set up tours, give advice and negotiate with sellers.
A local lender can help you make sure your offer is ready when you are.
Similar homes
- $2,200,0004 bd5 ba3.6k sqft4885 Beechwood Rd, Cincinnati, OH 45244For Sale
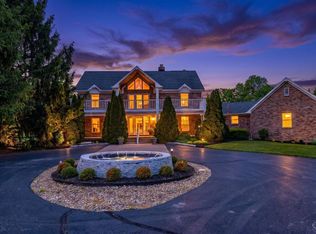
 MLS ID #1878155, Nathan M Franckhauser, Keller Williams Advisors. Cincy MLS
 - $2,200,0005 bd4 ba3.1k sqft150 Shamrock Ln, Fort Thomas, KY 41075For Sale
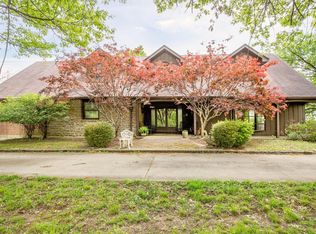 MLS ID #613131, Sandi West, YOUR TOWN REALTORS. NKMLS
 - $1,795,0005 bd5 ba3.6k sqft658 Rushton Rd, Cincinnati, OH 45226New Construction
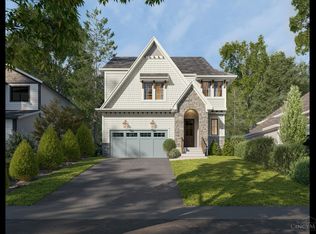 MLS ID #1878278, Gregory J Stanley, Comey & Shepherd. Cincy MLS
 - $1,799,9992 bd3 ba3.6k sqft1826 Elm St, Cincinnati, OH 45202For Sale
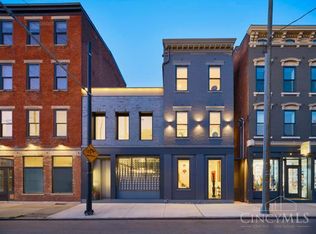 MLS ID #1862396, Roxanne B Qualls, Sibcy Cline, Inc.. Cincy MLS
