Open House Saturday, June 27 from 12:00-1:30pm! This is the kind of home that just feels welcoming from the moment you arrive. Relax on the covered front porch before stepping inside to hardwood floors and an inviting entry with convenient storage. The kitchen has been updated with granite countertops, a gas stove, and plenty of cabinet space, making it the heart of the home. The primary bathroom was completely renovated in 2025, offering a fresh, modern retreat. Downstairs, the finished lower level provides even more flexibility with a full bath and additional bedroomperfect for guests, a home office, or whatever fits your lifestyle. Outside, the flat backyard is ready for summer evenings around the fire pit, backyard games, or simply enjoying time on the paver patio. One-car garage. Major updates include roof, siding, gutters, and gable vents in 2021, plus a new side door in 2024.
Pending
$230,000
6226 Graceland Ave, Cincinnati, OH 45237
3beds
950sqft
:
Get pre-qualified$1,709/mo
Single Family Residence
Built in 1947
5,840 Square Feet Lot
$-- Zestimate®
$242/sqft
$-- HOA
What's special
Fire pitFinished lower levelOne-car garageCovered front porchPaver patioHardwood floorsFlat backyard
- 42 days |
- 32 |
- 2 |
Likely to sell faster than
Zillow last checked:
Listing updated:
Listed by:
Leah Slicer 513-502-7753,
Coldwell Banker Realty 513-922-9400
Source: Cincy MLS,MLS#: 1884188 Originating MLS: Cincinnati Area Multiple Listing Service
Originating MLS: Cincinnati Area Multiple Listing Service
Facts & features
Interior
Bedrooms & bathrooms
- Bedrooms: 3
- Bathrooms: 2
- Full bathrooms: 2
Primary bedroom
- Level: First
- Area: 182
- Dimensions: 13 x 14
Bedroom 2
- Level: First
- Area: 99
- Dimensions: 9 x 11
Bedroom 3
- Level: Lower
- Area: 162
- Dimensions: 9 x 18
Bedroom 4
- Area: 0
- Dimensions: 0 x 0
Bedroom 5
- Area: 0
- Dimensions: 0 x 0
Primary bathroom
- Features: Tile Floor, Tub w/Shower
Bathroom 1
- Features: Full
- Level: First
Bathroom 2
- Features: Full
- Level: Lower
Dining room
- Features: Chair Rail, Wood Floor
- Level: Second
- Area: 104
- Dimensions: 13 x 8
Family room
- Area: 0
- Dimensions: 0 x 0
Kitchen
- Features: Tile Floor, Wood Cabinets, Marble/Granite/Slate
- Area: 104
- Dimensions: 8 x 13
Living room
- Features: Wood Floor
- Area: 221
- Dimensions: 13 x 17
Office
- Area: 0
- Dimensions: 0 x 0
Heating
- Forced Air, Gas
Cooling
- Central Air
Appliances
- Included: Gas Water Heater
Features
- Windows: Vinyl
- Basement: Full,Partially Finished
Interior area
- Total structure area: 950
- Total interior livable area: 950 sqft
Property
Parking
- Total spaces: 1
- Parking features: On Street, Driveway
- Garage spaces: 1
- Has uncovered spaces: Yes
Accessibility
- Accessibility features: No Accessibility Features
Features
- Levels: One
- Stories: 1
- Patio & porch: Patio
- Exterior features: Fire Pit
- Fencing: Metal
Lot
- Size: 5,840 Square Feet
- Dimensions: 40 x 146
- Features: Less than .5 Acre
Details
- Parcel number: 5280001002300
- Zoning description: Residential
Construction
Type & style
- Home type: SingleFamily
- Architectural style: Ranch
- Property subtype: Single Family Residence
Materials
- Brick, Vinyl Siding
- Foundation: Block
- Roof: Shingle
Condition
- New construction: No
- Year built: 1947
Utilities & green energy
- Gas: Natural
- Sewer: Public Sewer
- Water: Public
Community & HOA
HOA
- Has HOA: No
Location
- Region: Cincinnati
Financial & listing details
- Price per square foot: $242/sqft
- Tax assessed value: $180,000
- Annual tax amount: $4,389
- Date on market: 6/25/2026
- Listing terms: No Special Financing,Conventional
Estimated market value
Not available
Estimated sales range
Not available
Not available
Price history
| Date | Event | Price |
|---|---|---|
| 6/28/2026 | Pending sale | $230,000$242/sqft |
Source:  Cincy MLS #1884188 Report a problem Cincy MLS #1884188 Report a problem | ||
| 6/25/2026 | Listed for sale | $230,000+27.8%$242/sqft |
Source: Cincy MLS #1884188 Report a problem | ||
| 8/30/2021 | Sold | $180,000+9.1%$189/sqft |
Source: Cincy MLS #1708830 Report a problem | ||
| 7/23/2021 | Pending sale | $165,000$174/sqft |
Source: Cincy MLS #1708830 Report a problem | ||
| 7/22/2021 | Listed for sale | $165,000+26.9%$174/sqft |
Source: Cincy MLS #1708830 Report a problem | ||
| 9/17/2019 | Sold | $130,000$137/sqft |
Source: Cincy MLS #1632595 Report a problem | ||
| 8/13/2019 | Pending sale | $130,000$137/sqft |
Source: Star One Real Estate, Inc. #1632595 Report a problem | ||
| 8/12/2019 | Listed for sale | $130,000+154.9%$137/sqft |
Source: Star One Real Estate, Inc. #1632595 Report a problem | ||
| 12/2/2015 | Sold | $51,000-2.9%$54/sqft |
Source: Cincy MLS #1465161 Report a problem | ||
| 10/16/2015 | Pending sale | $52,500$55/sqft |
Source: Coldwell Banker West Shell - Union Centre Regional Office #1465161 Report a problem | ||
| 9/24/2015 | Price change | $52,500-3.7%$55/sqft |
Source: Coldwell Banker West Shell - Union Centre Regional Office #1465161 Report a problem | ||
| 9/4/2015 | Price change | $54,500-3.5%$57/sqft |
Source: Coldwell Banker West Shell - Union Centre Regional Office #1465161 Report a problem | ||
| 8/20/2015 | Price change | $56,500-3.4%$59/sqft |
Source: Coldwell Banker West Shell - Union Centre Regional Office #1465161 Report a problem | ||
| 7/9/2015 | Price change | $58,500-4.9%$62/sqft |
Source: Coldwell Banker West Shell - Union Centre Regional Office #1465161 Report a problem | ||
| 6/20/2015 | Price change | $61,500-3.1%$65/sqft |
Source: Coldwell Banker West Shell - Union Centre Regional Office #1465161 Report a problem | ||
| 5/6/2015 | Price change | $63,500-2.3%$67/sqft |
Source: Coldwell Banker West Shell - Union Centre Regional Office #1465161 Report a problem | ||
| 1/16/2015 | Listed for sale | $65,000+31.3%$68/sqft |
Source: Coldwell Banker West Shell - Union Centre Regional Office #1465161 Report a problem | ||
| 7/13/2012 | Listing removed | $49,500$52/sqft |
Source: Coldwell Banker West Shell - Union Centre Regional Office #1301555 Report a problem | ||
| 2/23/2012 | Listed for sale | $49,500$52/sqft |
Source: Coldwell Banker West Shell - Union Centre Regional Office #1301555 Report a problem | ||
Public tax history
| Year | Property taxes | Tax assessment |
|---|---|---|
| 2024 | $4,389 -2% | $63,000 |
| 2023 | $4,479 +8.3% | -- |
| 2022 | $4,136 +1.3% | $45,500 |
| 2021 | $4,083 | $45,500 |
| 2020 | $4,083 +120.8% | $45,500 +154.9% |
| 2019 | $1,849 +1.7% | $17,850 |
| 2018 | $1,817 | $17,850 |
| 2017 | $1,817 -8.3% | $17,850 -17.7% |
| 2016 | $1,981 | $21,697 |
| 2015 | $1,981 +5.2% | $21,697 |
| 2014 | $1,883 -1% | $21,697 |
| 2013 | $1,901 +68.8% | $21,697 |
| 2012 | $1,126 +3.5% | $21,697 |
| 2011 | $1,088 -30.5% | $21,697 -22.8% |
| 2010 | $1,566 +5.6% | $28,105 |
| 2009 | $1,483 +1.8% | $28,105 |
| 2008 | $1,456 +11.2% | $28,105 |
| 2007 | $1,310 -9.1% | $28,105 |
| 2006 | $1,441 +12.6% | $28,105 |
| 2005 | $1,280 +17.7% | $28,105 +18.4% |
| 2003 | $1,088 +8.5% | $23,730 |
| 2002 | $1,002 +1.2% | $23,730 +10.6% |
| 2001 | $990 +4.5% | $21,455 |
| 2000 | $947 | $21,455 |
Find assessor info on the county website
Monthly payment
Est. payment
Payment breakdown
Explore the cost of this home by adjusting the details. Changes won't be saved.Climate risks
Neighborhood: 45237
Nearby schools
GreatSchools rating
- 5/10Pleasant Ridge Montessori SchoolGrades: PK-7Distance: 0.9 mi
- 3/10Woodward Career Technical High SchoolGrades: 7-12Distance: 1 mi
- 5/10Shroder Paideia High SchoolGrades: 8-12Distance: 2.4 mi
- $1,0002 bd1 ba841 sqft6222 Graceland Ave, Cincinnati, OH 45237Sold
- $225,0003 bd1 ba1.2k sqft6230 Graceland Ave, Cincinnati, OH 45237Sold

- $213,1003 bd1 ba1.1k sqft6234 Graceland Ave, Cincinnati, OH 45237Off Market
- $212,2002 bd1 ba841 sqft6218 Graceland Ave, Cincinnati, OH 45237Off Market
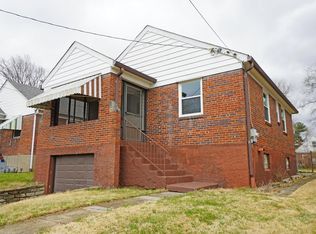
- $179,1002 bd1 ba960 sqft6238 Graceland Ave, Cincinnati, OH 45237Off Market
- $6,240-- bd-- ba-- sqft6238 Graceland Ave, Cincinnati, OH 45237Off Market
- $217,6003 bd2 ba2.3k sqft6214 Graceland Ave, Cincinnati, OH 45237Off Market
- $190,7003 bd1 ba1k sqft6210 Graceland Ave, Cincinnati, OH 45237Off Market
A local agent can set up tours, give advice and negotiate with sellers.
A local lender can help you make sure your offer is ready when you are.
Similar homes
- $159,9003 bd1 ba1k sqft6331 Stover Ave, Cincinnati, OH 45237For Sale

 MLS ID #1880435, Frederick A. Altieri, Trelora Realty, Inc. Cincy MLS
 - $179,9002 bd1 ba888 sqft2425 Saint Albans Ave, Cincinnati, OH 45237For Sale
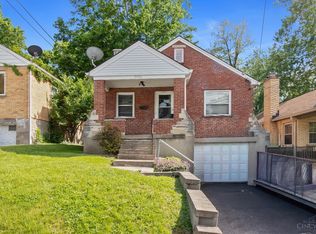 MLS ID #1878502, Denise M Taylor, eXp Realty. Cincy MLS
 - $225,0002 bd1 ba1k sqft2317 Glenside Ave, Cincinnati, OH 45212For Sale
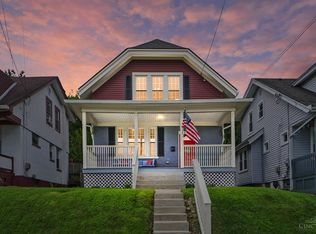 MLS ID #1888933, Elizabeth Gerbus Akeley, Comey & Shepherd. Cincy MLS
 - $230,0003 bd2 ba1k sqft8777 Morningstar Ln, Cincinnati, OH 45231For Sale
 MLS ID #1883006, Shadia Kassem, Plum Tree Realty. Cincy MLS
 - $249,9003 bd2 ba980 sqft6555 Daly Rd, Cincinnati, OH 45224For SaleMLS ID #1889380, Bryan K Nelson, Comey & Shepherd. Cincy MLS
- $255,0003 bd1 ba1.3k sqft1308 Dayton Ave, Dayton, KY 41074For SaleMLS ID #645386, The Pilcher Team, Real Broker, LLC. NKMLS
- $224,9002 bd1 ba819 sqft6156 Cambridge Ave, Cincinnati, OH 45230For SaleMLS ID #1888775, Rick J Finn, Coldwell Banker Realty. Cincy MLS
- $269,9992 bd1 ba1.3k sqft5308 Rolston Ave, Cincinnati, OH 45212For SaleMLS ID #1889473, James R. Wray, Keller Williams Pinnacle Group. Cincy MLS
- $229,0003 bd1 ba1k sqft1309 W Main St, Loveland, OH 45140For SaleMLS ID #1889717, Sophia Fajardo, Keller Williams Advisors. Cincy MLS
- $254,9003 bd2 ba1.2k sqft1187 Eunita Dr, Milford, OH 45150For SaleMLS ID #1886696, Sydney Hardoerfer, Sibcy Cline, Inc.. Cincy MLS
- $243,9002 bd1 ba803 sqft3841 Gardner Ave, Cincinnati, OH 45236For SaleMLS ID #1885736, Tim Cottrill, Sibcy Cline, Inc.. Cincy MLS
- $224,9003 bd2 ba1.2k sqft7061 Clough Pike, Cincinnati, OH 45244For SaleMLS ID #1884686, Zachary Baird, Keynote Realty. Cincy MLS
- $199,9002 bd1 ba1.4k sqft5702 Hunter Ave, Cincinnati, OH 45212For SaleMLS ID #1885299, Julia Packer P Wesselkamper, Coldwell Banker Realty. Cincy MLS
- $249,9993 bd1 ba1.1k sqft2217 Crane Ave, Cincinnati, OH 45207For SaleMLS ID #1888015, Myles Howard, Keller Williams Advisors. Cincy MLS
- $239,9003 bd2 ba1.1k sqft3670 Gailynn Dr, Cincinnati, OH 45211For SaleMLS ID #1886272, Benjamin D. Chassagne, Huff Realty. Cincy MLS
- $275,0002 bd2 ba1.4k sqft6408 Girard Ave, Cincinnati, OH 45213For SaleMLS ID #1886799, Hannah K. Wang, Sibcy Cline, Inc.. Cincy MLS
- $260,0003 bd2 ba1.3k sqft3729 Nine Mile Tobasco Rd, Cincinnati, OH 45255For SaleMLS ID #1889575, Leann M Starks, RE/MAX Preferred Group. Cincy MLS
- $279,9003 bd2 ba1.2k sqft6040 Seiler Dr, Cincinnati, OH 45239For SaleMLS ID #1889652, Allison Detzel, Comey & Shepherd. Cincy MLS
- $210,0003 bd2 ba780 sqft4072 W Fork Rd, Cincinnati, OH 45247For SaleMLS ID #1887998, Robin Jones, eXp Realty. Cincy MLS
- $210,0003 bd1 ba938 sqft5128 Blaesi St, Cincinnati, OH 45227For SaleMLS ID #1883618, Ronald A Bisher, Coldwell Banker Realty. Cincy MLS
