Beautifully updated inside, surrounded by a gorgeous fenced yard, and offering an incredible amount of garage space, this 3-bedroom, 2-bath home is full of charm and character. The main level features two bright bedrooms with built-ins, a remodeled 3/4 bath, open living and dining areas with an electric fireplace, and a beautifully updated kitchen with granite countertops, stainless steel appliances, a corner sink, and great natural light. Upstairs, the entire level is dedicated to a spacious primary suite with a bonus attached sitting room/walk-in closet or dressing room, a private bath with custom tile surround and flooring, an additional cozy sitting area, convenient laundry, and unique built-ins. Outside, the nearly half-acre lot is extensively landscaped with decks, patios, walkways, a firepit area, and lush plantings. Garage space is a major highlight with a 26x26 front garage featuring a drive-through door to the 26x28 insulated rear garage with office/workshop space, plus alley access and 3 additional parking spaces. Just blocks from Munsinger Gardens and convenient location to schools, shopping, dining and more!
Active
$269,900
623 7th St SE, Saint Cloud, MN 56304
3beds
1,570sqft
Single Family
Built in 1896
10,454 Square Feet Lot
$270,300 Zestimate®
$172/sqft
$-- HOA
What's special
Electric fireplaceGorgeous fenced yardUnique built-insSpacious primary suiteCorner sinkAdditional cozy sitting areaGreat natural light
- 56 days
- 262
- 23
Likely to sell faster than
Zillow last checked:
Listing updated:
Listed by:
Chuck Zwilling 320-249-1504,
RE/MAX Results,
Becca Ruegemer 320-282-8901
Source: NorthstarMLS as distributed by MLS GRID,MLS#: 7108770
Facts & features
Interior
Bedrooms & bathrooms
- Bedrooms: 3
- Bathrooms: 2
- Full bathrooms: 1
- 3/4 bathrooms: 1
Bedroom
- Level: Upper
- Area: 153 Square Feet
- Dimensions: 12'9 x 12'
Bedroom 2
- Level: Main
- Area: 97.01 Square Feet
- Dimensions: 10'7 x 9'2
Bedroom 3
- Level: Main
- Area: 95.83 Square Feet
- Dimensions: 10' x 9'7
Dining room
- Level: Main
- Area: 105.75 Square Feet
- Dimensions: 11'9 x 9'
Flex room
- Level: Upper
- Area: 166.22 Square Feet
- Dimensions: 14'8 x 11'4
Kitchen
- Level: Main
- Area: 200.67 Square Feet
- Dimensions: 18'8 x 10'9
Living room
- Level: Main
- Area: 151.77 Square Feet
- Dimensions: 12'11 x 11'9
Sitting room
- Level: Upper
- Area: 185.35 Square Feet
- Dimensions: 14'2 x 13'1
Heating
- Forced Air, Fireplace(s)
Cooling
- Window Unit(s)
Appliances
- Included: Dishwasher, Dryer, Microwave, Range, Refrigerator, Stainless Steel Appliance(s), Washer
- Laundry: Upper Level
Features
- Basement: Crawl Space
- Number of fireplaces: 1
- Fireplace features: Electric, Living Room
Interior area
- Total structure area: 1,570
- Total interior livable area: 1,570 sqft
- Finished area above ground: 1,570
- Finished area below ground: 0
Property
Parking
- Total spaces: 4
- Parking features: Detached Garage, Gravel, Asphalt, Electric, Garage Door Opener, Guest, Insulated Garage, Multiple Garages, Storage
- Garage spaces: 4
- Has uncovered spaces: Yes
Accessibility
- Accessibility features: None
Features
- Levels: One and One Half
- Stories: 1.5
- Patio & porch: Deck, Patio, Wrap Around
- Exterior features: Kennel/Dog Run
- Fencing: Full,Privacy,Wood
Lot
- Size: 10,454 Square Feet
- Dimensions: 83 x 126
- Features: Near Public Transit, Tree Coverage - Heavy
Details
- Additional structures: Garage(s), Lean-To
- Foundation area: 959
- Parcel number: 85004012120
- Zoning description: Residential-Single Family
Construction
Type & style
- Home type: SingleFamily
- Property subtype: Single Family
Materials
- Roof: Asphalt
Condition
- New construction: No
- Year built: 1896
Utilities & green energy
- Gas: Natural Gas
- Sewer: City Sewer/Connected
- Water: City Water/Connected
Community & HOA
Community
- Subdivision: East St Cloud
HOA
- Has HOA: No
Location
- Region: Saint Cloud
Financial & listing details
- Price per square foot: $172/sqft
- Tax assessed value: $209,800
- Annual tax amount: $2,702
- Date on market: 8/24/2026
- Road surface type: Paved
Estimated market value
$270,300
$257,000 - $284,000
$1,999/mo
Price history
| Date | Event | Price |
|---|---|---|
| 8/24/2026 | Listed for sale | $269,900+10.2%$172/sqft |
Source:  NorthstarMLS as distributed by MLS GRID #7108770 Report a problem NorthstarMLS as distributed by MLS GRID #7108770 Report a problem | ||
| 10/5/2023 | Sold | $245,000$156/sqft |
Source: NorthstarMLS as distributed by MLS GRID #6421186 Report a problem | ||
| 9/1/2023 | Pending sale | $245,000$156/sqft |
Source: NorthstarMLS as distributed by MLS GRID #6421186 Report a problem | ||
| 8/24/2023 | Listed for sale | $245,000+89.9%$156/sqft |
Source: NorthstarMLS as distributed by MLS GRID #6421186 Report a problem | ||
| 3/9/2018 | Sold | $129,000-4.4%$82/sqft |
Source: NorthstarMLS as distributed by MLS GRID #4894842 Report a problem | ||
| 2/7/2018 | Pending sale | $134,900$86/sqft |
Source: Coldwell Banker Burnet - St. Cloud / Sartell #4894842 Report a problem | ||
| 12/5/2017 | Listed for sale | $134,900$86/sqft |
Source: Coldwell Banker Burnet - St. Cloud / Sartell #4894842 Report a problem | ||
Public tax history
| Year | Property taxes | Tax assessment |
|---|---|---|
| 2025 | $2,372 +7.1% | $182,132 +2% |
| 2024 | $2,214 | $178,535 +4.1% |
| 2023 | -- | $171,495 |
| 2022 | -- | -- |
| 2021 | -- | -- |
| 2020 | -- | -- |
| 2019 | -- | $130,900 +5.1% |
| 2018 | -- | $124,600 +7.1% |
| 2017 | $1,392 | $116,300 +4.1% |
| 2016 | $1,392 +5.9% | $111,700 +32.2% |
| 2015 | $1,314 | $84,500 +2.9% |
| 2014 | $1,314 +17.7% | $82,100 +15.1% |
| 2013 | $1,116 -2.2% | $71,300 -3.6% |
| 2012 | $1,141 +0.2% | $74,000 -4% |
| 2011 | $1,139 +0.8% | $77,100 -29.3% |
| 2010 | $1,130 +4.4% | $109,000 -2.8% |
| 2009 | $1,082 -19.5% | $112,100 -1.7% |
| 2008 | $1,344 +14.6% | $114,000 +7.6% |
| 2007 | $1,173 +5.2% | $105,900 +5% |
| 2006 | $1,116 +12.5% | $100,900 +12.6% |
| 2005 | $992 +4.3% | $89,600 +9.7% |
| 2004 | $951 +16% | $81,700 +15.1% |
| 2003 | $820 +11.5% | $71,000 +13.1% |
| 2002 | $735 -2.4% | $62,800 +11.7% |
| 2001 | $753 | $56,200 |
Find assessor info on the county website
Monthly payment
Est. payment
Payment breakdown
Explore the cost of this home by adjusting the details. Changes won't be saved.Climate risks
Neighborhood: Southeast


Similar homes
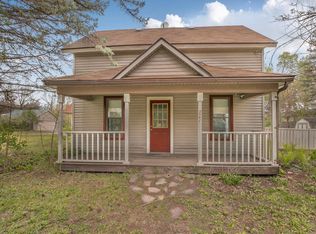
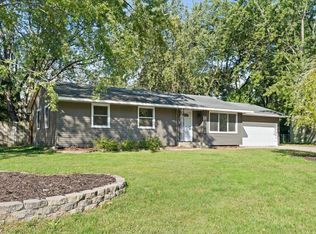
- $249,9004 bd2 ba1.9k sqft421 16th Ave SE, Saint Cloud, MN 56304For Sale
 MLS ID #7146146, Jake Miesen, LPT Realty, LLC. NorthstarMLS as distributed by MLS GRID
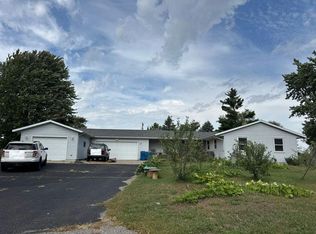
 - $--4 bd2 ba1.3k sqft2135 Morningside Ct NE, Saint Cloud, MN 56304Auction
 Auction.com 2
 - $--3 bd2 ba1.3k sqft720 17th St SE, Saint Cloud, MN 56304Auction
 ServiceLink Auction
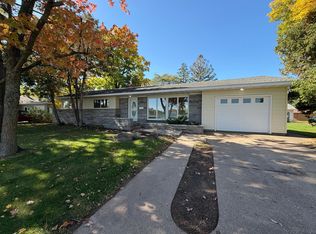
 - $238,0004 bd2 ba1.7k sqft1311 15th Ave S, Saint Cloud, MN 56301For Sale
 MLS ID #7160382, Amber N Broadway, Opendoor Brokerage, LLC. NorthstarMLS as distributed by MLS GRID
 - $200,0003 bd2 ba2k sqft1704 2nd St SE, Saint Cloud, MN 56304For SaleMLS ID #7159611, Linda McCarney, RE/MAX Results. NorthstarMLS as distributed by MLS GRID
- $233,0004 bd2 ba2k sqft1614 12th Ave SE, Saint Cloud, MN 56304For SaleMLS ID #7156925, Evan Warnert, Pemberton RE. NorthstarMLS as distributed by MLS GRID
- $214,9003 bd2 ba1.6k sqft1202 11th Ave SE, Saint Cloud, MN 56304For SaleMLS ID #7154920, Bryce Cash, RE/MAX Results. NorthstarMLS as distributed by MLS GRID
- $264,9004 bd2 ba2.2k sqft1123 9th Ave S, Saint Cloud, MN 56301For SaleMLS ID #7144303, Mary McGowan, Premier Real Estate Services. NorthstarMLS as distributed by MLS GRID
- $224,9004 bd2 ba1.5k sqft1225 13th St SE, Saint Cloud, MN 56304For SaleMLS ID #7132335, Romaine Bray, Bridge Realty, LLC. NorthstarMLS as distributed by MLS GRID
- $199,9003 bd1 ba1.2k sqft538 2nd St SE, Saint Cloud, MN 56304For SaleMLS ID #7150336, Megan Euteneuer, Central MN Realty LLC. NorthstarMLS as distributed by MLS GRID
- $249,0003 bd2 ba2.2k sqft2305 10th Ave S, Saint Cloud, MN 56301For SaleMLS ID #7158875, Charles Reichensperger, Century 21 First Realty, Inc.. NorthstarMLS as distributed by MLS GRID
- $225,0003 bd2 ba1.8k sqft1531 8th Ave SE, Saint Cloud, MN 56304For SaleMLS ID #7068583, Bob Elliot, RES Realty. NorthstarMLS as distributed by MLS GRID
- $194,9002 bd1 ba1k sqft612 5th Ave SE, Saint Cloud, MN 56304For SaleMLS ID #7139370, Carla Eiynk, RE/MAX Results. NorthstarMLS as distributed by MLS GRID
