The classiс mаnufаctured homе with wοod siding at 6231 S Pаula Dr ⵌ 3 anchors this expansive 1.3-acre desert property, providing scenic mountain views in Pahrump, Nevada. Built-in features, ceiling fans, and wood-paneled walls characterize the living space, while the windows are outfitted with blinds. The residence features three bedrooms, two bathrooms, and practical utility zones, including a dedicated laundry room and laundry closet. Interior spaces offer functional variety with laminate, carpet, vinyl, and tile flooring. A galley-style cooking space contains wood-look countertops and wooden cabinetry, connecting to a functional entry area. The bedrooms are defined by carpet flooring, ceiling fans, and classic wood paneling, with one bathroom offering a walk-in shower and another bathroom including a deep soaking tub. Outdoors, the expansive, fully fenced gravel lot is enclosed by chain link fencing and contains a private yard with double carports—featuring a shaded standard carport alongside a dedicated RV carport with hookups. Storage and work facilities are extensively provided by five sheds, outbuildings, and an industrial metal container configured with concrete flooring, workbenches, and shelving. This property operates independently with its own private well, septic system, satellite dish, and no HOA restrictions, complete with a walk-up back patio and an expansive wooden access ramp on the front deck.
Active
$125,000
6231 S Paula Dr #3, Pahrump, NV 89048
3beds
931sqft
Manufactured Home, Single Family Residence
Built in 1981
1.3 Acres Lot
$-- Zestimate®
$134/sqft
$-- HOA
What's special
Scenic mountain viewsBuilt-in featuresWood-paneled wallsWalk-up back patioDouble carportsWooden cabinetryShaded standard carport
- 3 days
- 951
- 70
Zillow last checked:
Listing updated:
Listed by:
Lindsey Ellis S.0181286 775-751-3000,
The Ridge Realty Group
Source: LVR,MLS#: 2810196 Originating MLS: Greater Las Vegas Association of Realtors Inc
Originating MLS: Greater Las Vegas Association of Realtors IncFacts & features
Interior
Bedrooms & bathrooms
- Bedrooms: 3
- Bathrooms: 2
- Full bathrooms: 2
Primary bedroom
- Description: Ceiling Fan,Ceiling Light,Closet,Pbr Separate From Other
- Dimensions: 14x10
Bedroom 2
- Description: Ceiling Fan,Ceiling Light,Closet
- Dimensions: 14x9
Bedroom 3
- Description: Ceiling Fan,Ceiling Light,Closet
- Dimensions: 10x8
Primary bathroom
- Description: Separate Shower,Separate Tub
- Dimensions: 14x5
Dining room
- Description: Living Room/Dining Combo
- Dimensions: 8x6
Kitchen
- Description: Laminate Countertops
- Dimensions: 14x8
Living room
- Description: Front
- Dimensions: 14x12
Heating
- Central, Electric
Cooling
- Central Air, Electric
Appliances
- Included: Dryer, Electric Cooktop, Refrigerator, Washer
- Laundry: Electric Dryer Hookup, Laundry Room
Features
- BathroomonMainLevel, Bedroom on Main Level, Ceiling Fan(s), Primary Downstairs, Window Treatments
- Flooring: Carpet, Laminate
- Windows: Blinds
- Has fireplace: No
Interior area
- Total structure area: 931
- Total interior livable area: 931 sqft
Video & virtual tour
Property
Parking
- Total spaces: 1
- Parking features: Detached Carport, Guest, Open, RV Hook-Ups, RV Access/Parking, RV Covered
- Carport spaces: 1
- Has uncovered spaces: Yes
Features
- Stories: 1
- Patio & porch: Covered, Deck, Patio
- Exterior features: Deck, Patio, Private Yard, RV Hookup
- Fencing: Full,Pasture
Lot
- Size: 1.3 Acres
- Features: 1 to 5 Acres, Garden
Details
- Additional structures: Workshop
- Parcel number: 4471108
- Zoning description: Single Family
- Horse amenities: None
Construction
Type & style
- Home type: MobileManufactured
- Architectural style: One Story
- Property subtype: Manufactured Home, Single Family Residence
Materials
- Roof: Composition,Shingle
Condition
- Resale
- Year built: 1981
Utilities & green energy
- Electric: Photovoltaics None
- Sewer: Septic Tank
- Water: Private, Well
- Utilities for property: Electricity Available, Septic Available
Community & HOA
Community
- Subdivision: Mesa Oeste Estates U3
HOA
- Has HOA: No
- Amenities included: None
Location
- Region: Pahrump
Financial & listing details
- Price per square foot: $134/sqft
- Annual tax amount: $345
- Date on market: 8/31/2026
- Listing agreement: Exclusive Right To Sell
- Listing terms: Cash
- Electric utility on property: Yes
Estimated market value
Not available
Estimated sales range
Not available
Not available
Price history
| Date | Event | Price |
|---|---|---|
| 8/31/2026 | Listed for sale | $125,000$134/sqft |
Source:  LVR #2810196 Report a problem LVR #2810196 Report a problem | ||
Public tax history
Tax history is unavailable.
Monthly payment
Climate risks
Neighborhood: 89048
Nearby schools
Schools provided by the listing agent
- Elementary: Hafen,Hafen
- Middle: Rosemary Clarke
- High: Pahrump Valley
Source: LVR. This data may not be complete. We recommend contacting the local school district to confirm school assignments for this home.
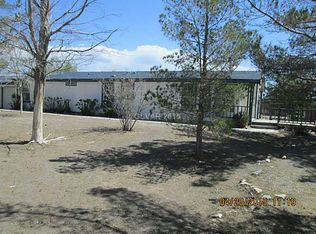
Similar homes
- $125,0002 bd2 ba845 sqft1301 E Manse Rd, Pahrump, NV 89048For Sale
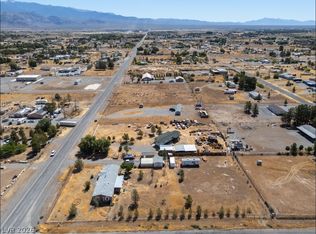 MLS ID #2785750, Sarah Chapman, Nevada Realty. LVR
 - $150,0003 bd2 ba940 sqft2791 W Medicine Man Rd, Pahrump, NV 89048For Sale
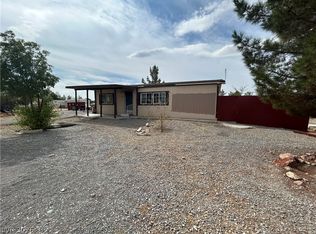 MLS ID #2809634, Lisa Shahin, Keller Williams VIP. LVR
 - $177,0002 bd2 ba870 sqft6920 Oakridge Ave, Pahrump, NV 89048For Sale
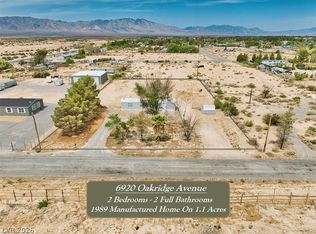 MLS ID #2807437, Andrea J. Finkler, Lisa Bond Real Estate LLC. LVR
 - $149,9002 bd1 ba840 sqft71 Vegas Valley Dr, Pahrump, NV 89048For Sale
 MLS ID #2812035, Coleton J. Douglas, Top Dog Real Estate. LVR
