Come see this lovely home in the new community, The Oaks at Center Station. This home was newly built in 2025 and has been lightly lived in for a little over 1 year. As you approach, there is a gracious driveway that invites you to the southern front porch. Once inside, you will notice an open floor plan where the kitchen is open to the living space with a peninsula bar! The kitchen has stainless steel appliances and granite countertops with a nice-sized pantry. You will find the house captures a lot of light with the many windows. The whole home has Luxury Vinyl flooring, no carpet! There are 3 bedrooms and 2 full bathrooms with a generous separate laundry room. The primary suite has an ensuite bath with double vanity sinks as well as a walk-in closet!Each window has been dressed with blinds. The owner added a new metal fully enclosed rear fence, as well as planted a number of fruit trees, with a small garden! The lot is situated on the pond, with open space and a wooded area beyond, adding to its private appeal. Located in the fast-growing Hollywood area, you are just steps away from fantastic local amenities. The brand-new St. Paul's Hollywood Library and the West Ashley Aquatic Center Pool are located across the street from the neighborhood entrance. Don't miss a tour today! Flood insurance is not required, and a termite bond is in place. Listing agent has a familial relationship with the seller.
Active
$349,900
6233 Gritman Dr, Hollywood, SC 29449
3beds
1,182sqft
Single Family Residence
Built in 2025
6,098 Square Feet Lot
$350,000 Zestimate®
$296/sqft
$-- HOA
What's special
- 8 days
- 163
- 12
Likely to sell faster than
Zillow last checked:
Listing updated:
Listed by:
Lois Lane Properties
Source: CTMLS,MLS#: 26028112
Facts & features
Interior
Bedrooms & bathrooms
- Bedrooms: 3
- Bathrooms: 2
- Full bathrooms: 2
Rooms
- Room types: Living/Dining Combo, Eat-In-Kitchen, Laundry, Pantry
Heating
- Electric
Cooling
- Has cooling: Yes
Appliances
- Laundry: Washer Hookup, Electric Dryer Hookup, Laundry Room
Features
- Ceiling - Smooth, Walk-In Closet(s), Eat-in Kitchen, Pantry
- Flooring: Luxury Vinyl
- Windows: Window Treatments
- Has fireplace: No
Interior area
- Total structure area: 1,182
- Total interior livable area: 1,182 sqft
Video & virtual tour
Property
Parking
- Parking features: Off Street
Features
- Levels: One
- Stories: 1
- Entry location: Ground Level
- Patio & porch: Patio, Porch, Front Porch
- Exterior features: Stoop
- Fencing: Perimeter,Back Yard
- Waterfront features: Lagoon, Pond
Lot
- Size: 6,098 Square Feet
- Features: High, Level, 0 - .5 Acre
Construction
Type & style
- Home type: SingleFamily
- Architectural style: Contemporary
- Property subtype: Single Family Residence
Materials
- Cement Siding
- Foundation: Slab
- Roof: Fiberglass
Condition
- New construction: No
- Year built: 2025
Utilities & green energy
- Sewer: Public Sewer
- Water: Public
- Utilities for property: Charleston Water Service, Dominion Energy
Green energy
- Green verification: HERS Index Score
Community & HOA
Community
- Features: Clubhouse, Trash
- Subdivision: The Oaks at Center Station
Location
- Region: Hollywood
Financial & listing details
- Price per square foot: $296/sqft
- Date on market: 10/12/2026
- Listing terms: Cash,Conventional
Estimated market value
$350,000
$333,000 - $368,000
Not available
Price history
| Date | Event | Price |
|---|---|---|
| 10/15/2026 | Listed for sale | $349,900$296/sqft |
Source:  CTMLS #26028112 Report a problem | ||
Public tax history
Tax history is unavailable.
Monthly payment
Est. payment
Payment breakdown
Explore the cost of this home by adjusting the details. Changes won't be saved.Climate risks
Neighborhood: 29449
Nearby schools
Schools provided by the listing agent
- Elementary: E.B. Ellington
- Middle: Baptist Hill
- High: Baptist Hill
Source: CTMLS. This data may not be complete. We recommend contacting the local school district to confirm school assignments for this home.

Similar homes
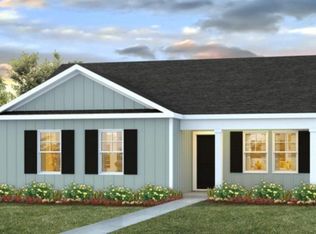
- from $354,7003 bd2 ba1.2k sqftDEVON Plan, The Oaks at Center Station, Hollywood, SC 29449New Construction
 DR Horton
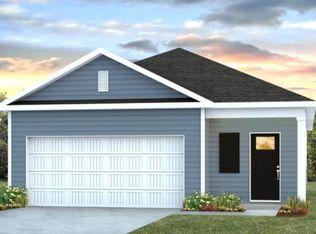
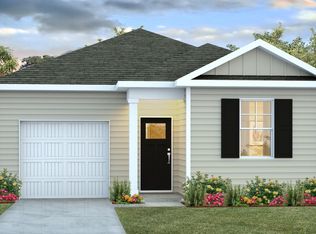
- from $346,7003 bd2 ba1.2k sqftDOWNING Plan, The Oaks at Center Station, Hollywood, SC 29449New Construction
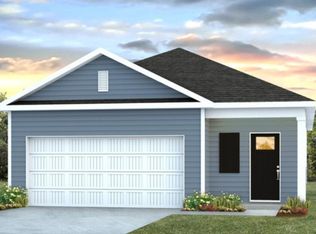 DR Horton
- $365,0002 bd1 ba1.1k sqft6363 Highway 162, Hollywood, SC 29449For Sale

 MLS ID #26010688, Sara Bodell. CTMLS
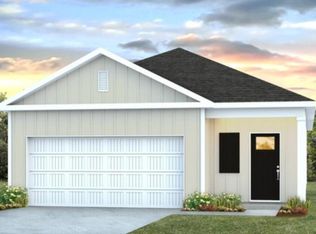
- from $361,7003 bd3 ba1.5k sqftBRANDON Plan, The Oaks at Center Station, Hollywood, SC 29449New Construction
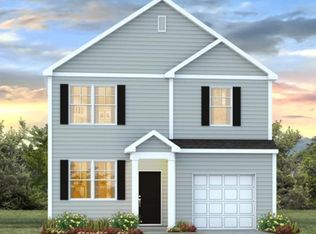 DR Horton
- $299,0003 bd2 ba1.2k sqft5638 Dixie Plantation Rd, Hollywood, SC 29449For SaleMLS ID #26028205, Trey Mathisen. CTMLS
- $350,0003 bd2 ba1.3k sqft5762 Highway 165, Ravenel, SC 29470For SaleMLS ID #26017343, Katie Frederick. CTMLS
- $359,9003 bd2 ba1.5k sqft5823 Drayton St, Ravenel, SC 29470For SaleMLS ID #26025607, Ashley Kerr. CTMLS
- $370,2403 bd3 ba1.5k sqft3227 Dalmore Dr, Ravenel, SC 29470New ConstructionMLS ID #26028731, Katie Stevens Grout. CTMLS
- $225,0003 bd2 ba1.4k sqft5795 Dixie Plantation Rd, Hollywood, SC 29449For SaleMLS ID #26008794, Casey Holliday. CTMLS
- $279,0003 bd2 ba1.4k sqft5138 New Road Ext, Hollywood, SC 29449For SaleMLS ID #26020530, Andrea Capers. CTMLS
- $385,0002 bd1 ba963 sqft5913 Drayton St, Ravenel, SC 29470For SaleMLS ID #26027602, Thomas Concannon. CTMLS
- $285,0003 bd2 ba1.5k sqft7846 Highway 164, Hollywood, SC 29449For SaleMLS ID #26021237, Steven Koleno. CTMLS
- $339,0003 bd2 ba1.2k sqft6067 Grangestone Ln, Ravenel, SC 29470New ConstructionCTMLS
- $485,0003 bd2 ba1.6k sqft4488 Highway 162, Hollywood, SC 29449For SaleMLS ID #26017711, Lynnette Duby. CTMLS
- $356,5003 bd3 ba1.5k sqft3936 Aberfeldy Ln, Ravenel, SC 29470New ConstructionCTMLS
- $350,0003 bd1 ba955 sqft1733 Etheridge Rd, Wadmalaw Island, SC 29487For SaleMLS ID #26000967, Karly Mccormack. CTMLS
- $469,0004 bd3 ba1.7k sqft6030 Mellard St, Ravenel, SC 29470New ConstructionMLS ID #26028580, David Wertan. CTMLS
