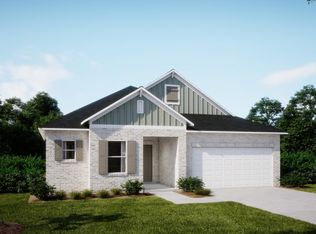
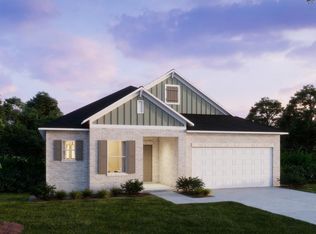
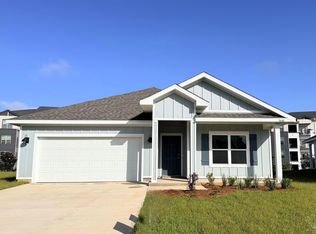
The Maple floor plan boasts a fresh, well-balanced design that blends space, function, and modern comfort from the moment you step inside. A bright open-concept layout seamlessly connects the living, dining, and kitchen areas, creating an inviting setting for both everyday living and entertaining. Expansive 9' ceilings enhance the sense of space while allowing natural light to flow throughout. At the heart of the home, the kitchen features sleek quartz countertops that bring together durability and contemporary style. Just beyond, a spacious rear flex area adds versatility, ideal for a formal dining room, home office, fitness space, or playroom. French double doors lead to the screened-in lanai, extending the living space outdoors and complemented by professional landscaping. Privately situated at the rear, the primary suite creates a relaxing retreat with a generous walk-in closet and a well-appointed bath featuring dual sinks, quartz countertops, shaker-style cabinetry, and a large walk-in shower. Three additional bedrooms provide ample space for a variety of needs. Luxury vinyl flooring runs through the main living areas for a clean, cohesive look, while soft carpet adds comfort to the bedrooms. Modern smart home features include a Ring Video Doorbell, Smart Thermostat, Keyless Entry Smart Door Lock, and Deako switches for added convenience and efficiency. Hurricane shutters, architectural shingles, and a full builder warranty add lasting value and peace of mind. Located within Bellview Pointe, a thoughtfully designed community with quiet cul-de-sac streets, this home places you less than 10 miles from Downtown Pensacola, major military bases, and the white sand beaches of the Gulf Coast. The Maple brings together style, flexibility, and a well-connected location.
Pending
$320,500
6234 Forest Pines Dr, Pensacola, FL 32526
4beds
1,876sqft
:
Get pre-qualified$2,113/mo
Single Family Residence
Built in 2026
5,911 Square Feet Lot
$-- Zestimate®
$171/sqft
$22/mo HOA
What's special
Quiet cul-de-sac streetsBright open-concept layoutArchitectural shinglesSpacious rear flex areaHurricane shuttersProfessional landscaping
- 95 days |
- 5 |
- 1 |
Zillow last checked:
Listing updated:
Listed by:
Taryn Mashburn 813-697-2667,
New Home Star Florida LLC
Source: PAR,MLS#: 681683
Facts & features
Interior
Bedrooms & bathrooms
- Bedrooms: 4
- Bathrooms: 2
- Full bathrooms: 2
Primary bedroom
- Level: First
- Area: 196
- Dimensions: 14 x 14
Bedroom
- Level: First
- Area: 140
- Dimensions: 14 x 10
Bedroom 1
- Level: First
- Area: 154
- Dimensions: 14 x 11
Bedroom 2
- Level: First
- Area: 121
- Dimensions: 11 x 11
Kitchen
- Level: First
- Area: 187
- Dimensions: 11 x 17
Heating
- Central
Cooling
- Central Air
Appliances
- Included: Electric Water Heater, Disposal, Microwave, ENERGY STAR Qualified Water Heater
- Laundry: Inside
Features
- Smart Thermostat
- Flooring: Carpet
- Doors: Insulated Doors
- Has basement: No
Interior area
- Total structure area: 1,876
- Total interior livable area: 1,876 sqft
Property
Parking
- Total spaces: 2
- Parking features: 2 Car Garage
- Garage spaces: 2
Features
- Levels: One
- Stories: 1
- Patio & porch: Lanai
- Pool features: None
Lot
- Size: 5,911 Square Feet
Details
- Parcel number: 391s303101001003
- Zoning description: Res Single
Construction
Type & style
- Home type: SingleFamily
- Architectural style: Craftsman, Traditional
- Property subtype: Single Family Residence
Materials
- Frame
- Foundation: Slab
- Roof: Shingle
Condition
- To Be Built
- New construction: Yes
- Year built: 2026
Utilities & green energy
- Electric: Circuit Breakers
- Sewer: Public Sewer
- Water: Public
- Utilities for property: Cable Available
Community & HOA
Community
- Security: Smoke Detector(s)
- Subdivision: Bellview Pointe
HOA
- Has HOA: Yes
- Services included: None
- HOA fee: $260 annually
Location
- Region: Pensacola
Financial & listing details
- Price per square foot: $171/sqft
- Price range: $320.5K - $320.5K
- Date on market: 4/27/2026
- Road surface type: Paved
Estimated market value
Not available
Estimated sales range
Not available
Not available
Price history
| Date | Event | Price |
|---|---|---|
| 4/27/2026 | Pending sale | $320,500$171/sqft |
Source:  PAR #681683 Report a problem PAR #681683 Report a problem | ||
| 4/27/2026 | Listed for sale | $320,500$171/sqft |
Source: PAR #681683 Report a problem | ||
Public tax history
Tax history is unavailable.
Monthly payment
Est. payment
Payment breakdown
Explore the cost of this home by adjusting the details. Changes won't be saved.Climate risks
Neighborhood: 32526
Nearby schools
GreatSchools rating
- 3/10Longleaf Elementary SchoolGrades: PK-5Distance: 0.9 mi
- 2/10Bellview Middle SchoolGrades: 6-8Distance: 1.2 mi
- 2/10Pine Forest High SchoolGrades: 9-12Distance: 0.7 mi
Schools provided by the listing agent
- Elementary: Longleaf
- Middle: BELLVIEW
- High: Pine Forest
Source: PAR. This data may not be complete. We recommend contacting the local school district to confirm school assignments for this home.
- $147,400-- bd6 ba803 sqft6222 Forest Pines Dr, Pensacola, FL 32526Off Market
- $346,9003 bd2 ba1.9k sqft6229 Forest Pines Dr, Pensacola, FL 32526Off Market
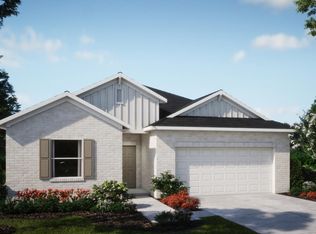
- $349,5003 bd2 ba1.9k sqft6120 Bellview Pointe Ln, Pensacola, FL 32526Off Market
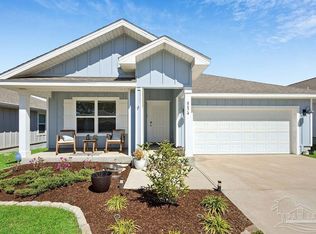
- $363,9004 bd2 ba2k sqft6262 Forest Pines Dr, Pensacola, FL 32526Off Market
- $--4 bd3 ba2.6k sqft6290 Forest Pines Dr, Pensacola, FL 32526Off Market
- $365,5004 bd3 ba2.1k sqft6274 Forest Pines Dr, Pensacola, FL 32526Off Market
- $363,6004 bd2 ba2k sqft6283 Forest Pines Dr, Pensacola, FL 32526Off Market
- $336,3003 bd2 ba1.7k sqft6279 Forest Pines Dr, Pensacola, FL 32526Off Market
A local agent can set up tours, give advice and negotiate with sellers.
A local lender can help you make sure your offer is ready when you are.
Similar homes
- $299,0004 bd2 ba1.7k sqft1803 Mary Jo Way, Pensacola, FL 32534For Sale
 MLS ID #686471, Robin Hogue, HomeSmart Sunshine Realty. PAR
 - $320,0004 bd2 ba1.7k sqft8674 Pathstone Blvd, Pensacola, FL 32526For Sale
 MLS ID #679299, Taylor Dover Bryan, Woodlands & Homes, LLC. PAR
 - $324,9004 bd2 ba1.7k sqft3640 Fallschase Blvd, Pensacola, FL 32526New Construction
 PAR
PAR - $314,9004 bd2 ba1.7k sqft3648 Fallschase Blvd, Pensacola, FL 32526New Construction
 PAR
PAR - $299,9004 bd2 ba1.7k sqft981 Lovebird Ct, Pensacola, FL 32534For SaleMLS ID #684747, Mary Dunne, Levin Rinke Realty. PAR
- $315,0003 bd2 ba1.2k sqft5847 Paddock Way, Pensacola, FL 32526For SaleMLS ID #682528, Miriam Breeden, HomeSmart Sunshine Realty. PAR
- $356,9004 bd2 ba1.7k sqft3696 Fallschase Blvd, Pensacola, FL 32526New ConstructionMLS ID #686422, Whitney Johnston, D R Horton Realty of NW Florida, LLC. PAR
- $356,9004 bd2 ba1.7k sqft3687 Fallschase Blvd, Pensacola, FL 32526New ConstructionMLS ID #686417, Whitney Johnston, D R Horton Realty of NW Florida, LLC. PAR
- $356,9004 bd2 ba1.7k sqft3703 Fallschase Blvd, Pensacola, FL 32526New ConstructionMLS ID #686411, Whitney Johnston, D R Horton Realty of NW Florida, LLC. PAR
- $356,9004 bd2 ba1.7k sqft3675 Fallschase Blvd, Pensacola, FL 32526New ConstructionMLS ID #686420, Whitney Johnston, D R Horton Realty of NW Florida, LLC. PAR
- $337,9004 bd2 ba1.7k sqft3656 Fallschase Blvd, Pensacola, FL 32526New ConstructionPAR
- $359,0004 bd2 ba1.8k sqft3545 Whitetail Ln, Pensacola, FL 32526For SaleMLS ID #683627, Kathy Spady, REALTY SOLUTIONS NWF LLC. PAR
- $358,9004 bd2 ba1.7k sqft3667 Fallschase Blvd, Pensacola, FL 32526New ConstructionPAR
- $368,9005 bd3 ba2k sqft3672 Fallschase Blvd, Pensacola, FL 32526New ConstructionMLS ID #686429, Whitney Johnston, D R Horton Realty of NW Florida, LLC. PAR
- $368,9005 bd3 ba2k sqft3699 Fallschase Blvd, Pensacola, FL 32526New ConstructionMLS ID #686413, Whitney Johnston, D R Horton Realty of NW Florida, LLC. PAR
- $371,9005 bd3 ba2k sqft3692 Fallschase Blvd, Pensacola, FL 32526New ConstructionMLS ID #686423, Whitney Johnston, D R Horton Realty of NW Florida, LLC. PAR
- $371,9005 bd3 ba2k sqft3679 Fallschase Blvd, Pensacola, FL 32526New ConstructionMLS ID #686419, Whitney Johnston, D R Horton Realty of NW Florida, LLC. PAR
- $334,9004 bd2 ba1.7k sqft329 Makaira Dr, Cantonment, FL 32533New ConstructionPAR
- $299,0004 bd2 ba1.8k sqft8780 Schooner Ln, Perdido Key, FL 32507For SaleMLS ID #664848, Sophie Grizzle, Fathom Realty FL LLC. PAR
- $329,9004 bd2 ba1.7k sqft349 Makaira Dr, Cantonment, FL 32533New ConstructionPAR
