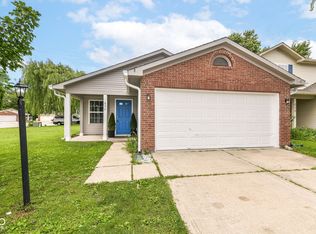
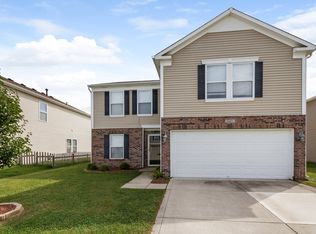
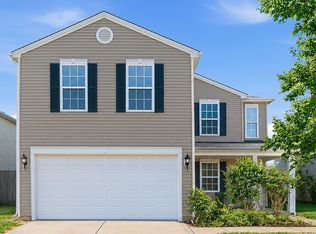
Spacious 5-Bedroom, 3-Bath Home | Built in 2023 | 2,600 Sq. Ft.
Modern living meets exceptional space in this beautifully maintained, energy-efficient Indianapolis home built in 2023. Offering approximately 2,600 square feet, five bedrooms and three full bathrooms, this like-new residence provides a spacious, functional layout with the comfort and convenience of newer construction.
The main level features an inviting open-concept living area, a spacious kitchen with a center island and a convenient first-floor bedroom, ideal for guests or a home office. Upstairs, four additional bedrooms and a versatile loft provide plenty of room for relaxation, entertainment or additional workspace.
Additional features include a generously sized garage capable of accommodating a full-size pickup truck, an installed water softener, energy-efficient construction and a beautifully maintained lawn. Routine professional insect and pest control services are included.
Conveniently located on Indianapolis's southwest side near Indianapolis International Airport, this home offers modern amenities, generous living space and the flexibility of a 12- or 24-month lease.
Rental Details:
- Monthly Rent: $2,695
- Refundable Security Deposit: $2,695
- Available: February 1, 2027
- Lease Terms: 12 or 24 months
- Pets: Up to two approved pets permitted with a $300 refundable deposit and $35 monthly pet rent per pet
- Utilities and routine lawn maintenance: Tenant responsibility
- Routine professional pest control: Included
- Smoking: Not permitted
Please Note: The property will be rented unfurnished. Listing photos show the home furnished for presentation purposes; furniture and personal decor are not included.
Showings begin in mid-November! Prospective tenants are encouraged to inquire early to schedule a tour. Applications will be evaluated using consistent rental qualification criteria.
Equal Housing Opportunity.
Monthly rent is $2,695 with a refundable security deposit of $2,695. Lease terms of 12 or 24 months are available, with an anticipated move-in date of February 1, 2027. Rent is due on the first of each month, with a $100 late fee assessed if payment is not received by the fifth.
Tenants are responsible for electricity, gas, water and routine lawn maintenance. Professional insect and pest control services are included at no additional cost. Smoking and vaping are prohibited on the property.
Up to two approved household pets are permitted, subject to a refundable pet deposit of $300 per pet and monthly pet rent of $25 per pet. Assistance animals are accommodated in accordance with applicable fair housing laws without pet-related charges.
All applicants must meet established rental qualification criteria, including income verification, rental history and applicable background screening. Tenants must comply with Cardinal Grove HOA rules and property requirements.
The property will be rented unfurnished. The security deposit is due upon lease execution, and the first month's rent must be paid before move-in and release of keys.
House for rent
Single family residence
Available Mon Feb 1 2027
Cats, dogs OK
Air conditioner, central air
Hookups laundry
Attached garage parking
Forced air
What's special
Convenient first-floor bedroomVersatile loftInstalled water softenerBeautifully maintained lawn
- 4 days |
- -- |
- -- |
Zillow last checked:
Listing updated:
Travel times

Let’s turn your rent into credit progress
Build credit history with every on-time payment and get credit for the payment you’re already making.
Facts & features
Interior
Bedrooms & bathrooms
- Bedrooms: 5
- Bathrooms: 3
- Full bathrooms: 3
Heating
- Forced Air
Cooling
- Air Conditioner, Central Air
Appliances
- Included: Dishwasher, Freezer, Microwave Oven, Oven, Refrigerator
- Laundry: Hookups
Features
- Flooring: Carpet, Hardwood
Interior area
- Total interior livable area: 2,626 sqft
Property
Parking
- Parking features: Attached, Garage
- Has attached garage: Yes
- Details: Contact manager
Features
- Exterior features: First Floor Bedroom And Full Bathroom
Details
- Additional structures: Garage(s)
- Parcel number: 491311108021025200
Construction
Type & style
- Home type: SingleFamily
- Property subtype: Single Family Residence
Community & HOA
Location
- Region: Indianapolis
Financial & listing details
- Lease term: 1 Year
Nearby apartments for rent

Price history
| Date | Event | Price |
|---|---|---|
| 10/30/2026 | Listed for rent | $2,695$1/sqft |
Source: Zillow Rentals Report a problem | ||
| 11/1/2023 | Sold | $353,310$135/sqft |
Source: Public Record Report a problem | ||