Please note, our homes are available on a first-come, first-serve basis and are not reserved until the holding fee agreement is signed and the holding fee is paid by the primary applicant.
This home is priced to rent and won't be around for long. Apply now, while we make this home ready for you, or call to arrange a meeting with your local Progress Residential leasing specialist today.
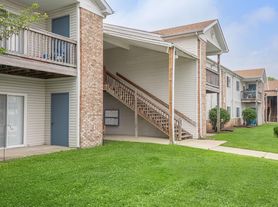
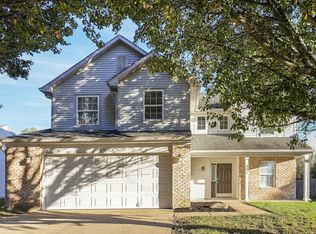
Interested in this home? You clearly have exceptional taste. This charming 3.0-bedroom, 2.5-bathroom home is not only pet-friendly, but also equipped with smart home features to make everyday life more convenient and connected. Homes like this don't stay on the market for longdon't miss your chance to make it yours. Apply today!
The Homeowners Association (HOA) for this home may have a separate application process that applicants will need to complete in addition to Progress Residential's application. This may involve registering with the HOA, completing its approval process, and paying any required fees. You may also be subject to following additional HOA rules or restrictions.
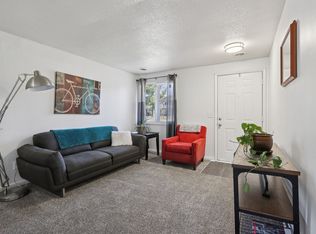
Some images have been virtually staged to help showcase the potential of spaces in the home. The furnishings shown are for illustrative purposes only and are not included in the home.
House for rent
Single family residence
Available Mon Nov 9 2026
Cats, dogs OK
No laundry
What's special
- 14 days |
- -- |
- -- |
Zillow last checked:
Listing updated:
Travel times

Let’s turn your rent into credit progress
Build credit history with every on-time payment and get credit for the payment you’re already making.
Facts & features
Interior
Bedrooms & bathrooms
- Bedrooms: 3
- Bathrooms: 3
- Full bathrooms: 2
- 1/2 bathrooms: 1
Appliances
- Laundry: Contact manager
Interior area
- Total interior livable area: 2,336 sqft
Property
Parking
- Details: Contact manager
Details
- Parcel number: 491321118029000200
Construction
Type & style
- Home type: SingleFamily
- Property subtype: Single Family Residence
Community & HOA
Location
- Region: Camby
Financial & listing details
- Lease term: Contact For Details
Price history
| Date | Event | Price |
|---|---|---|
| 10/15/2026 | Price change | $2,095+1.5%$1/sqft |
Source: Zillow Rentals Report a problem | ||
| 10/14/2026 | Price change | $2,065+0.5%$1/sqft |
Source: Zillow Rentals Report a problem | ||
| 10/6/2026 | Listed for rent | $2,055$1/sqft |
Source: Zillow Rentals Report a problem | ||
| 10/1/2026 | Sold | $240,000-4%$103/sqft |
Source:  MIBOR as distributed by MLS GRID #22117491 Report a problem MIBOR as distributed by MLS GRID #22117491 Report a problem | ||
| 8/26/2026 | Pending sale | $250,000$107/sqft |
Source: MIBOR as distributed by MLS GRID #22117491 Report a problem | ||
| 8/26/2026 | Listing removed | $250,000$107/sqft |
Source: MIBOR as distributed by MLS GRID #22117491 Report a problem | ||
| 8/13/2026 | Price change | $250,000-2.3%$107/sqft |
Source: MIBOR as distributed by MLS GRID #22117491 Report a problem | ||
| 7/30/2026 | Listed for sale | $256,000+10.8%$110/sqft |
Source: MIBOR as distributed by MLS GRID #22117491 Report a problem | ||
| 7/1/2026 | Sold | $231,000$99/sqft |
Source: Public Record Report a problem | ||