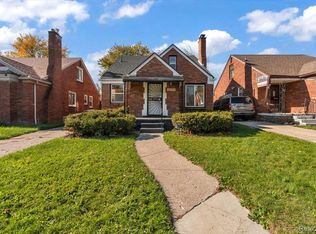
Discover your new home at 6235 Rosemont, Detroit, ideally located just on the border of Dearborn in a vibrant and convenient neighborhood. This inviting single-family residence has been thoughtfully updated to offer modern comfort and move-in-ready appeal.
Step inside to find 3 spacious bedrooms and 2 full bathrooms, both beautifully updated with fresh features throughout. The kitchen boasts brand-new cabinets, new flooring, and contemporary fixtures, making meal prep and entertaining a joy. Both bathrooms have been fully renovated for a clean, modern feel.
Experience the warmth of freshly stained hardwood floors flowing seamlessly throughout the home, complemented by freshly painted walls and stylish new lighting. The open, flexible layout encourages easy living and entertaining while still providing quiet retreats for every member of the household. Egress windows offer peace of mind and bring wonderful natural light to living spaces.
Rest easy knowing the plumbing and electrical systems have been updated for safety and reliability. Additional features include a roomy 2-car garage, perfect for parking and extra storage. Brand new fixtures add the finishing touch and create a welcoming atmosphere in every room.
Enjoy the benefits of a fantastic location just minutes to Dearborn, close to schools, parks, shopping, and dining. This home is truly ready for you to move in and start your next chapter. Don’t miss your opportunity—schedule a private tour today!
Pending
$159,900
6235 Rosemont Ave, Detroit, MI 48228
3beds
1,800sqft
Single Family Residence
Built in 1951
5,227 Square Feet Lot
$154,400 Zestimate®
$89/sqft
$-- HOA
What's special
Stylish new lightingFreshly painted wallsContemporary fixturesOpen flexible layoutNew flooringFreshly stained hardwood floors
- 73 days
- 5
- 0
Zillow last checked:
Listing updated:
Listed by:
Rashad Elabed 734-497-5558,
JNA Real Estate 248-648-0484
Source: Realcomp II,MLS#: 20261006819
Facts & features
Interior
Bedrooms & bathrooms
- Bedrooms: 3
- Bathrooms: 2
- Full bathrooms: 2
Primary bedroom
- Level: Second
- Area: 288
- Dimensions: 24 X 12
Bedroom
- Level: Entry
- Area: 110
- Dimensions: 11 X 10
Bedroom
- Level: Entry
- Area: 110
- Dimensions: 11 X 10
Other
- Level: Entry
- Area: 63
- Dimensions: 9 X 7
Other
- Level: Basement
- Area: 60
- Dimensions: 10 X 6
Dining room
- Level: Entry
- Area: 90
- Dimensions: 10 X 9
Kitchen
- Level: Entry
- Area: 90
- Dimensions: 10 X 9
Living room
- Level: Entry
- Area: 182
- Dimensions: 14 X 13
Heating
- Forced Air, Natural Gas
Features
- Basement: Full,Partially Finished
- Has fireplace: No
Interior area
- Total interior livable area: 1,800 sqft
- Finished area above ground: 1,100
- Finished area below ground: 700
Property
Parking
- Total spaces: 2
- Parking features: Two Car Garage, Detached
- Garage spaces: 2
Features
- Levels: Two
- Stories: 2
- Entry location: GroundLevelwSteps
- Patio & porch: Porch
- Exterior features: Awnings, Chimney Caps
- Pool features: None
Lot
- Size: 5,227 Square Feet
- Dimensions: 40 x 128
Details
- Parcel number: W22I077401S
- Special conditions: Short Sale No,Standard
Construction
Type & style
- Home type: SingleFamily
- Architectural style: Bungalow
- Property subtype: Single Family Residence
Materials
- Aluminum Siding, Vinyl Siding
- Foundation: Basement, Block
- Roof: Asphalt
Condition
- New construction: No
- Year built: 1951
- Major remodel year: 2025
Utilities & green energy
- Electric: Circuit Breakers
- Sewer: Public Sewer
- Water: Public
Community & HOA
Community
- Security: Twenty Four Hour Security, Exterior Video Surveillance, Fire Alarm, Security System Leased, Smoke Detectors
- Subdivision: RYCRAFT PARK
HOA
- Has HOA: No
Location
- Region: Detroit
Financial & listing details
- Price per square foot: $89/sqft
- Tax assessed value: $13,786
- Annual tax amount: $1,406
- Date on market: 2/3/2026
- Cumulative days on market: 73 days
- Listing agreement: Exclusive Right To Sell
- Listing terms: Cash,Conventional,FHA,Va Loan,Warranty Deed
Estimated market value
$154,400
$147,000 - $162,000
$1,420/mo
Price history
| Date | Event | Price |
|---|---|---|
| 3/22/2026 | Pending sale | $159,900$89/sqft |
Source:  Realcomp II #20261006819 Report a problem Realcomp II #20261006819 Report a problem | ||
| 2/3/2026 | Listed for sale | $159,900+1.2%$89/sqft |
Source: Realcomp II #20261006819 Report a problem | ||
| 12/12/2025 | Listing removed | $158,000$88/sqft |
Source: Realcomp II #20251047341 Report a problem | ||
| 12/4/2025 | Price change | $158,000-0.6%$88/sqft |
Source: Realcomp II #20251047341 Report a problem | ||
| 11/30/2025 | Price change | $158,900-0.1%$88/sqft |
Source: Realcomp II #20251047341 Report a problem | ||
| 11/24/2025 | Price change | $159,000-0.5%$88/sqft |
Source: Realcomp II #20251047341 Report a problem | ||
| 11/6/2025 | Price change | $159,800-0.1%$89/sqft |
Source: Realcomp II #20251047341 Report a problem | ||
| 10/21/2025 | Listed for sale | $159,900+146%$89/sqft |
Source: Realcomp II #20251047341 Report a problem | ||
| 11/28/2017 | Listing removed | $65,000$36/sqft |
Source: Home Negotiators LLC #217072170 Report a problem | ||
| 10/31/2017 | Listed for sale | $65,000+4%$36/sqft |
Source: Home Negotiators LLC #217072170 Report a problem | ||
| 8/23/2017 | Listing removed | $62,500$35/sqft |
Source: Home Negotiators LLC #217072170 Report a problem | ||
| 8/11/2017 | Listed for sale | $62,500+108.3%$35/sqft |
Source: Home Negotiators LLC #217072170 Report a problem | ||
| 7/10/2017 | Sold | $30,000+0%$17/sqft |
Source: Public Record Report a problem | ||
| 6/30/2017 | Pending sale | $29,999$17/sqft |
Source: CENTURY 21 Curran & Christie #217051763 Report a problem | ||
| 6/19/2017 | Listed for sale | $29,999$17/sqft |
Source: Century 21 Curran & Christie #217051763 Report a problem | ||
Public tax history
| Year | Property taxes | Tax assessment |
|---|---|---|
| 2025 | -- | $28,100 +28.3% |
| 2024 | -- | $21,900 +12.9% |
| 2023 | -- | $19,400 +32% |
| 2022 | -- | $14,700 +7.3% |
| 2021 | -- | $13,700 |
| 2020 | $687 -42.7% | $13,700 +14.2% |
| 2019 | $1,200 | $12,000 +8.1% |
| 2018 | $1,200 | $11,100 -1.8% |
| 2017 | -- | $11,300 -52.3% |
| 2016 | $1,778 | $23,700 |
| 2015 | $1,778 -32.2% | $23,700 -13.8% |
| 2013 | $2,624 +47.6% | $27,479 +6.6% |
| 2010 | $1,778 | $25,769 |
| 2001 | -- | -- |
| 2000 | -- | -- |
Find assessor info on the county website
Monthly payment
Est. payment
Payment breakdown
Explore the cost of this home by adjusting the details. Changes won't be saved.Climate risks
Neighborhood: Warrendale
Similar homes
- $150,0003 bd2 ba1.9k sqft7308 Winthrop St, Detroit, MI 48228For Sale

 MLS ID #20261084120, Ali M Beydoun, Got Key'D Realty. Realcomp II
 - $129,9003 bd1 ba1.7k sqft7434 Clayburn St, Detroit, MI 48228For Sale
 MLS ID #20261084128, Ali M Beydoun, Got Key'D Realty. Realcomp II
 - $175,0003 bd2 ba1k sqft19783 Ardmore St, Detroit, MI 48235For Sale
 MLS ID #20261086743, Mia Watts, EXP Realty Main. Realcomp II
 - $165,0003 bd2 ba1.3k sqft13960 Greenview Rd, Detroit, MI 48223For Sale
 MLS ID #20261084074, Angelque Whidby, National Realty Centers, Inc. Realcomp II
 - $165,0004 bd2 ba1.4k sqft14035 Rutherford St, Detroit, MI 48227For SaleMLS ID #20261072260, Mujtaba Sanad, Keller Williams Legacy. Realcomp II
- $129,9004 bd2 ba1.4k sqft11641 Glastonbury Ave, Detroit, MI 48228For SaleMLS ID #20261070010, Juan P Clavon, A Star National Realty. Realcomp II
- $95,0003 bd2 ba1.7k sqft8119 Terry St, Detroit, MI 48228For SaleMLS ID #20261083967, Ali M Beydoun, Got Key'D Realty. Realcomp II
- $150,0004 bd2 ba1.9k sqft15730 Winthrop St, Detroit, MI 48227For SaleMLS ID #20261069937, Jasmiria Penn, My Realty LLC. Realcomp II
- $159,9003 bd2 ba1k sqft19940 Oakfield St, Detroit, MI 48235For SaleMLS ID #20261084350, Marcus J Twyman, Genesis Asset Management LLC. Realcomp II
- $171,0002 bd1 ba974 sqft24987 Joy Rd, Dearborn Heights, MI 48127For SaleMLS ID #20261085488, Dominic Shaba, EXP Realty Main. Realcomp II
- $155,0004 bd2 ba2k sqft13144 Monte Vista St, Detroit, MI 48238For SaleMLS ID #20261069417, Andreina Mendoza-Herrera, RE/MAX Leading Edge. Realcomp II
- $168,9003 bd2 ba1.2k sqft19500 Griggs St, Detroit, MI 48221For SaleMLS ID #20261084184, Kestiny Todd, EXP Realty Main. Realcomp II
- $160,0003 bd2 ba1.3k sqft16646 Turner St, Detroit, MI 48221For SaleMLS ID #20261062447, Bernard Shamow, EXP Realty Main. Realcomp II
- $122,0003 bd1 ba1.1k sqft8026 Lauder St, Detroit, MI 48228For SaleMLS ID #20261081046, Nick Jaafar, Keller Williams Legacy. Realcomp II
- $159,9004 bd2 ba1.2k sqft15776 Cheyenne St, Detroit, MI 48227For SaleMLS ID #20261070364, Justin P Neil, JNA Real Estate. Realcomp II
- $174,9003 bd2 ba1.5k sqft18410 Mark Twain St, Detroit, MI 48235For SaleMLS ID #20261073982, Eboni Jones, ERA Prime Real Estate Group. Realcomp II
- $168,9993 bd2 ba2.2k sqft16185 Ilene St, Detroit, MI 48221For SaleMLS ID #20261068973, Lakeisha Ross, EXP Realty Main. Realcomp II
- $189,9993 bd2 ba1.8k sqft11321 Lenore St, Redford, MI 48239For SaleMLS ID #20261084420, Ali Abdallah, Got Key'D Realty. Realcomp II
- $169,9003 bd2 ba1.6k sqft2715 Glynn Ct, Detroit, MI 48206For SaleMLS ID #20261071285, Samarra Monger, Irongate Realty Group. Realcomp II
- $120,0003 bd2 ba1.4k sqft14774 Woodmont Ave, Detroit, MI 48227For SaleMLS ID #20261082856, Lawrence Else, Realtyflo Inc. Realcomp II
