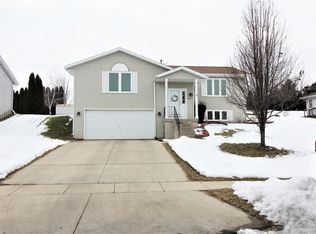
Remarkable and completely updated, this beautiful three-bedroom home in the desirable Brookstone Ridge Subdivision is truly move-in ready! The remodeled kitchen features maple cabinetry, quartz countertop & tile flooring, while gleaming hardwood floors flow throughout the main living areas and into three inviting bedrooms. The spacious primary suite offers a walk-in closet, updated carpeting & a stunning private bath with a walk-in shower & marble countertop. The lower level adds even more versatility with a finished family room w/egress window, perfect for a second living space. Step outside from the dining area onto the concrete patio, where summer evenings are made for entertaining around the firepit. Convenient access to Highways 26 &19 for an easy commute. Schedule your showing today!
Contingent
$379,900
624 Brookstone WAY, Watertown, WI 53094
3beds
1,728sqft
Single Family Residence
Built in 1998
0.26 Acres Lot
$376,200 Zestimate®
$220/sqft
$-- HOA
What's special
Quartz countertopCompletely updatedWalk-in closetBeautiful three-bedroom homeThree inviting bedroomsMarble countertopGleaming hardwood floors
- 29 days
- 324
- 19
Likely to sell faster than
Zillow last checked:
Listing updated:
Listed by:
Andrea McHenry info@lakecountryflatfee.com,
Lake Country Flat Fee
Source: WIREX MLS,MLS#: 1980397 Originating MLS: Metro MLS
Originating MLS: Metro MLSFacts & features
Interior
Bedrooms & bathrooms
- Bedrooms: 3
- Bathrooms: 2
- Full bathrooms: 2
Primary bedroom
- Level: Upper
- Area: 208
- Dimensions: 16 x 13
Bedroom 2
- Level: Upper
- Area: 132
- Dimensions: 11 x 12
Bedroom 3
- Level: Upper
- Area: 132
- Dimensions: 12 x 11
Bathroom
- Features: Tub Only, Ceramic Tile, Whirlpool, Master Bedroom Bath: Walk-In Shower
Family room
- Level: Lower
- Area: 312
- Dimensions: 12 x 26
Kitchen
- Level: Upper
- Area: 132
- Dimensions: 11 x 12
Living room
- Level: Upper
- Area: 255
- Dimensions: 17 x 15
Heating
- Natural Gas, Forced Air
Cooling
- Central Air
Appliances
- Included: Cooktop, Dishwasher, Dryer, Microwave, Oven, Refrigerator, Washer, Water Softener
Features
- High Speed Internet, Walk-In Closet(s)
- Flooring: Wood
- Basement: Full Size Windows,Partial,Partially Finished,Sump Pump,Walk-Out Access
Interior area
- Total structure area: 1,728
- Total interior livable area: 1,728 sqft
Property
Parking
- Total spaces: 2.5
- Parking features: Garage Door Opener, Attached, 2 Car, 1 Space
- Attached garage spaces: 2.5
Features
- Levels: Bi-Level
- Patio & porch: Patio
- Has spa: Yes
- Spa features: Bath
Lot
- Size: 0.26 Acres
- Features: Sidewalks
Details
- Parcel number: 2829108150533043
- Zoning: Residential
Construction
Type & style
- Home type: SingleFamily
- Architectural style: Raised Ranch
- Property subtype: Single Family Residence
Materials
- Vinyl Siding
Condition
- 21+ Years
- New construction: No
- Year built: 1998
Utilities & green energy
- Sewer: Public Sewer
- Water: Public
Community & HOA
Community
- Subdivision: Brookstone Ridge
Location
- Region: Watertown
- Municipality: Watertown
Financial & listing details
- Price per square foot: $220/sqft
- Tax assessed value: $282,400
- Annual tax amount: $3,967
- Date on market: 9/12/2026
Estimated market value
$376,200
$357,000 - $395,000
$2,243/mo
Price history
| Date | Event | Price |
|---|---|---|
| 9/15/2026 | Contingent | $379,900$220/sqft |
Source:  WIREX MLS #1980397 Report a problem WIREX MLS #1980397 Report a problem | ||
| 9/12/2026 | Listed for sale | $379,900+163.8%$220/sqft |
Source: WIREX MLS #1980397 Report a problem | ||
| 6/6/2002 | Sold | $144,000$83/sqft |
Source: Agent Provided Report a problem | ||
Public tax history
| Year | Property taxes | Tax assessment |
|---|---|---|
| 2024 | $4,202 +3.2% | $281,900 +22.7% |
| 2023 | $4,074 -0.4% | $229,800 |
| 2022 | $4,092 +6.4% | $229,800 +52.7% |
| 2021 | $3,846 +1.2% | $150,500 |
| 2020 | $3,802 +2.4% | $150,500 |
| 2019 | $3,713 +8.2% | $150,500 |
| 2017 | $3,432 +1.2% | $150,500 |
| 2016 | $3,390 +1.3% | $150,500 |
| 2015 | $3,347 -1.4% | $150,500 |
| 2014 | $3,394 -1.8% | $150,500 |
| 2013 | $3,457 0% | $150,500 |
| 2012 | $3,459 -9.2% | $150,500 -18.3% |
| 2011 | $3,810 +4.3% | $184,300 |
| 2010 | $3,653 +4.2% | $184,300 |
| 2009 | $3,507 +4.2% | $184,300 |
| 2008 | $3,365 -1.1% | $184,300 |
| 2007 | $3,403 +9.6% | $184,300 +29.9% |
| 2006 | $3,105 -3.5% | $141,900 |
| 2005 | $3,217 +5.7% | $141,900 |
| 2004 | $3,043 +2.6% | $141,900 |
| 2003 | $2,966 +0.8% | $141,900 |
| 2002 | $2,943 | $141,900 +23.6% |
| 2000 | -- | $114,800 |
Find assessor info on the county website
Monthly payment
Est. payment
Payment breakdown
Explore the cost of this home by adjusting the details. Changes won't be saved.Climate risks
Neighborhood: 53094
Nearby schools
Schools provided by the listing agent
- Middle: Riverside
- District: Watertown
Source: WIREX MLS. This data may not be complete. We recommend contacting the local school district to confirm school assignments for this home.

Similar homes
- $310,0004 bd2 ba1.7k sqft117 William STREET, Watertown, WI 53094Active
 MLS ID #1983186, Tremayne McGraw. WIREX MLS
 - $389,9004 bd3 ba2.1k sqft902 Clyman STREET, Watertown, WI 53094Active
 MLS ID #1975845, Michelle Hayward. WIREX MLS
 - $420,0004 bd3 ba2k sqft1577 East Gate DRIVE, Watertown, WI 53094Active
 MLS ID #1979173, Elizabeth Odya. WIREX MLS
 - $399,9003 bd3 ba1.8k sqft754 N Church STREET, Watertown, WI 53098Active
 MLS ID #1978594, Kevin Raether. WIREX MLS
