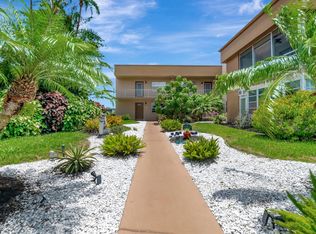
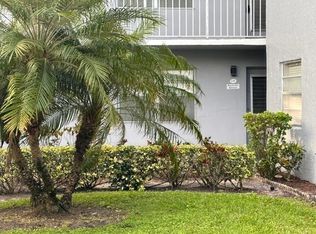
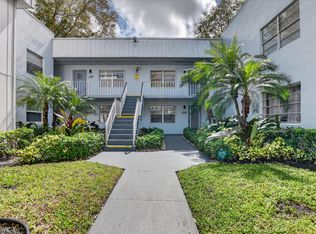
Discover the largest one-bedroom condo in Kings Point, originally a two-bedroom thoughtfully converted into a spacious one-bedroom retreat. This unique layout boasts an expansive 5' x 13' walk-in closet plus an additional 8' x 3.5' closet, providing exceptional storage rarely found in a condo. The kitchen has been beautifully opened up and upgraded with custom cabinetry, quartz countertops, and a stylish glass tile backsplash, creating a modern and inviting space. Both full bathrooms have been recently updated with elegant tile finishes and sleek glass shower doors. The bedroom opens directly to a stunning golf course view down the fairway, offering a serene and picturesque backdrop. Kings Point is a vibrant 55+ active community featuring world-class amenities including golf, pools, clubhouses, entertainment, and social activities. Ideally located just minutes from Downtown Delray Beach and Delray Marketplace, this condo offers both luxury and convenience. Don't miss this rare opportunity to own one of the most spacious and upgraded residences in Kings Point!
For sale
$139,900
624 Flanders M, Delray Beach, FL 33484
1beds
881sqft
Condominium
Built in 1977
-- sqft lot
$-- Zestimate®
$159/sqft
$763/mo HOA
What's special
Elegant tile finishesSpacious one-bedroom retreatQuartz countertopsCustom cabinetryStylish glass tile backsplashSleek glass shower doors
- 66 days |
- 44 |
- 1 |
Zillow last checked:
Listing updated:
Listed by:
Jack Hinkel 561-202-4714,
Steadfast Realty LLC
Source: BeachesMLS,MLS#: R11118719 Originating MLS: BeachesMLS
Originating MLS: BeachesMLSLoading...
Facts & features
Interior
Bedrooms & bathrooms
- Bedrooms: 1
- Bathrooms: 2
- Full bathrooms: 2
- Main level bathrooms: 2
- Main level bedrooms: 1
Primary bedroom
- Level: Main
- Area: 221
- Dimensions: 13 X 17
Kitchen
- Level: Main
- Area: 72
- Dimensions: 9 X 8
Living room
- Level: Main
- Area: 228
- Dimensions: 19 X 12
Heating
- Central
Cooling
- Central Air, Ceiling Fan(s)
Appliances
- Included: Dryer, Dishwasher, Electric Range, Disposal, Microwave, Refrigerator, Washer
- Laundry: Inside, Laundry Closet
Features
- Kitchen/Dining Combo, None
- Windows: Blinds
Interior area
- Total structure area: 1,007
- Total interior livable area: 881 sqft
Video & virtual tour
Property
Features
- Levels: Multi/Split
- Patio & porch: Screened, Balcony
- Exterior features: Balcony, Outdoor Living Area
- Pool features: Association
- Has view: Yes
- View description: Golf Course
- Waterfront features: None
Lot
- Features: < 1/4 Acre
Details
- Parcel number: 00424622100136240
- Zoning: RH
Construction
Type & style
- Home type: Condo
- Property subtype: Condominium
Materials
- Block
- Roof: Other
Condition
- Resale
- New construction: No
- Year built: 1977
Utilities & green energy
- Electric: 3 Phase
- Sewer: Public Sewer
- Water: Public
- Utilities for property: Cable Available, Sewer Available, Water Available
Community & HOA
Community
- Features: Gated
- Security: Gated with Guard, Gated Community, Security Guard
- Senior community: Yes
- Subdivision: KINGS POINT FLANDERS CONDOS
HOA
- Has HOA: Yes
- Amenities included: Bocce Court, Billiard Room, Business Center, Clubhouse, Fitness Center, Golf Course, Indoor Pool, Pickleball, Pool, Putting Green(s), Recreation Facilities, Restaurant, Shuffleboard Court, Sauna, Spa/Hot Tub, Transportation Service, Workshop Area
- Services included: Common Areas, Cable TV, Insurance, Maintenance Grounds, Security, Trash
- HOA fee: $763 monthly
Location
- Region: Delray Beach
Financial & listing details
- Price per square foot: $159/sqft
- Annual tax amount: $255
- Date on market: 5/4/2026
- Cumulative days on market: 308 days
- Listing terms: Cash,Conventional
Estimated market value
Not available
Estimated sales range
Not available
$1,575/mo
Price history
| Date | Event | Price |
|---|---|---|
| 2/28/2026 | Price change | $139,900-6.7%$159/sqft |
Source:  BeachesMLS #RX-11118719 Report a problem BeachesMLS #RX-11118719 Report a problem | ||
| 1/19/2026 | Price change | $149,900-6.3%$170/sqft |
Source: BeachesMLS #RX-11118719 Report a problem | ||
| 1/8/2026 | Listed for sale | $160,000$182/sqft |
Source: BeachesMLS #RX-11118719 Report a problem | ||
| 1/1/2026 | Listing removed | $160,000$182/sqft |
Source: BeachesMLS #RX-11118719 Report a problem | ||
| 12/10/2025 | Price change | $160,000-5.8%$182/sqft |
Source: BeachesMLS #RX-11118719 Report a problem | ||
| 10/25/2025 | Price change | $169,900-5.6%$193/sqft |
Source: BeachesMLS #RX-11118719 Report a problem | ||
| 8/26/2025 | Listed for sale | $179,900+199.8%$204/sqft |
Source: BeachesMLS #RX-11118719 Report a problem | ||
| 9/9/2015 | Sold | $60,000$68/sqft |
Source: BeachesMLS #R10149187 Report a problem | ||
Public tax history
Tax history is unavailable.
Monthly payment
Est. payment$--/mo
Payment breakdown
Explore the cost of this home by adjusting the details. Changes won't be saved.All calculations are estimates and provided by Zillow, Inc. for informational purposes only. Actual amounts may vary.
HOA fees may include property taxes on listings classified as Co-Ops. Contact the listing agent and/or owner for fee details.
Mortgage interest rates are dependent on a number of factors, including credit score, down payment, and repayment length. Interest rate data provided by Zillow Group Marketplace, Inc. as of 1/1/1970 from various mortgage lenders with which we have lead or other similar arrangements; the Estimated Payment is an average of those rates.
See how much you could borrow to make a competitive offer.
Climate risks
Neighborhood: Kings Point
Nearby schools
GreatSchools rating
- 6/10Orchard View Elementary SchoolGrades: PK-5Distance: 2.5 mi
- 3/10Carver Middle SchoolGrades: 6-8Distance: 2.3 mi
- 8/10Spanish River Community High SchoolGrades: PK,6-12Distance: 3.2 mi
Schools provided by the listing agent
- Elementary: Orchard View
- Middle: Carver Community
- High: Spanish River
Source: BeachesMLS. This data may not be complete. We recommend contacting the local school district to confirm school assignments for this home.


A local agent can set up tours, give advice and negotiate with sellers.


- Florida
- Palm Beach County
- Delray Beach
- 33484
- Kings Point
- 624 Flanders M
Nearby cities
Nearby neighborhoods
Nearby zip codes
Other Delray Beach Topics
