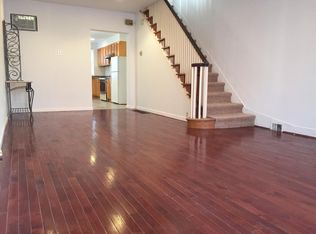
Welcome to this light filled townhome offering open living room/dining room area with hardwood floors and crown molding and modern kitchen with stainless steel appliances, granite countertop and tiled backsplash leading to rear yard, to enjoy those family and friends get togethers. Second floor offers three bedrooms and modern tiled bath. Finished basement with laundry, storage and 1/2 bath. Close to public tansportation, shopping, local area restaurants, parks, sport complexes , Delaware Avenue and major highways. Proof of funds are needed with all cash offers and mortgage pre-approval is needed for financed offers. Buyer is responsible for obtaining the City certification. Buyer pays both sides of the transfer tax. This property is eligible under the Freddie Mac First Look Initiative through 10/1/2026.
Pending
$264,900
624 Gerritt St, Philadelphia, PA 19147
3beds
996sqft
Townhouse
Built in 1920
718 Square Feet Lot
$-- Zestimate®
$266/sqft
$-- HOA
What's special
Rear yardLight filled townhomeThree bedroomsTiled backsplashModern tiled bathHardwood floorsGranite countertop
- 60 days
- 38
- 0
Zillow last checked:
Listing updated:
Listed by:
Sue Gansz 215-386-2800,
Walter M Wood Jr Inc 2153862800,
Co-Listing Agent: Roberto Vannucchi 203-249-7178,
HOMEGENIUS REAL ESTATE
Source: Bright MLS,MLS#: PAPH2661688
Facts & features
Interior
Bedrooms & bathrooms
- Bedrooms: 3
- Bathrooms: 2
- Full bathrooms: 1
- 1/2 bathrooms: 1
Rooms
- Room types: Living Room, Kitchen
Kitchen
- Level: Main
Living room
- Level: Main
Heating
- Forced Air, Natural Gas
Cooling
- Central Air, Natural Gas
Appliances
- Included: Gas Water Heater
Features
- Basement: Finished
- Has fireplace: No
Interior area
- Total structure area: 996
- Total interior livable area: 996 sqft
- Finished area above ground: 996
- Finished area below ground: 0
Property
Parking
- Parking features: On Street
- Has uncovered spaces: Yes
Accessibility
- Accessibility features: None
Features
- Levels: Two
- Stories: 2
- Pool features: None
Lot
- Size: 718 Square Feet
- Dimensions: 14.00 x 51.00
Details
- Additional structures: Above Grade, Below Grade
- Parcel number: 012036500
- Zoning: RSA5
- Special conditions: Real Estate Owned
Construction
Type & style
- Home type: Townhouse
- Architectural style: Straight Thru
- Property subtype: Townhouse
Materials
- Masonry
- Foundation: Permanent
Condition
- New construction: No
- Year built: 1920
Utilities & green energy
- Sewer: Public Sewer
- Water: Public
Community & HOA
Community
- Subdivision: Philadelphia (south)
HOA
- Has HOA: No
Location
- Region: Philadelphia
- Municipality: PHILADELPHIA
Financial & listing details
- Price per square foot: $266/sqft
- Tax assessed value: $259,000
- Annual tax amount: $3,625
- Date on market: 8/19/2026
- Listing agreement: Exclusive Right To Sell
- Ownership: Fee Simple
Foreclosure details
Estimated market value
Not available
Estimated sales range
Not available
$2,401/mo
Price history
| Date | Event | Price |
|---|---|---|
| 6/9/2026 | Sold | $161,300-5.1%$162/sqft |
Source: Public Record Report a problem | ||
| 10/11/2005 | Sold | $169,900+183.2%$171/sqft |
Source: Public Record Report a problem | ||
| 4/19/2005 | Sold | $60,000+50%$60/sqft |
Source: Public Record Report a problem | ||
| 3/16/2000 | Sold | $40,000$40/sqft |
Source: Public Record Report a problem | ||
Public tax history
| Year | Property taxes | Tax assessment |
|---|---|---|
| 2025 | $3,582 +10% | $255,900 +10% |
| 2024 | $3,257 | $232,700 |
| 2023 | $3,257 +25.3% | $232,700 |
| 2022 | $2,599 | -- |
| 2021 | $2,599 +8.3% | -- |
| 2018 | $2,399 +30.4% | -- |
| 2017 | $1,839 -50.3% | -- |
| 2016 | $3,702 -10.2% | -- |
| 2015 | $4,122 | -- |
| 2014 | $4,122 +69.3% | $181,700 +1892.3% |
| 2012 | $2,435 | $9,120 |
| 2011 | -- | $9,120 |
| 2010 | -- | $9,120 |
| 2009 | -- | $9,120 |
| 2008 | -- | $9,120 |
| 2007 | -- | $9,120 +7.5% |
| 2006 | -- | $8,480 |
| 2005 | -- | $8,480 |
| 2004 | -- | $8,480 +10% |
| 2003 | -- | $7,712 +5.2% |
| 2002 | -- | $7,328 +5% |
| 2000 | -- | $6,976 |
| 1999 | -- | $6,976 |
Find assessor info on the county website
Monthly payment
Climate risks
Neighborhood: Dickinson Narrows
Nearby schools

Similar homes
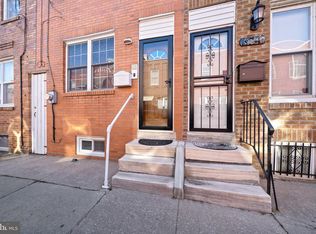
- $290,0003 bd2 ba1k sqft414 McClellan St, Philadelphia, PA 19148For Sale
 MLS ID #PAPH2678442, Ashley Kryszczak, Opus Elite Real Estate of NJ, LLC. Bright MLS
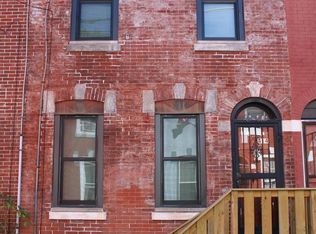
 - $199,0003 bd1 ba976 sqft540 Fernon St, Philadelphia, PA 19148For Sale
 MLS ID #PAPH2662866, Valerie Persing, ExecuHome Realty-Hanover. Bright MLS
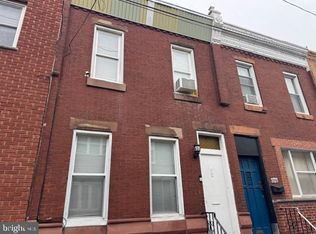
 - $219,9003 bd2 ba1k sqft2329 S Hicks St, Philadelphia, PA 19145For Sale
 MLS ID #PAPH2597884, Mario Tropea Jr, KW Empower. Bright MLS
 - $235,0002 bd1 ba994 sqft2626 S Camac St, Philadelphia, PA 19148For Sale
 MLS ID #PAPH2638708, Anthony DeFino, Spectrum Realty. Bright MLS
 - $219,9003 bd1 ba1k sqft2425 S Rosewood St, Philadelphia, PA 19145For SaleMLS ID #PAPH2643246, Mario Tropea Jr, KW Empower. Bright MLS
- $295,0002 bd1 ba840 sqft2424 S Sartain St, Philadelphia, PA 19148For SaleMLS ID #PAPH2633220, Fred Levine, Fred R Levine Real Estate. Bright MLS
- $235,0002 bd2 ba840 sqft2811 Cantrell St, Philadelphia, PA 19145For SaleMLS ID #PAPH2180880, Memories Nguyen, Realty Mark Associates-CC. Bright MLS
- $185,0003 bd2 ba1.1k sqft1816 N Gratz St, Philadelphia, PA 19121For SaleMLS ID #PAPH2670842, Matthew Marino, Real of Pennsylvania. Bright MLS
- $249,9003 bd2 ba1.1k sqft1167 E Dorset St, Philadelphia, PA 19150For SaleMLS ID #PAPH2678818, Janet Ruiz, MIS Realty. Bright MLS
- $259,0003 bd1 ba1.3k sqft3183 Gaul St, Philadelphia, PA 19134For SaleMLS ID #PAPH2645814, Daniel Maneely, Liberty Bell Real Estate Brokerage LLC. Bright MLS
- $350,0003 bd2 ba1k sqft1024 Johnston St, Philadelphia, PA 19148For SaleMLS ID #PAPH2649712, Jien Fung, Mercury Real Estate Group. Bright MLS
- $265,0003 bd1 ba1.1k sqft1531 Stevens St, Philadelphia, PA 19149For SaleMLS ID #PAPH2655624, Boris Volynsky, Absolute Realty Group. Bright MLS
- $264,0003 bd1 ba1.4k sqft3019 Knorr St, Philadelphia, PA 19149For SaleMLS ID #PAPH2667780, Alexander Dong, HK99 Realty LLC. Bright MLS
- $239,0003 bd2 ba1.2k sqft6902 Revere St, Philadelphia, PA 19149For SaleMLS ID #PAPH2677914, Greg Lin, Better Homes Realty Group. Bright MLS
- $225,0003 bd2 ba1.3k sqft629 E Woodlawn St, Philadelphia, PA 19144For SaleMLS ID #PAPH2677270, Trent Pettus, Integrity Real Estate Services. Bright MLS
- $197,0003 bd2 ba1.1k sqft724 Spruce St, Camden, NJ 08103For SaleMLS ID #NJCD2128608, George F Smith, World Net Realty/SJ. Bright MLS
- $275,0003 bd3 ba1.2k sqft2112 Longshore Ave, Philadelphia, PA 19149For SaleMLS ID #PAPH2666880, Yan Y Zhang, Home Vista Realty. Bright MLS
- $237,0003 bd2 ba1.4k sqft6126 Alma St, Philadelphia, PA 19149For SaleMLS ID #PAPH2659034, Kyra Brinson, EXP Realty, LLC. Bright MLS
- $265,0003 bd3 ba1k sqft6813 Sylvester St, Philadelphia, PA 19149For SaleMLS ID #PAPH2554262, Howard Lavin, Main Line Executive Realty. Bright MLS
- $269,0003 bd2 ba1.2k sqft3036 Glenview St, Philadelphia, PA 19149For SaleMLS ID #PAPH2639490, Nancy Rao, HK99 Realty LLC. Bright MLS
