Self Tour, Anytime!!!! Move In June into your very own Southbound Train by Garman Homes with the Sonny & Cher interior package! This home has enough personality to make every other house feel aggressively beige. The Sonny & Cher design package brings effortless cool with a little vintage soul, a little glam, and the kind of finishes that make guests stop mid conversation and say, ''Wait... where did you get this house?'' It's stylish without trying too hard, the design equivalent of great bone structure. The layout is open, bright, and built for real life. The kitchen flows beautifully into the living and dining spaces, creating the perfect setup for dinner parties, lazy Sundays, chaotic school mornings, or that one friend who always ends up at your house unannounced. Natural light pours in like it pays rent, and every space feels warm, inviting, and intentionally designed. Upstairs, the owner's retreat is giving boutique hotel energy - spacious, calming, and ready for a king sized bed plus your ever growing collection of ''decorative'' pillows. Oh, and lets talk about your very own personal balcony for late night stargazing to early morning meditating! Secondary bedrooms and flex spaces give you room for guests, work from home setups, hobbies, or a peaceful place to hide from your children for five minutes. And because this is Wendell Falls, your lifestyle upgrade extends far beyond the front door. Resort style pools, trails, parks, community events, coffee shops, and future retail all create the kind of neighborhood people move to and never want to leave. Best of all? You can close in June!!! Meaning summer cookouts, pool days, and evening golf cart rides are fully within reach. And you can finally get that puppy you have been promising yourself! The Southbound Train isn't just a floor plan. It's a personality trait.
Sold for $429,890
$429,890
624 Helping Horse Ln, Wendell, NC 27591
3beds
2,038sqft
Single Family Residence, Residential
Built in 2026
3,920 Square Feet Lot
$429,900 Zestimate®
$211/sqft
$2,333 Estimated rent
Home value
$429,900
$408,000 - $451,000
$2,333/mo
Zestimate® history
Owner options
List your home for rent
$2,333/mo
Rent Zestimate®
Find your next renter with Zillow Rental Manager. Plus, with online applications, you can quickly screen prospective tenants – for free.
$2,333/mo
Rent Zestimate®
Refinance and save
$2,692/mo
Est. payment
Refinancing to a lower rate could help reduce your monthly payments and save thousands over the life of the loan.
$2,692/mo
Est. payment
Explore your selling options
Work with a Zillow partner agent
Leverage their expertise and Zillow's premium Showcase listings to get your home seen by more buyers.
Get startedList with your own agent
Get your home in front of millions of buyers by listing it on Zillow.
Learn how to do itSell it yourself
Take full control of how buyers see your home on Zillow by listing For Sale by Owner (FSBO).
List your homeWhat's special
Natural light pours inResort style pools
Zillow last checked:
Listing updated:
Listed by:
Danica Kuplin Amanchukwu 919-827-3479,
Garman Homes LLC,
Brittain Perry 919-623-3578,
Garman Homes LLC
Bought with:
Karen Esmeralda Duarte, 310848
Keystar Realty & Management LL
Source: Doorify MLS,MLS#: 10167182
Facts & features
Interior
Bedrooms & bathrooms
- Bedrooms: 3
- Bathrooms: 3
- Full bathrooms: 2
- 1/2 bathrooms: 1
Heating
- Forced Air, Natural Gas
Cooling
- Central Air
Appliances
- Included: Built-In Electric Range, Cooktop, Dishwasher, Disposal, Double Oven, Free-Standing Refrigerator, Gas Cooktop, Ice Maker, Microwave, Oven, Plumbed For Ice Maker, Range Hood, Refrigerator, Self Cleaning Oven, Stainless Steel Appliance(s), Tankless Water Heater
- Laundry: Upper Level
Features
- Breakfast Bar, Double Vanity, Dual Closets, Kitchen Island, Low Flow Plumbing Fixtures, Open Floorplan, Pantry, Quartz Counters, Recessed Lighting, Smooth Ceilings, Stone Counters, Walk-In Closet(s), Walk-In Shower, Wired for Data
- Flooring: Carpet, Ceramic Tile, Vinyl, Wood
- Windows: Double Pane Windows, Low-Emissivity Windows, Screens
- Number of fireplaces: 1
- Fireplace features: Family Room, Gas
- Common walls with other units/homes: No Common Walls
Interior area
- Total structure area: 2,038
- Total interior livable area: 2,038 sqft
- Finished area above ground: 2,038
- Finished area below ground: 0
Property
Parking
- Total spaces: 4
- Parking features: Garage, Garage Door Opener, Garage Faces Rear
- Garage spaces: 2
Features
- Levels: Two
- Stories: 2
- Patio & porch: Covered, Deck, Front Porch, Porch, Rear Porch
- Exterior features: Rain Gutters
- Pool features: Community
- Has view: Yes
Lot
- Size: 3,920 Square Feet
- Features: Sloped, Steep Slope
Details
- Parcel number: 1764945332
- Special conditions: Standard
Construction
Type & style
- Home type: SingleFamily
- Architectural style: Transitional
- Property subtype: Single Family Residence, Residential
Materials
- Board & Batten Siding, Fiber Cement, Low VOC Paint/Sealant/Varnish, Radiant Barrier
- Roof: Shingle
Condition
- New construction: Yes
- Year built: 2026
- Major remodel year: 2026
Utilities & green energy
- Sewer: Public Sewer
- Water: Public
- Utilities for property: Electricity Connected, Natural Gas Connected, Sewer Connected, Water Connected
Community & HOA
Community
- Features: Clubhouse, Curbs, Fishing, Fitness Center, Playground, Pool, Restaurant, Sidewalks, Street Lights, Suburban
- Subdivision: Wendell Falls
HOA
- Has HOA: Yes
- Amenities included: Clubhouse, Dog Park, Exercise Course, Fitness Center, Jogging Path, Park, Playground, Pond Seasonal, Pool, Trail(s)
- Services included: Road Maintenance
- HOA fee: $105 monthly
Location
- Region: Wendell
Financial & listing details
- Price per square foot: $211/sqft
- Annual tax amount: $1
- Date on market: 5/14/2026
- Road surface type: Asphalt, Paved
Price history
| Date | Event | Price |
|---|---|---|
| 6/25/2026 | Sold | $429,890$211/sqft |
Source:  Doorify MLS #10167182 Report a problem Doorify MLS #10167182 Report a problem | ||
| 6/9/2026 | Pending sale | $429,890$211/sqft |
Source: Doorify MLS #10167182 Report a problem | ||
| 6/1/2026 | Price change | $429,890-2.3%$211/sqft |
Source: Doorify MLS #10167182 Report a problem | ||
| 5/18/2026 | Price change | $439,890-1.1%$216/sqft |
Source: Doorify MLS #10167182 Report a problem | ||
| 5/14/2026 | Listed for sale | $444,890$218/sqft |
Source: Doorify MLS #10167182 Report a problem | ||
Public tax history
Tax history is unavailable.
Neighborhood: 27591
Nearby homes
- $419,8903 bd3 ba2k sqft628 Helping Horse Ln, Wendell, NC 27591Pending

- $444,7004 bd3 ba2.1k sqft620 Helping Horse Ln, Wendell, NC 27591Off Market

- $444,8904 bd3 ba2.1k sqft620 Helping Horse Ln LOT 2870, Wendell, NC 27591Sold
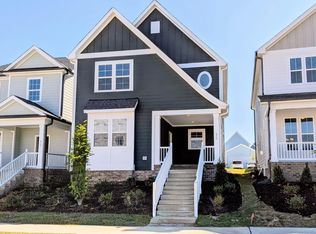
- $439,8904 bd3 ba2.1k sqft636 Helping Horse Ln, Wendell, NC 27591New Construction
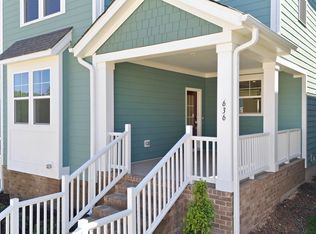
- $389,8903 bd3 ba1.7k sqft537 Folk Song Way, Wendell, NC 27591Pending
- $434,8903 bd3 ba2.1k sqft576 Folk Song, Wendell, NC 27591Sold
- $449,8904 bd3 ba2.1k sqft640 Helping Horse Ln, Wendell, NC 27591New Construction
- $389,0003 bd3 ba1.8k sqft1800 Lumineer Ln, Wendell, NC 27591New Construction
Nearby schools
GreatSchools rating
- 4/10Lake Myra ElementaryGrades: PK-5Distance: 2.2 mi
- 5/10Wendell MiddleGrades: 6-8Distance: 2.1 mi
- 4/10East Wake High SchoolGrades: 9-12Distance: 1.3 mi
Schools provided by the listing agent
- Elementary: Wake - Lake Myra Elementary
- Middle: Wake - Wendell Middle
- High: Wake - East Wake High School
Source: Doorify MLS. This data may not be complete. We recommend contacting the local school district to confirm school assignments for this home.
Get a cash offer in 3 minutes
Find out how much your home could sell for in as little as 3 minutes with a no-obligation cash offer.
Estimated market value
$429,900
Get a cash offer in 3 minutes
Find out how much your home could sell for in as little as 3 minutes with a no-obligation cash offer.
Estimated market value
$429,900
- North Carolina
- Wake County
- Wendell
- 27591
- 624 Helping Horse Ln
Nearby cities
Nearby zip codes
Other Wendell Topics
