Pack Your Bags, Your New Home In READY!!!!! This Castle in Brooklyn with the Dirty Martini interior package is crisp, bold, slightly chaotic, and way too attractive to stay on the market long. This home feels like someone with excellent taste ordered a luxury cocktail, dimmed the lights, put on vinyl, and said, ''What if we made this a floor plan?'' The Dirty Martini design package delivers moody sophistication with a splash of drama - rich tones, elevated finishes, and the kind of style that makes people suddenly care about lighting fixtures. The kitchen is an absolute scene. Massive island. Designer details. Enough space for cocktail nights, takeout pretending to be homemade, and conversations that somehow migrate there no matter how many perfectly good seats exist elsewhere. The open layout keeps everything connected, while oversized windows flood the space with natural light like the universe itself wants to see your decor choices. Upstairs, the owner's suite is giving luxury hotel after two martinis energy - calm, stylish, and fully prepared to support your ''I deserve this'' era. Secondary bedrooms and flex spaces are ready for guests, work from home setups, gym equipment you swear you'll use, or an emotional support online shopping room. And because this is Wendell Falls, life outside the house somehow gets even better. Pools, trails, parks, coffee shops, future retail, and neighbors who look like they own at least one paddle board create the kind of lifestyle people move for. Move in June and spend the summer alternating between poolside lounging, making eye contact with strangers' French bulldogs, and pretending your life isn't now dangerously close to a Nancy Meyers movie.
New construction
Price cut: $5K (7/31)
$444,890
640 Helping Horse Ln, Wendell, NC 27591
4beds
2,164sqft
:
Get pre-qualified$2,754/mo
Single Family Residence, Residential
Built in 2026
3,920 Square Feet Lot
$443,700 Zestimate®
$206/sqft
$105/mo HOA
What's special
Elevated finishesRich tonesMassive islandDesigner details
- 84 days |
- 451 |
- 15 |
Zillow last checked:
Listing updated:
Listed by:
Danica Kuplin Amanchukwu 919-827-3479,
Garman Homes LLC,
Brittain Perry 919-623-3578,
Garman Homes LLC
Source: Doorify MLS,MLS#: 10167256
Facts & features
Interior
Bedrooms & bathrooms
- Bedrooms: 4
- Bathrooms: 3
- Full bathrooms: 3
Heating
- Forced Air, Natural Gas
Cooling
- Central Air
Appliances
- Included: Dishwasher, Disposal, ENERGY STAR Qualified Appliances, Gas Cooktop, Microwave, Plumbed For Ice Maker, Stainless Steel Appliance(s), Tankless Water Heater
- Laundry: Laundry Room, Upper Level
Features
- Double Vanity, High Ceilings, Kitchen Island, Living/Dining Room Combination, Low Flow Plumbing Fixtures, Pantry, Quartz Counters, Smooth Ceilings, Walk-In Closet(s), Walk-In Shower, Water Closet
- Flooring: Carpet, Vinyl, Tile
- Windows: Double Pane Windows, Insulated Windows, Low-Emissivity Windows
- Basement: Crawl Space, Other
- Number of fireplaces: 1
- Common walls with other units/homes: No Common Walls
Interior area
- Total structure area: 2,164
- Total interior livable area: 2,164 sqft
- Finished area above ground: 2,164
- Finished area below ground: 0
Property
Parking
- Total spaces: 4
- Parking features: Detached, Garage, Garage Door Opener, Garage Faces Rear
- Garage spaces: 2
Features
- Levels: Two
- Stories: 2
- Patio & porch: Deck, Front Porch
- Exterior features: Rain Gutters
- Pool features: Community
- Has view: Yes
Lot
- Size: 3,920 Square Feet
Details
- Parcel number: 1764944485
- Special conditions: Standard
Construction
Type & style
- Home type: SingleFamily
- Architectural style: Bungalow, Charleston
- Property subtype: Single Family Residence, Residential
Materials
- Board & Batten Siding, Fiber Cement, Low VOC Paint/Sealant/Varnish
- Roof: Shingle
Condition
- New construction: Yes
- Year built: 2026
- Major remodel year: 2026
Details
- Builder name: Garman Homes
Utilities & green energy
- Sewer: Public Sewer
- Water: Public
- Utilities for property: Cable Available, Electricity Connected, Natural Gas Connected, Sewer Connected, Water Connected
Green energy
- Energy efficient items: Thermostat
- Indoor air quality: Ventilation
Community & HOA
Community
- Features: Clubhouse, Fishing, Fitness Center, Park, Pool, Restaurant, Sidewalks, Street Lights, Other
- Subdivision: Wendell Falls
HOA
- Has HOA: Yes
- Amenities included: Clubhouse, Dog Park, Fitness Center, Maintenance Grounds, Playground, Pond Year Round, Pool, Trail(s)
- Services included: Special Assessments
- HOA fee: $105 monthly
Location
- Region: Wendell
Financial & listing details
- Price per square foot: $206/sqft
- Annual tax amount: $1
- Date on market: 5/14/2026
- Road surface type: Asphalt
Estimated market value
$443,700
$422,000 - $466,000
$2,372/mo
Price history
| Date | Event | Price |
|---|---|---|
| 7/31/2026 | Price change | $444,890-1.1%$206/sqft |
Source:  Doorify MLS #10167256 Report a problem Doorify MLS #10167256 Report a problem | ||
| 7/27/2026 | Price change | $449,890-5.3%$208/sqft |
Source: Doorify MLS #10167256 Report a problem | ||
| 7/9/2026 | Price change | $474,8900%$219/sqft |
Source: Doorify MLS #10167256 Report a problem | ||
| 6/15/2026 | Price change | $475,000-2%$220/sqft |
Source: Doorify MLS #10167256 Report a problem | ||
| 5/14/2026 | Listed for sale | $484,550$224/sqft |
Source: Doorify MLS #10167256 Report a problem | ||
Public tax history
Tax history is unavailable.
Monthly payment
Est. payment
Payment breakdown
Explore the cost of this home by adjusting the details. Changes won't be saved.Climate risks
Neighborhood: 27591
Nearby schools
GreatSchools rating
- 4/10Lake Myra ElementaryGrades: PK-5Distance: 2.3 mi
- 5/10Wendell MiddleGrades: 6-8Distance: 2.1 mi
- 4/10East Wake High SchoolGrades: 9-12Distance: 1.3 mi
Schools provided by the listing agent
- Elementary: Wake - Lake Myra Elementary
- Middle: Wake - Wendell Middle
- High: Wake - East Wake High School
Source: Doorify MLS. This data may not be complete. We recommend contacting the local school district to confirm school assignments for this home.
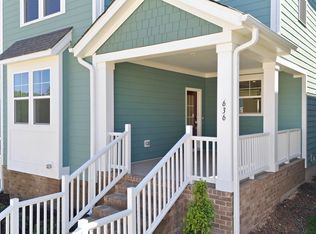
- $439,8904 bd3 ba2.1k sqft636 Helping Horse Ln, Wendell, NC 27591New Construction
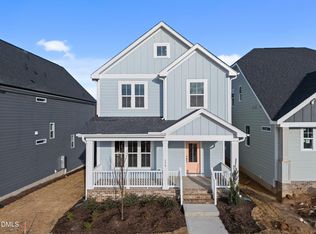
- $434,8903 bd3 ba2.1k sqft576 Folk Song, Wendell, NC 27591Sold
- $419,8903 bd3 ba2k sqft628 Helping Horse Ln, Wendell, NC 27591Pending

- $429,8903 bd3 ba2k sqft624 Helping Horse Ln, Wendell, NC 27591Sold

- $160,0005,227 sqft6121 Knightdale Eagle Rock Rd, Wendell, NC 27591Off Market
- $499,9004 bd3 ba2.2k sqft1816 Lumineer Ln, Wendell, NC 27591New Construction
- $379,0003 bd3 ba1.6k sqft1808 Lumineer Ln, Wendell, NC 27591New Construction
- $646,0003 bd3 ba2.6k sqft841 Lunar Light Dr, Wendell, NC 27591New Construction
A local agent can set up tours, give advice and negotiate with sellers.
Similar homes
- $439,8904 bd3 ba2.1k sqftGarman Homes, Wendell, NC 27591New Construction
 MLS ID #10167232, Danica Kuplin Amanchukwu. Doorify MLS
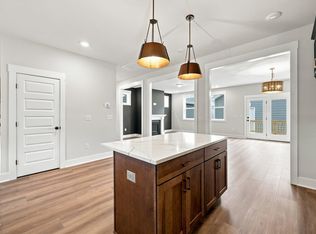
 - $474,8904 bd3 ba2.1k sqftGarman Homes, Wendell, NC 27591New Construction
 Doorify MLS
 - $479,9005 bd3 ba2.3k sqft1820 Lumineer Ln, Wendell, NC 27591New Construction
 Doorify MLS
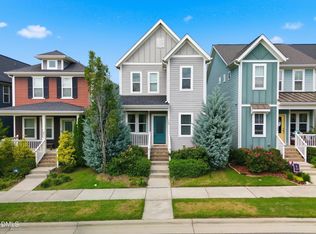
 - $375,0003 bd3 ba1.7k sqft748 Groveview Wynd, Wendell, NC 27591For Sale
 MLS ID #10184608, Madison Page Ward. Doorify MLS
 - $434,0004 bd3 ba2.4k sqftWillow D, Wendell, NC 27591New ConstructionDoorify MLS
- from $399,9903 bd3 ba1.8k sqftTiebreaker Plan, Wendell Falls, Wendell, NC 27591New ConstructionGarman Homes
- $398,0003 bd3 ba1.7k sqft414 Shadow Falls Dr, Wendell, NC 27591For SaleMLS ID #10176598, Karen Hocutt. Doorify MLS
- $399,9003 bd3 ba1.7k sqft1600 Piney Falls Dr, Wendell, NC 27591New ConstructionDoorify MLS
- $469,9004 bd3 ba2.3k sqft74 Cardovia Way, Wendell, NC 27591New ConstructionDoorify MLS
- $445,0005 bd4 ba2.6k sqft104 Beadwood St, Wendell, NC 27591New ConstructionDoorify MLS
- $388,4354 bd3 ba2.1k sqft508 Whale Cove Way, Wendell, NC 27591New ConstructionDoorify MLS
- $439,5003 bd3 ba2.1k sqft722 Fireball Ct, Knightdale, NC 27545For SaleMLS ID #10178854, Peter Kima. Doorify MLS
- $495,2155 bd4 ba3k sqft1040 Hidden Beach Dr, Wendell, NC 27591New ConstructionDoorify MLS
- $354,8903 bd3 ba1.7k sqftShoot, Wendell, NC 27591New ConstructionDoorify MLS
- from $469,9004 bd3 ba2.3k sqftBrunswick Plan, Maggie Way, Wendell, NC 27591New ConstructionCaviness & Cates
- $365,0002 bd3 ba1.5k sqft1534 Millrock Trl, Wendell, NC 27591For SaleMLS ID #10175063, Andrea Cummings. Doorify MLS
- $415,0005 bd4 ba2.6k sqft328 Marshrose Rd, Wendell, NC 27591New ConstructionDoorify MLS
- $446,0004 bd3 ba2.3k sqft4204 Wesley Chapel Way, Raleigh, NC 27616New ConstructionDoorify MLS
- $465,6495 bd3 ba2.7k sqft1417 Jasmine View Way, Knightdale, NC 27545New ConstructionDoorify MLS
- from $446,0004 bd3 ba2.3k sqftBrenwood Plan, Watkins Glen, Raleigh, NC 27616New ConstructionMeritage Homes
