Self Tour, Anytime!!!! Are you ready for this one? We are not going to pretend this is for everyone. Some people want beige. Some people want ' safe.'' Some people want to say, ''we'll add character later.'' This is not for those people. This is for the one who walks in and immediately thinks: ''Finally... something with a pulse.'' Welcome to the SouthBound Train in Wendell Falls, where a seriously livable floor plan meets the unapologetic personality of the BoDean design package, and together? It just works. The layout hits that rare sweet spot: open where you want it, defined where you need it. The main living area flows effortlessly - kitchen, dining, and family room all connected without feeling like one big echo chamber. It's giving togetherness... with boundaries. The kitchen anchors everything (as it should), with a generous island that naturally becomes command central. Morning coffee, late night snacks, accidental gatherings, it all happens here. Did I mention the 26ft back porch! And the way this home lives day to day? Underrated. In the best way. There's intentional space where it counts with room to drop your stuff, room to spread out, room to actually live without feeling on top of each other. Upstairs (or wherever your escape zone lives), you've got flexible spaces that can shift with you - guest rooms, office, creative corner, ''do nothing and love it zone'', AND a private balcony! Now layer in the BoDean vibe-- Tri'tone cabinetry. Textures that matter. Tile that refuses to be ignored. This isn't a home you ''upgrade over time.'' This is a home that shows up finished with taste, with edge, and just enough attitude to make every other house feel a little... forgettable. The living spaces feel curated but not fussy. Cozy but not predictable. Like you somehow hired a designer who actually understood your personality. And then--zoom out. Wendell Falls. Morning coffee runs that turn into conversations. Trails that make you feel like you've got your life together. Pool days, park hangs, Treelight Square nights. It's not just amenities it's a lifestyle that sneaks up on you and suddenly becomes your routine. Here's the part your logical brain and your gut can finally agree on: The floor plan makes sense The design already wins The community delivers So now what? You can keep looking.... or you can go ahead and secure the house that's about to ruin every other showing for you. Because this one doesn't just check boxes. It raises the standard and you will be moving in June!
Pending
Price cut: $5K (6/19)
$419,890
628 Helping Horse Ln, Wendell, NC 27591
3beds
2,038sqft
:
Get pre-qualified$2,632/mo
Single Family Residence, Residential
Built in 2026
3,920 Square Feet Lot
$417,500 Zestimate®
$206/sqft
$105/mo HOA
What's special
Private balcony
- 112 days |
- 137 |
- 4 |
Zillow last checked:
Listing updated:
Listed by:
Danica Kuplin Amanchukwu 919-827-3479,
Garman Homes LLC,
Brittain Perry 919-623-3578,
Garman Homes LLC
Source: Doorify MLS,MLS#: 10158801
Facts & features
Interior
Bedrooms & bathrooms
- Bedrooms: 3
- Bathrooms: 3
- Full bathrooms: 2
- 1/2 bathrooms: 1
Heating
- Forced Air, Natural Gas
Cooling
- Central Air
Appliances
- Included: Built-In Electric Range, Dishwasher, Disposal, Exhaust Fan, Gas Cooktop, Microwave, Plumbed For Ice Maker, Range Hood, Self Cleaning Oven, Stainless Steel Appliance(s), Tankless Water Heater
- Laundry: Upper Level
Features
- Double Vanity, Dual Closets, Kitchen Island, Low Flow Plumbing Fixtures, Open Floorplan, Pantry, Quartz Counters, Recessed Lighting, Smooth Ceilings, Walk-In Closet(s), Walk-In Shower, Wired for Data
- Flooring: Carpet, Ceramic Tile, Vinyl
- Windows: Double Pane Windows, Low-Emissivity Windows, Screens
- Number of fireplaces: 1
- Fireplace features: Family Room, Gas
- Common walls with other units/homes: No Common Walls
Interior area
- Total structure area: 2,038
- Total interior livable area: 2,038 sqft
- Finished area above ground: 2,038
- Finished area below ground: 0
Property
Parking
- Total spaces: 4
- Parking features: Garage, Garage Door Opener, Garage Faces Rear
- Garage spaces: 2
Features
- Levels: Two
- Stories: 2
- Patio & porch: Covered, Front Porch, Rear Porch
- Exterior features: Rain Gutters
- Pool features: Community
- Has view: Yes
Lot
- Size: 3,920 Square Feet
Details
- Parcel number: 1764945325
- Zoning: PUD-1
- Special conditions: Standard
Construction
Type & style
- Home type: SingleFamily
- Architectural style: Transitional
- Property subtype: Single Family Residence, Residential
Materials
- Board & Batten Siding, Fiber Cement, Low VOC Paint/Sealant/Varnish, Radiant Barrier
- Roof: Shingle
Condition
- New construction: Yes
- Year built: 2026
- Major remodel year: 2026
Utilities & green energy
- Sewer: Public Sewer
- Water: Public
- Utilities for property: Electricity Connected, Natural Gas Connected, Sewer Connected, Water Connected
Community & HOA
Community
- Features: Clubhouse, Curbs, Fishing, Fitness Center, Playground, Pool, Restaurant, Sidewalks, Street Lights
- Subdivision: Wendell Falls
HOA
- Has HOA: Yes
- Amenities included: Clubhouse, Dog Park, Exercise Course, Fitness Center, Park, Playground, Pond Seasonal, Pool, Trail(s)
- Services included: Road Maintenance
- HOA fee: $105 monthly
Location
- Region: Wendell
Financial & listing details
- Price per square foot: $206/sqft
- Date on market: 4/9/2026
- Road surface type: Asphalt, Paved
Estimated market value
$417,500
$397,000 - $438,000
$2,333/mo
Price history
| Date | Event | Price |
|---|---|---|
| 7/15/2026 | Pending sale | $419,890$206/sqft |
Source:  Doorify MLS #10158801 Report a problem Doorify MLS #10158801 Report a problem | ||
| 6/19/2026 | Price change | $419,890-1.2%$206/sqft |
Source: Doorify MLS #10158801 Report a problem | ||
| 5/27/2026 | Price change | $424,890-2.3%$208/sqft |
Source: Doorify MLS #10158801 Report a problem | ||
| 5/18/2026 | Price change | $434,890-1.1%$213/sqft |
Source: Doorify MLS #10158801 Report a problem | ||
| 4/30/2026 | Price change | $439,890-2.2%$216/sqft |
Source: Doorify MLS #10158801 Report a problem | ||
| 3/22/2026 | Listed for sale | $449,890$221/sqft |
Source: Garman Homes Report a problem | ||
Public tax history
Tax history is unavailable.
Monthly payment
Est. payment
Payment breakdown
Explore the cost of this home by adjusting the details. Changes won't be saved.Climate risks
Neighborhood: 27591
Nearby schools
GreatSchools rating
- 4/10Lake Myra ElementaryGrades: PK-5Distance: 2.2 mi
- 5/10Wendell MiddleGrades: 6-8Distance: 2.1 mi
- 4/10East Wake High SchoolGrades: 9-12Distance: 1.3 mi
Schools provided by the listing agent
- Elementary: Wake - Lake Myra Elementary
- Middle: Wake - Wendell Middle
- High: Wake - East Wake High School
Source: Doorify MLS. This data may not be complete. We recommend contacting the local school district to confirm school assignments for this home.
- $429,8903 bd3 ba2k sqft624 Helping Horse Ln, Wendell, NC 27591Sold

- $439,8904 bd3 ba2.1k sqft636 Helping Horse Ln, Wendell, NC 27591New Construction
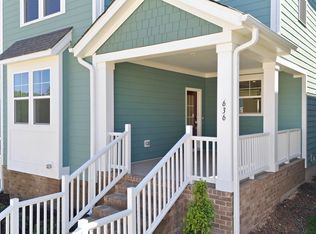
- $444,7004 bd3 ba2.1k sqft620 Helping Horse Ln, Wendell, NC 27591Off Market

- $434,8903 bd3 ba2.1k sqft576 Folk Song, Wendell, NC 27591Sold
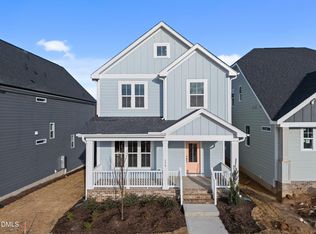
- $449,8904 bd3 ba2.1k sqft640 Helping Horse Ln, Wendell, NC 27591New Construction
- $389,8903 bd3 ba1.7k sqft537 Folk Song Way, Wendell, NC 27591Pending
- $444,8904 bd3 ba2.1k sqft620 Helping Horse Ln LOT 2870, Wendell, NC 27591Sold
- $389,0003 bd3 ba1.8k sqft1800 Lumineer Ln, Wendell, NC 27591New Construction
A local agent can set up tours, give advice and negotiate with sellers.
Similar homes
- $439,8904 bd3 ba2.1k sqftGarman Homes, Wendell, NC 27591New Construction
 MLS ID #10167232, Danica Kuplin Amanchukwu. Doorify MLS
 - $449,8904 bd3 ba2.1k sqftGarman Homes, Wendell, NC 27591New Construction
 MLS ID #10167256, Danica Kuplin Amanchukwu. Doorify MLS
 - $354,8903 bd3 ba1.7k sqftShoot, Wendell, NC 27591New Construction
 Doorify MLS
 - $375,0003 bd4 ba1.8k sqftHomes by Dickerson, Wendell, NC 27591For Sale
 MLS ID #10171864, Martin Molloy. Doorify MLS
 - from $550,5003 bd2 ba1.9k sqftCameron Plan, Wendell Falls, Wendell, NC 27591New ConstructionHomes By Dickerson
- $415,0004 bd4 ba2.5k sqft155 Millwood Dr, Clayton, NC 27527For SaleMLS ID #10182611, Stirling West. Doorify MLS
- $415,7903 bd2 ba1.9k sqft568 Lemon Daisy Ln, Knightdale, NC 27545New ConstructionDoorify MLS
- $415,0754 bd3 ba2.1k sqftWaterbury, Knightdale, NC 27545New ConstructionDoorify MLS
- $564,9004 bd3 ba2.5k sqftThe Avery C, Wendell, NC 27591New ConstructionDoorify MLS
- $393,0754 bd3 ba2.1k sqftWaterbury, Knightdale, NC 27545New ConstructionDoorify MLS
- $629,0003 bd4 ba2.6k sqft341 Catheys Creek Cir, Wendell, NC 27591New ConstructionMLS ID #10166180, Shireen Abdel-Hameed. Doorify MLS
- from $331,9903 bd3 ba1.8k sqftMagician Plan, The Preserve at Marks Creek, Knightdale, NC 27545New ConstructionGarman Homes
- from $469,9004 bd3 ba2.3k sqftBrunswick Plan, Maggie Way, Wendell, NC 27591New ConstructionCaviness & Cates
- $424,9004 bd3 ba2k sqft438 Diversity Way, Raleigh, NC 27610For SaleMLS ID #10169822, Jason Kogok. Doorify MLS
- $559,9004 bd4 ba2.6k sqft3912 Mendenhall Dr, Zebulon, NC 27597For SaleMLS ID #10182364, Jim Allen. Doorify MLS
- $369,9903 bd3 ba2k sqft216 Sweet Honey Ln, Knightdale, NC 27545New ConstructionMLS ID #10178423, Kristen Clark. Doorify MLS
- $465,6495 bd3 ba2.7k sqft1417 Jasmine View Way, Knightdale, NC 27545New ConstructionDoorify MLS
- $506,0334 bd3 ba2k sqft772 Aristocrat Ln, Knightdale, NC 27545New ConstructionDoorify MLS
- $424,0002 bd2 ba1.9k sqft313 Warm Wind Dr, Clayton, NC 27527For SaleMLS ID #10170432, Mark Elbourno. Doorify MLS
- $445,0003 bd3 ba2.4k sqft171 Brody Pine Way, Garner, NC 27529For SaleMLS ID #10172218, Christine Ferree Stilley. Doorify MLS
