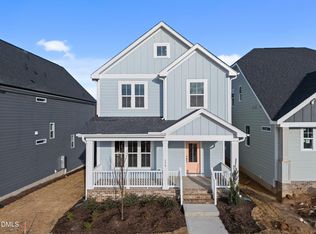
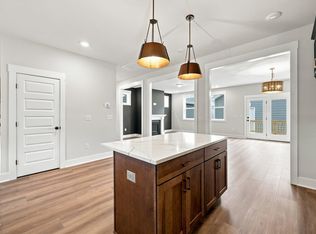
Self Tour, Anytime!!!! Castle in Brooklyn by Garman Homes with the Sonny & Cher interior package is what happens when a house develops a personality disorder in the best possible way. Dramatic? Yes. Iconic? Obviously. Subtle? Absolutely not. This home walks into the group chat late wearing sunglasses indoors and somehow pulls it off. The Sonny & Cher interior package is serving vintage glam, rockstar confidence, and ''I found this designer piece at a flea market in 1974'' energy, except everything is brand new. Every finish feels intentional, cool, and just a little emotionally unavailable. The kitchen? Dangerous. People will gather there against their will. One glass of wine at the oversized island and suddenly your neighbors are ''making plans'' while someone starts cooking a recipe they saw on Instagram. The layout is open, bright, and ridiculously livable. The living spaces are full of natural light and personality, creating the kind of atmosphere where everyone naturally ends up hanging out. Upstairs, the main suite feels peaceful, polished, and ready for slow Sunday mornings and online shopping deliveries. Additional bedrooms and flex spaces give you room for guests, home offices, hobbies, or whatever phase of life you're currently romanticizing. And then there's Wendell Falls - pools, trails, parks, coffee shops, events, future retail, and people walking ''magazine cover'' dogs. It's the kind of community where your casual evening walk somehow turns into a three hour social event. Move in June and prepare for a summer of pool days , last min BBQ's, and chasing down the ice cream truck
New construction
Price cut: $5K (7/20)
$439,890
636 Helping Horse Ln, Wendell, NC 27591
4beds
2,164sqft
:
Get pre-qualified$2,692/mo
Single Family Residence, Residential
Built in 2026
3,920 Square Feet Lot
$439,100 Zestimate®
$203/sqft
$105/mo HOA
What's special
Vintage glamOversized islandSummer of pool days
- 83 days |
- 214 |
- 15 |
Zillow last checked:
Listing updated:
Listed by:
Danica Kuplin Amanchukwu 919-827-3479,
Garman Homes LLC,
Brittain Perry 919-623-3578,
Garman Homes LLC
Source: Doorify MLS,MLS#: 10167232
Facts & features
Interior
Bedrooms & bathrooms
- Bedrooms: 4
- Bathrooms: 3
- Full bathrooms: 3
Heating
- Forced Air, Natural Gas
Cooling
- Central Air
Appliances
- Included: Cooktop, Dishwasher, Disposal, ENERGY STAR Qualified Appliances, Gas Cooktop, Microwave, Oven, Plumbed For Ice Maker, Range Hood, Refrigerator, Stainless Steel Appliance(s), Tankless Water Heater
- Laundry: Inside, Laundry Room, Upper Level, Washer Hookup
Features
- Breakfast Bar, Chandelier, Double Vanity, High Ceilings, Kitchen Island, Living/Dining Room Combination, Low Flow Plumbing Fixtures, Open Floorplan, Pantry, Quartz Counters, Recessed Lighting, Smooth Ceilings, Walk-In Closet(s), Walk-In Shower, Water Closet
- Flooring: Carpet, Concrete, Vinyl, Tile
- Windows: Double Pane Windows, Insulated Windows, Low-Emissivity Windows
- Number of fireplaces: 1
- Common walls with other units/homes: No Common Walls
Interior area
- Total structure area: 2,164
- Total interior livable area: 2,164 sqft
- Finished area above ground: 2,164
- Finished area below ground: 0
Property
Parking
- Total spaces: 4
- Parking features: Detached, Garage, Garage Door Opener, Garage Faces Rear
- Garage spaces: 2
Features
- Levels: Two
- Stories: 2
- Patio & porch: Covered, Deck, Front Porch, Porch
- Exterior features: Rain Gutters
- Pool features: Community
- Has view: Yes
Lot
- Size: 3,920 Square Feet
- Features: Sloped
Details
- Parcel number: 1764944491
- Special conditions: Standard
Construction
Type & style
- Home type: SingleFamily
- Architectural style: Bungalow, Charleston, Craftsman
- Property subtype: Single Family Residence, Residential
Materials
- Board & Batten Siding, Fiber Cement, Low VOC Paint/Sealant/Varnish, Shake Siding
- Roof: Shingle
Condition
- New construction: Yes
- Year built: 2026
- Major remodel year: 2026
Details
- Builder name: Garman Homes
Utilities & green energy
- Sewer: Public Sewer
- Water: Public
- Utilities for property: Cable Available, Electricity Connected, Natural Gas Connected, Sewer Connected, Water Connected
Green energy
- Energy efficient items: Thermostat
- Indoor air quality: Ventilation
Community & HOA
Community
- Features: Clubhouse, Fishing, Fitness Center, Park, Playground, Pool, Restaurant, Sidewalks, Street Lights, Suburban, Other
- Subdivision: Wendell Falls
HOA
- Has HOA: Yes
- Amenities included: Clubhouse, Dog Park, Fitness Center, Maintenance Grounds, Playground, Pond Year Round, Pool, Trail(s)
- Services included: Special Assessments
- HOA fee: $105 monthly
Location
- Region: Wendell
Financial & listing details
- Price per square foot: $203/sqft
- Annual tax amount: $1
- Date on market: 5/14/2026
- Road surface type: Asphalt
Estimated market value
$439,100
$417,000 - $461,000
$2,372/mo
Price history
| Date | Event | Price |
|---|---|---|
| 7/20/2026 | Price change | $439,890-1.1%$203/sqft |
Source:  Doorify MLS #10167232 Report a problem Doorify MLS #10167232 Report a problem | ||
| 6/19/2026 | Price change | $444,890-1.1%$206/sqft |
Source: Doorify MLS #10167232 Report a problem | ||
| 6/1/2026 | Price change | $449,940-2.2%$208/sqft |
Source: Doorify MLS #10167232 Report a problem | ||
| 5/19/2026 | Price change | $459,940+0%$213/sqft |
Source: Garman Homes Report a problem | ||
| 5/18/2026 | Price change | $459,890-5.2%$213/sqft |
Source: Doorify MLS #10167232 Report a problem | ||
| 5/14/2026 | Listed for sale | $484,940$224/sqft |
Source: Doorify MLS #10167232 Report a problem | ||
Public tax history
Tax history is unavailable.
Monthly payment
Est. payment
Payment breakdown
Explore the cost of this home by adjusting the details. Changes won't be saved.Climate risks
Neighborhood: 27591
Nearby schools
GreatSchools rating
- 4/10Lake Myra ElementaryGrades: PK-5Distance: 2.3 mi
- 5/10Wendell MiddleGrades: 6-8Distance: 2.1 mi
- 4/10East Wake High SchoolGrades: 9-12Distance: 1.3 mi
Schools provided by the listing agent
- Elementary: Wake - Lake Myra Elementary
- Middle: Wake - Wendell Middle
- High: Wake - East Wake High School
Source: Doorify MLS. This data may not be complete. We recommend contacting the local school district to confirm school assignments for this home.
- $444,8904 bd3 ba2.1k sqft640 Helping Horse Ln, Wendell, NC 27591New Construction

- $419,8903 bd3 ba2k sqft628 Helping Horse Ln, Wendell, NC 27591Pending

- $434,8903 bd3 ba2.1k sqft576 Folk Song, Wendell, NC 27591Sold
- $429,8903 bd3 ba2k sqft624 Helping Horse Ln, Wendell, NC 27591Sold

- $444,7004 bd3 ba2.1k sqft620 Helping Horse Ln, Wendell, NC 27591Off Market
- $389,8903 bd3 ba1.7k sqft537 Folk Song Way, Wendell, NC 27591Pending
- $499,9004 bd3 ba2.2k sqft1816 Lumineer Ln, Wendell, NC 27591New Construction
- $379,0003 bd3 ba1.6k sqft1808 Lumineer Ln, Wendell, NC 27591New Construction
A local agent can set up tours, give advice and negotiate with sellers.
Similar homes
- $444,8904 bd3 ba2.1k sqftGarman Homes, Wendell, NC 27591New Construction
 MLS ID #10167256, Danica Kuplin Amanchukwu. Doorify MLS
 - $474,8904 bd3 ba2.1k sqftGarman Homes, Wendell, NC 27591New Construction
 Doorify MLS
 - $479,9005 bd3 ba2.3k sqft1820 Lumineer Ln, Wendell, NC 27591New Construction
 Doorify MLS
 - $398,0003 bd3 ba1.7k sqft414 Shadow Falls Dr, Wendell, NC 27591For Sale
 MLS ID #10176598, Karen Hocutt. Doorify MLS
 - from $399,9903 bd3 ba1.8k sqftTiebreaker Plan, Wendell Falls, Wendell, NC 27591New ConstructionGarman Homes
- $388,4354 bd3 ba2.1k sqft508 Whale Cove Way, Wendell, NC 27591New ConstructionDoorify MLS
- $445,0005 bd4 ba2.6k sqft104 Beadwood St, Wendell, NC 27591New ConstructionDoorify MLS
- $495,2155 bd4 ba3k sqft1040 Hidden Beach Dr, Wendell, NC 27591New ConstructionDoorify MLS
- $354,8903 bd3 ba1.7k sqftShoot, Wendell, NC 27591New ConstructionDoorify MLS
- $365,0002 bd3 ba1.5k sqft1534 Millrock Trl, Wendell, NC 27591For SaleMLS ID #10175063, Andrea Cummings. Doorify MLS
- $415,0754 bd3 ba2.1k sqftWaterbury, Knightdale, NC 27545New ConstructionDoorify MLS
- $415,0005 bd4 ba2.6k sqft328 Marshrose Rd, Wendell, NC 27591New ConstructionDoorify MLS
- $454,4504 bd3 ba2.3k sqft205 Marvel Dr, Rolesville, NC 27571New ConstructionAshton Woods Homes
- $446,0004 bd3 ba2.3k sqft4204 Wesley Chapel Way, Raleigh, NC 27616New ConstructionDoorify MLS
- $393,0754 bd3 ba2.1k sqftWaterbury, Knightdale, NC 27545New ConstructionDoorify MLS
- $465,6495 bd3 ba2.7k sqft1417 Jasmine View Way, Knightdale, NC 27545New ConstructionDoorify MLS
- $406,0004 bd3 ba2.2k sqft513 Southland Dr, Zebulon, NC 27597New ConstructionDoorify MLS
- $414,0004 bd3 ba2.4k sqft424 Southland Dr, Zebulon, NC 27597New ConstructionDoorify MLS
- $407,0004 bd3 ba2.2k sqft524 Southland Dr, Zebulon, NC 27597New ConstructionDoorify MLS
- $404,2704 bd3 ba2.2k sqft533 Southland Dr, Zebulon, NC 27597New ConstructionDoorify MLS
