This is a one of a kind home in Cheney. This modern contemporary features 1569 square ft on each level for a total of 3138 square ft. You will be welcomed when you first enter the home in a foyer/atrium room with skylights. This home has been totally updated with new interior paint throughout as well as new LVP flooring upstairs and downstairs. You will enjoy cooking in your brand new kitchen that features brand new cabinets and new quartz countertops, new tile backsplash and a new range/oven. The main floor offers 2 large bedrooms with a main floor bathroom that has a jacuzzi tub and separate shower. The basement has 3+ more bdrms & a 3/4 bath. This beautiful home sits on a 15,000 square foot lot. It features walkways in the front and the fenced backyard. Very natural feel to the wonderful landscaping. Numerous trees in the front and back gives you a lot of privacy. The home also features a large back deck with privacy fencing. Zoned R2. Possible ADU in the bsmt or rental unit.
Active
$514,900
624 W 5th St, Cheney, WA 99004
6beds
2baths
3,138sqft
Single Family Residence
Built in 1973
0.34 Acres Lot
$506,900 Zestimate®
$164/sqft
$-- HOA
What's special
New quartz countertopsBrand new kitchenBrand new cabinetsFenced backyardNew tile backsplashWalkways in the front
- 14 days
- 511
- 37
Likely to sell faster than
Zillow last checked:
Listing updated:
Listed by:
Benji Estrellado 509-990-9221,
Cheney Realty, Inc.,
Trevan Estrellado 509-570-4111,
Cheney Realty, Inc.
Source: SMLS as distributed by MLS GRID,MLS#: 202626526
Facts & features
Interior
Bedrooms & bathrooms
- Bedrooms: 6
- Bathrooms: 2
Basement
- Level: Basement
First floor
- Level: First
- Area: 1569 Square Feet
Heating
- Forced Air
Cooling
- Central Air
Appliances
- Included: Range, Dishwasher, Refrigerator, Washer, Dryer
Features
- Natural Woodwork
- Windows: Skylight(s), Vinyl Frames, LVP/LVT Flr
- Basement: Full,Finished,Daylight,Rec/Family Area,Walk-Out Access
- Number of fireplaces: 2
- Fireplace features: Masonry, Wood Burning
Interior area
- Total structure area: 3,138
- Total interior livable area: 3,138 sqft
Property
Parking
- Total spaces: 2
- Parking features: Attached, Garage Door Opener
- Garage spaces: 2
Features
- Levels: One
- Stories: 1
- Fencing: Fenced,Fenced Yard
Lot
- Size: 0.34 Acres
- Features: Sprinkler - Automatic, Level, Hillside, Oversized Lot
Details
- Parcel number: 13144.0916
Construction
Type & style
- Home type: SingleFamily
- Architectural style: Ranch,Contemporary
- Property subtype: Single Family Residence
Materials
- Brick Veneer
- Roof: Flat
Condition
- New construction: No
- Year built: 1973
Community & HOA
Location
- Region: Cheney
Financial & listing details
- Price per square foot: $164/sqft
- Tax assessed value: $429,200
- Annual tax amount: $4,779
- Date on market: 11/2/2026
- Listing terms: FHA,VA Loan,Conventional,Cash
- Road surface type: Paved
Estimated market value
$506,900
$482,000 - $532,000
$1,567/mo
Price history
| Date | Event | Price |
|---|---|---|
| 11/2/2026 | Listed for sale | $514,900$164/sqft |
Source:  SMLS as distributed by MLS GRID #202626526 Report a problem | ||
| 11/1/2026 | Listing removed | $514,900$164/sqft |
Source: SMLS as distributed by MLS GRID #202625242 Report a problem | ||
| 10/2/2026 | Listed for sale | $514,900$164/sqft |
Source: SMLS as distributed by MLS GRID #202625242 Report a problem | ||
Public tax history
| Year | Property taxes | Tax assessment |
|---|---|---|
| 2025 | $4,779 -3.1% | $429,200 -4.1% |
| 2024 | $4,932 +16.4% | $447,700 -1.2% |
| 2023 | $4,238 +25.7% | $453,300 +12.6% |
| 2022 | $3,371 +6.3% | $402,500 +34.3% |
| 2021 | $3,171 +2.6% | $299,700 +18.3% |
| 2020 | $3,089 +8.1% | $253,300 +2.8% |
| 2019 | $2,859 | $246,500 +4.5% |
| 2018 | $2,859 -9% | $235,900 +5.6% |
| 2017 | $3,142 +16.7% | $223,300 +5.9% |
| 2016 | $2,692 +14.5% | $210,800 +10.3% |
| 2015 | $2,352 | $191,100 |
| 2014 | $2,352 | $191,100 |
| 2013 | $2,352 +2.6% | -- |
| 2011 | $2,293 +5.9% | -- |
| 2010 | $2,166 | -- |
| 2009 | $2,166 -3.8% | -- |
| 2008 | $2,251 | -- |
| 2007 | $2,251 -80.5% | $218,100 |
| 2005 | $11,535 +398.7% | -- |
| 2004 | $2,313 -0.4% | -- |
| 2003 | $2,322 | -- |
| 2002 | $2,322 -1.4% | -- |
| 2001 | $2,356 +0.1% | $167,800 +6.5% |
| 1999 | $2,352 | $157,600 |
Find assessor info on the county website
Monthly payment
Est. payment
Payment breakdown
Explore the cost of this home by adjusting the details. Changes won't be saved.Climate risks
Neighborhood: 99004
Nearby schools
Schools provided by the listing agent
- Elementary: Cheney
- Middle: Cheney
- High: Cheney
- District: Cheney
Source: SMLS as distributed by MLS GRID. This data may not be complete. We recommend contacting the local school district to confirm school assignments for this home.

Similar homes
- $415,0004 bd3 ba1.8k sqft413 N 3rd St, Cheney, WA 99004For Sale
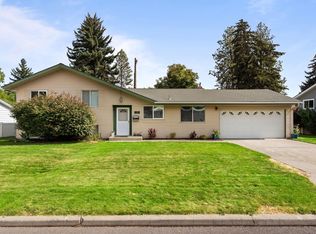 MLS ID #202624392, Nik Michel, Amplify Real Estate Services. SMLS as distributed by MLS GRID
- $569,0004 bd2 ba2.8k sqft16423 S Maple Rd, Spokane, WA 99224For Sale
 MLS ID #202619762, Kelly Edens, eXp Realty, LLC Branch. SMLS as distributed by MLS GRID
- $514,0004 bd2 ba2.2k sqft6404 E 17th Ave, Spokane Valley, WA 99212For Sale
 MLS ID #202626608, Joni Hay, Keller Williams Spokane - Main. SMLS as distributed by MLS GRID
- $540,0005 bd4 ba3.9k sqft1035 W 10th Ave, Spokane, WA 99204For Sale
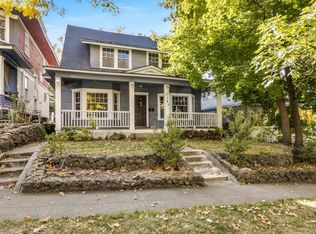 MLS ID #202626981, Kelli Johnson, Home Sales Spokane. SMLS as distributed by MLS GRID
