Skip main navigation
Closed
  • $1,276,000

    624 W Schubert Ave #1W, Chicago, IL 60614

    4beds
    3,000sqft
    Condominium, Duplex, Single Family Residence
    Built in 2008
    -- sqft lot
    $1,459,800 Zestimate®
    $425/sqft
    $7,907 Estimated rent

    Home value

    $1,459,800

    $1.39M - $1.55M

    $7,907/mo

    Zestimate® history
    Loading
    Loading...

    Owner options

    List your home for rent

    $7,907/mo

    Rent Zestimate®

    Find your next renter with Zillow Rental Manager. Plus, with online applications, you can quickly screen prospective tenants – for free.

    Learn more

    $7,907/mo

    Rent Zestimate®

    Refinance and save

    $8,072/mo

    Est. payment

    Refinancing to a lower rate could help reduce your monthly payments and save thousands over the life of the loan.

    See today's rates

    $8,072/mo

    Est. payment

    Explore your selling options

    Work with a Zillow partner agent

    Leverage their expertise and Zillow's premium Showcase listings to get your home seen by more buyers.

    Get started

    List with your own agent

    Get your home in front of millions of buyers by listing it on Zillow.

    Learn how to do it

    Sell it yourself

    Take full control of how buyers see your home on Zillow by listing For Sale by Owner (FSBO).

    List your home

    What's special

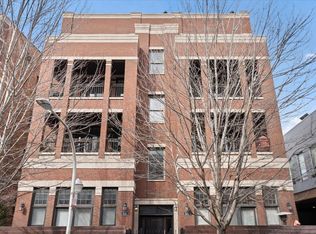
    Stunning newer construction 4 bed/3 bath DUPLEX gem in an all-brick boutique building situated in PRIME East Lincoln Park location! This bright and immaculate home lives like a single family residence, sitting on an extra-wide lot with a versatile and expansive floor plan offering 3,000 sqft of luxurious and functional living space! The living room boasts a gas fireplace, soaring 16-foot ceilings, expansive windows, and direct access to a large brick paver patio- perfect for lounging and enjoying summer weather. Crown molding, new carpet, and beautifully refinished diagonal hardwood floors extend throughout the home. The recently updated chef's kitchen features high-end SS appliances including a Thermador gas range with hood, a large quartz breakfast island, gorgeous backsplash, and a spacious dining area that can accommodate a sizable table. The oversized primary bedroom features two 6' x 6' walk-in closets with custom built-ins and an ensuite bath with radiant heated flooring, dual vanity, separate steam shower with body sprays, and soaking tub. Two additional bright bedrooms are on this level. The lower level is perfect for family entertainment and includes the 4th bedroom suite with rear exit, ideal for in-laws, guests, or a nanny. The unit offers abundant closet space and a newer side-by-side washer and dryer. Additional storage and a dedicated garage space are also included. The building is well maintained and professionally managed, located in one of Chicago's most sought-after neighborhoods on charming, tree-lined Schubert Ave, just steps from highly-rated Alcott Elementary School, delicious restaurants, trendy boutiques, and shopping. One block from Trader Joe's, Target, and Amazon. Close to Lincoln Park Zoo, Lincoln Park, Lake Michigan, and more! Easy access to transit including the #22 Clark, #36 Broadway bus lines, and the CTA Red, Brown, and Purple lines. Must see!!

    Zillow last checked:

    Listing updated:

    Listed by:

    Sam Shaffer 312-525-9660,

    Chicago Properties Firm,

    Arlette Quinones,

    Chicago Properties Firm

    Bought with:

    Adam Zenullahi

    Redfin Corporation

    Source: MRED as distributed by MLS GRID,MLS#: 12068393MLS Logo

    Facts & features

    Interior

    Bedrooms & bathrooms
    • Bedrooms: 4
    • Bathrooms: 3
    • Full bathrooms: 3
    Rooms
    • Room types: No additional rooms
    Primary bedroom
    • Features: Flooring (Carpet), Bathroom (Full)
    • Level: Main
    • Area: 256 Square Feet
    • Dimensions: 16X16
    Bedroom 2
    • Features: Flooring (Carpet)
    • Level: Main
    • Area: 144 Square Feet
    • Dimensions: 12X12
    Bedroom 3
    • Features: Flooring (Carpet)
    • Level: Main
    • Area: 156 Square Feet
    • Dimensions: 12X13
    Bedroom 4
    • Features: Flooring (Carpet)
    • Level: Lower
    • Area: 156 Square Feet
    • Dimensions: 12X13
    Dining room
    • Features: Flooring (Hardwood)
    • Level: Main
    • Area: 315 Square Feet
    • Dimensions: 21X15
    Family room
    • Features: Flooring (Carpet)
    • Level: Lower
    • Area: 320 Square Feet
    • Dimensions: 20X16
    Kitchen
    • Features: Kitchen (Eating Area-Breakfast Bar, Island, Pantry-Closet, Updated Kitchen), Flooring (Hardwood)
    • Level: Main
    • Area: 160 Square Feet
    • Dimensions: 16X10
    Laundry
    • Level: Main
    • Area: 20 Square Feet
    • Dimensions: 4X5
    Living room
    • Features: Flooring (Hardwood)
    • Level: Main
    • Area: 304 Square Feet
    • Dimensions: 16X19
    Heating
    • Natural Gas, Forced Air, Radiant, Zoned
    Cooling
    • Central Air, Zoned
    Appliances
    • Included: Double Oven, Range, Microwave, Dishwasher, Refrigerator, High End Refrigerator, Washer, Dryer, Disposal, Stainless Steel Appliance(s), Range Hood, Humidifier
    • Laundry: Washer Hookup, In Unit
    Features
    • Cathedral Ceiling(s), Storage, Built-in Features, Walk-In Closet(s)
    • Flooring: Hardwood
    • Windows: Screens
    • Basement: Finished,Full
    • Number of fireplaces: 1
    • Fireplace features: Gas Starter, Living Room
    Interior area
    • Total structure area: 0
    • Total interior livable area: 3,000 sqft

    Property

    Parking
    • Total spaces: 1
    • Parking features: Concrete, Garage Door Opener, Heated Garage, On Site, Garage Owned, Attached, Garage
    • Attached garage spaces: 1
    • Has uncovered spaces: Yes
    Accessibility
    • Accessibility features: No Disability Access
    Features
    • Patio & porch: Patio
    Lot
    • Features: Irregular Lot, Landscaped
    Details
    • Parcel number: 14283010291013
    • Special conditions: List Broker Must Accompany
    • Other equipment: Intercom, Ceiling Fan(s)

    Construction

    Type & style
    • Home type: Condo
    • Property subtype: Condominium, Duplex, Single Family Residence
    Materials
    • Brick
    • Foundation: Concrete Perimeter
    • Roof: Rubber
    Condition
    • New construction: No
    • Year built: 2008
    • Major remodel year: 2022

    Utilities & green energy

    • Electric: Circuit Breakers
    • Sewer: Public Sewer
    • Water: Lake Michigan, Public

    Community & HOA

    Community
    • Security: Security System
    HOA
    • Has HOA: Yes
    • Amenities included: Storage
    • Services included: Water, Parking, Insurance, Exterior Maintenance, Scavenger, Snow Removal
    • HOA fee: $561 monthly
    Location
    • Region: Chicago

    Financial & listing details

    • Price per square foot: $425/sqft
    • Tax assessed value: $967,490
    • Annual tax amount: $18,135
    • Date on market: 6/6/2024
    • Listing terms: Conventional
    • Ownership: Condo

    Price history

    DateEventPrice
    8/26/2024Sold$1,276,000+0.1%$425/sqft
    Source: MRED as distributed by MLS GRID #12068393 Report a problem
    7/12/2024Contingent$1,275,000$425/sqft
    Source: MRED as distributed by MLS GRID #12068393 Report a problem
    6/6/2024Listed for sale$1,275,000+40.1%$425/sqft
    Source: MRED as distributed by MLS GRID #12068393 Report a problem
    7/29/2019Sold$910,000-4.2%$303/sqft
    Source: MRED as distributed by MLS GRID #10321179 Report a problem
    6/3/2019Pending sale$950,000$317/sqft
    Source: Keller Williams Chicago - Lincoln Park #10321179 Report a problem
    5/8/2019Price change$950,000-4%$317/sqft
    Source: Keller Williams Chicago - Lincoln Park #10321179 Report a problem
    3/27/2019Listed for sale$989,900+17.1%$330/sqft
    Source: Keller Williams Chicago-Lincoln Park #10321179 Report a problem
    7/19/2012Sold$845,000-6%$282/sqft
    Source: Public Record Report a problem
    5/16/2012Listed for sale$899,000-3.7%$300/sqft
    Source: Dream Town Realty #08067453 Report a problem
    7/10/2008Sold$934,000+14%$311/sqft
    Source: Public Record Report a problem
    11/29/2006Sold$819,500$273/sqft
    Source: Public Record Report a problem

    Public tax history

    YearProperty taxesTax assessment
    2024-- $96,749 +5.6%
    2023$18,626 +2.7%$91,595
    2022$18,136 -1.5%$91,595
    2021$18,419 -4.3%$91,595 +6%
    2020$19,251 +6%$86,419 -7.9%
    2019$18,156 +1.7%$93,795
    2018$17,849 +16%$93,795 +25.3%
    2017$15,390 +6.2%$74,867
    2016$14,495 +9.5%$74,867
    2015$13,238 +7.6%$74,867 +8.7%
    2014$12,298 -1.8%$68,850
    2013$12,522 -5.4%$68,850 -6.6%
    2012$13,231 +0.9%$73,735 -8.9%
    2011$13,120 -0.4%$80,962
    2010$13,174 +4.4%$80,962
    2009$12,625 +8.2%$80,962 -0.5%
    2008$11,671 +3.2%$81,359
    2007$11,305 $81,359
    Find assessor info on the county website

    Neighborhood: Lincoln Park

    Nearby schools

    GreatSchools rating
    Schools provided by the listing agent
    • Elementary: Alcott Elementary School
    • High: Lincoln Park High School
    • District: 299

    Source: MRED as distributed by MLS GRID. This data may not be complete. We recommend contacting the local school district to confirm school assignments for this home.

    Get a cash offer in 3 minutes
    Find out how much your home could sell for in as little as 3 minutes with a no-obligation cash offer.
    Estimated market value
    $1,459,800
    Get a cash offer in 3 minutes
    Find out how much your home could sell for in as little as 3 minutes with a no-obligation cash offer.
    Estimated market value
    $1,459,800