Skip main navigation
Off market
  • $1,014,400

    624 W Schubert Ave #2W, Chicago, IL 60614

    3beds
    1,822sqft
    Condo
    Built in 2008
    -- sqft lot
    $1,014,400 Zestimate®
    $557/sqft
    $5,800 Estimated rent

    Home value

    $1,014,400

    $954,000 - $1.08M

    $5,800/mo

    Zestimate® history
    Loading
    Loading...

    Owner options

    List your home for rent

    $5,800/mo

    Rent Zestimate®

    Find your next renter with Zillow Rental Manager. Plus, with online applications, you can quickly screen prospective tenants – for free.

    Learn more

    $5,800/mo

    Rent Zestimate®

    Refinance and save

    $7,528/mo

    Est. payment

    Refinancing to a lower rate could help reduce your monthly payments and save thousands over the life of the loan.

    See today's rates

    $7,528/mo

    Est. payment

    Explore your selling options

    Work with a Zillow partner agent

    Leverage their expertise and Zillow's premium Showcase listings to get your home seen by more buyers.

    Get started

    List with your own agent

    Get your home in front of millions of buyers by listing it on Zillow.

    Learn how to do it

    Sell it yourself

    Take full control of how buyers see your home on Zillow by listing For Sale by Owner (FSBO).

    List your home

    What's special

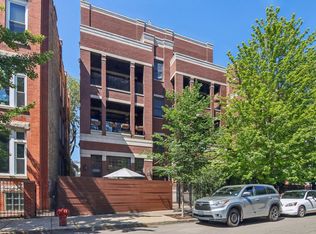
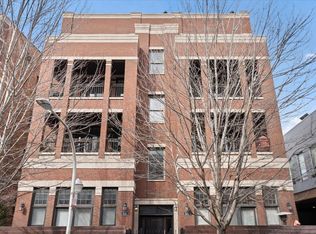
    This extra-wide and sunny all brick simplex in a prime East Lincoln Park location has been recently updated and meticulously maintained! You can feel the width and extra space that this 1822 sq ft, 3 bed/2bath offers immediately when you walk in. There are hardwood floors throughout the entire apartment, including all bedrooms, that were stained and refinished in 2019. The living room features a fireplace and a large covered balcony great for enjoying the outdoors and grilling! There is a large designated dining area that can fit a sizable table. The dining area flows perfectly into the kitchen which was rehabbed in 2020 with NEW quartz counters, refreshed cabinets, and a NEW tile backsplash. There is an oversized center island with a wine fridge, breakfast bar seating, and abundant storage. Stainless Steel Viking gas range and hood, microwave, and oven. Jenn-Air french door fridge. New Bosch Dishwasher in 2020. The luxurious master bedroom features TWO 6' x 6' walk-in closets with custom built outs and an ensuite master bath with radiant heated flooring, dual vanity, separate steam shower w/ body sprays, and jacuzzi tub. There are two additional bedrooms perfect for a home office or guest room. What makes this condo unique is that each interior bedroom gets fantastic natural sunlight because there is limited obstruction West of the building. There is also a sizable 4.5' x 3.5' walk-in hall closet plus SIDE-BY-SIDE laundry in the hallway. Garage parking and storage unit INCLUDED! Located on quiet tree-lined Schubert Ave, this is an outstanding Lincoln Park location in desirable Alcott Elementary steps to trendy boutiques, restaurants, and shopping. One block away from Trader Joe's, Target, and Walmart. Return your packages at the Amazon store right around the corner. A short stroll to Lincoln Park Zoo, Lincoln Park, and Lake Michigan! Easy access to transit including the #22 Clark, #36 Broadway bus lines and the CTA Red and Brown lines. This checks all the boxes and won't last long!

    This property is off market, which means it's not currently listed for sale or rent on Zillow. This may be different from what's available on other websites or public sources.

    Facts & features

    Interior

    Bedrooms & bathrooms
    • Bedrooms: 3
    • Bathrooms: 2
    • Full bathrooms: 2
    Heating
    • Forced air, Gas
    Cooling
    • Central
    Features
    • Flooring: Tile, Hardwood
    • Has fireplace: Yes
    Interior area
    • Total interior livable area: 1,822 sqft

    Property

    Parking
    • Total spaces: 1
    • Parking features: Garage - Detached
    Features
    • Exterior features: Brick
    Lot
    • Size: 0.34 Acres
    Details
    • Parcel number: 14283010291014

    Construction

    Type & style
    • Home type: Condo
    Condition
    • Year built: 2008

    Utilities & green energy

    • Sewer: Sewer-Public

    Community & neighborhood

    Location
    • Region: Chicago

    HOA & financial

    HOA
    • Has HOA: Yes
    • HOA fee: $394 monthly

    Other

    Other facts
    • Addtl Room 2 Level: Not Applicable
    • Addtl Room 3 Level: Not Applicable
    • Addtl Room 4 Level: Not Applicable
    • Addtl Room 5 Level: Not Applicable
    • Air Conditioning: Central Air
    • 4th Bedroom Level: Not Applicable
    • Exterior Building Type: Brick
    • Family Room Level: Not Applicable
    • Heat/Fuel: Gas, Forced Air
    • Sewer: Sewer-Public
    • Water: Public
    • Listing Type: Exclusive Right To Sell
    • Assessment Includes: Common Insurance, Exterior Maintenance, Snow Removal, Water, Scavenger
    • Parking Type: Garage
    • Tax Exemptions: Homeowner
    • Addtl Room 1 Level: Main Level
    • 2nd Bedroom Level: Main Level
    • Dining Room Level: Main Level
    • Kitchen Level: Main Level
    • Living Room Level: Main Level
    • Master Bedroom Level: Main Level
    • Kitchen Flooring: Hardwood
    • Living Room Flooring: Hardwood
    • 2nd Bedroom Flooring: Hardwood
    • 3rd Bedroom Flooring: Hardwood
    • Dining Room Flooring: Hardwood
    • Master Bedroom Flooring: Hardwood
    • Fireplace Type/Details: Wood Burning, Gas Starter
    • Bath Amenities: Separate Shower, Double Sink, Steam Shower, Soaking Tub, Full Body Spray Shower
    • 3rd Bedroom Level: Main Level
    • Addtl Room 1 Name: Balcony
    • Addtl Room 10 Level: Not Applicable
    • Addtl Room 6 Level: Not Applicable
    • Addtl Room 7 Level: Not Applicable
    • Addtl Room 8 Level: Not Applicable
    • Addtl Room 9 Level: Not Applicable
    • Frequency: Monthly
    • Status: Pending
    • Square Feet Source: Appraiser
    • Master Bedroom Bath (Y/N): Full
    • Age: 11-15 Years
    • Garage On-Site: Yes
    • Recent Rehab (Y/N): Yes
    • Additional Rooms: Balcony
    • Interior Property Features: Hardwood Floors, Storage, Walk-In Closet(s), Built-in Features
    • Fireplace Location: Living Room
    • Is Parking Included in Price: Yes
    • Laundry Flooring: Porcelain Tile
    • Lot Dimensions: COMMON
    • Garage Type: Detached2, Detached
    • Laundry Level: Main Level
    • Garage Ownership: Owned
    • Exterior Property Features: Balcony
    • Additional Media Type 1: 3D Tour
    • Aprox. Total Finished Sq Ft: 0
    • Total Sq Ft: 0
    • Additional Sales Information: List Broker Must Accompany
    • Tax Year: 2019
    • Parcel Identification Number: 14283010291014

    Price history

    DateEventPrice
    6/30/2023Sold$825,000+3.3%$453/sqft
    Source: MRED as distributed by MLS GRID #11763300 Report a problem
    4/24/2023Contingent$799,000$439/sqft
    Source: MRED as distributed by MLS GRID #11763300 Report a problem
    4/19/2023Listed for sale$799,000+9.5%$439/sqft
    Source: MRED as distributed by MLS GRID #11763300 Report a problem
    1/4/2021Sold$730,000$401/sqft
    Source: Public Record Report a problem
    10/16/2020Sold$730,000-0.7%$401/sqft
    Source: MRED as distributed by MLS GRID #10851324 Report a problem
    9/12/2020Pending sale$735,000$403/sqft
    Source: @properties #10851324 Report a problem
    9/9/2020Listed for sale$735,000+2.8%$403/sqft
    Source: @properties #10851324 Report a problem
    8/8/2016Sold$715,000$392/sqft
    Source: Public Record Report a problem
    5/24/2016Pending sale$715,000$392/sqft
    Source: @properties #09213052 Report a problem
    5/2/2016Listed for sale$715,000+7.5%$392/sqft
    Source: @properties #09213052 Report a problem
    6/12/2007Sold$665,000$365/sqft
    Source: Public Record Report a problem

    Public tax history

    YearProperty taxesTax assessment
    2024-- $77,937 +5.6%
    2023$14,868 +2.7%$73,785
    2022$14,473 +2.2%$73,785
    2021$14,168 -4.4%$73,785 +6%
    2020$14,817 +9.1%$69,615 -2%
    2019$13,581 +1.7%$71,024
    2018$13,351 +8.9%$71,024 +17.8%
    2017$12,256 +5.8%$60,309
    2016$11,579 +9.5%$60,309
    2015$10,571 +7.7%$60,309 +8.7%
    2014$9,814 +2.1%$55,462
    2013$9,609 -5.9%$55,462 -6.6%
    2012$10,211 -0.3%$59,397 -8.9%
    2011$10,241 -0.7%$65,219
    2010$10,317 +1.4%$65,219
    2009$10,170 +8.2%$65,219 -0.5%
    2008$9,402 +1%$65,539
    2007$9,308 $65,539

    Find assessor info on the county website

    Neighborhood: Lincoln Park

    Nearby schools

    GreatSchools rating
    Schools provided by the listing agent
    • Elementary: Alcott Elementary School
    • High: Lincoln Park High School

    Source: The MLS. This data may not be complete. We recommend contacting the local school district to confirm school assignments for this home.

    Get a cash offer in 3 minutes
    Find out how much your home could sell for in as little as 3 minutes with a no-obligation cash offer.
    Estimated market value
    $1,014,400
    Get a cash offer in 3 minutes
    Find out how much your home could sell for in as little as 3 minutes with a no-obligation cash offer.
    Estimated market value
    $1,014,400