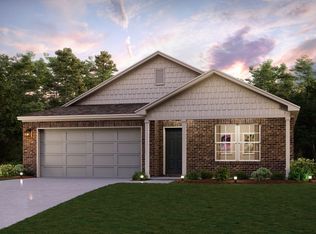
With 1,684 square feet, the Cabot plan is a functional design with a modern touch. The functional use of space makes the Cabot easy to live in, but the modern open design makes it fun too! Combined formals and a peninsula kitchen create a central living area, promoting togetherness. A private primary suite located in the back of the home, separate from the other secondary bedrooms, still offers the privacy everyone needs.
New construction
Price increase: $5K (7/9)
$289,900
624 Woodhave Lakes Dr, La Marque, TX 77568
4beds
1,684sqft
Single Family Residence
Built in 2026
5,749 Square Feet Lot
$287,300 Zestimate®
$172/sqft
$58/mo HOA
What's special
Modern open designFunctional design
- 104 days
- 7
- 0
Zillow last checked:
Listing updated:
Listed by:
Jared Turner 713-222-7000,
Century Communities
Source: HAR,MLS#: 70927014
Facts & features
Interior
Bedrooms & bathrooms
- Bedrooms: 4
- Bathrooms: 2
- Full bathrooms: 2
Rooms
- Room types: Family Room, Utility Room
Primary bathroom
- Features: Primary Bath: Shower Only, Secondary Bath(s): Tub/Shower Combo
Kitchen
- Features: Breakfast Bar, Kitchen Island, Kitchen open to Family Room, Pantry
Heating
- Natural Gas
Cooling
- Ceiling Fan(s), Electric
Appliances
- Included: ENERGY STAR Qualified Appliances, Water Heater, Disposal, Gas Oven, Microwave, Gas Range, Dishwasher
- Laundry: Electric Dryer Hookup, Washer Hookup
Features
- High Ceilings, Prewired for Alarm System, En-Suite Bath, Primary Bed - 1st Floor, Split Plan, Walk-In Closet(s)
- Flooring: Carpet, Tile, Vinyl
- Windows: Insulated/Low-E windows
Interior area
- Total structure area: 1,684
- Total interior livable area: 1,684 sqft
Property
Parking
- Total spaces: 2
- Parking features: Attached
- Attached garage spaces: 2
Features
- Stories: 1
- Patio & porch: Covered
Lot
- Size: 5,749 Square Feet
- Features: Back Yard, Subdivided, 0 Up To 1/4 Acre
Construction
Type & style
- Home type: SingleFamily
- Architectural style: Ranch
- Property subtype: Single Family Residence
Materials
- Batts Insulation, Blown-In Insulation, Brick, Cement Siding
- Foundation: Slab
- Roof: Composition
Condition
- New construction: Yes
- Year built: 2026
Details
- Builder name: Century Communities
Utilities & green energy
- Sewer: Public Sewer
- Water: Public, Water District
Green energy
- Energy efficient items: Attic Vents, Thermostat, HVAC
Community & HOA
Community
- Security: Prewired for Alarm System
- Subdivision: Trails At Woodhaven Lakes
HOA
- Has HOA: Yes
- HOA fee: $700 annually
Location
- Region: La Marque
Financial & listing details
- Price per square foot: $172/sqft
- Date on market: 5/18/2026
- Listing terms: Cash,Conventional,FHA,Texas Veterans Land Board,USDA Loan,VA Loan
- Road surface type: Concrete, Curbs
Estimated market value
$287,300
$273,000 - $302,000
$2,290/mo
Price history
| Date | Event | Price |
|---|---|---|
| 7/9/2026 | Price change | $289,900+1.8%$172/sqft |
Source:  HAR #70927014 Report a problem HAR #70927014 Report a problem | ||
| 5/18/2026 | Listed for sale | $284,900$169/sqft |
Source: HAR #70927014 Report a problem | ||
Public tax history
Tax history is unavailable.
Monthly payment
Est. payment
Payment breakdown
Explore the cost of this home by adjusting the details. Changes won't be saved.Climate risks
Neighborhood: 77568
Nearby schools
Schools provided by the listing agent
- Elementary: Hitchcock Primary/Stewart Elementary School
- Middle: Crosby Middle School (Hitchcock)
- High: Hitchcock High School
Source: HAR. This data may not be complete. We recommend contacting the local school district to confirm school assignments for this home.
- $289,9004 bd2 ba1.6k sqft624 Woodhaven Lakes Dr, La Marque, TX 77568New Construction
- $51,2305,723 sqft620 Woodhaven Lakes Dr, La Marque, TX 77568Off Market
- $51,3505,749 sqft628 Woodhaven Lakes Dr, La Marque, TX 77568Off Market
- $43,095-- bd-- ba-- sqft616 Woodhaven Lakes Dr, La Marque, TX 77568Off Market
Similar homes
- $299,5004 bd3 ba2.4k sqft1009 Valley Crest Ln, La Marque, TX 77568Auction
 MLS ID #19884682, Makayla Gambrell, Keller Williams Preferred. HAR
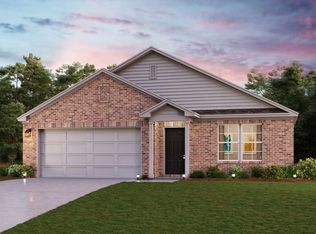
 - from $279,9904 bd2 ba1.6k sqftCABOT - 50's Plan, Trails at Woodhaven, La Marque, TX 77568New Construction
 Century Communities
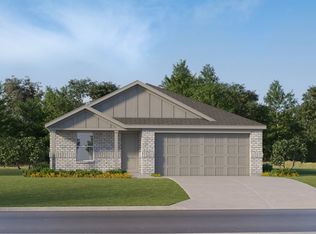
 - from $279,9904 bd2 ba1.6k sqftRamsey Plan, Trails at Woodhaven Lakes, La Marque, TX 77568New Construction
 Lennar Homes
 - $286,2004 bd2 ba2.2k sqft856 Grassy Knoll Trl, La Marque, TX 77568For Sale
 MLS ID #56143220, Arthur Chung, EveryState, Inc.. HAR
