This fantastic single-level home awaits you on a 2-acre lot with horse privileges! Completely remodeled and full of upgrades, this home offers abundant natural light from vaulted ceilings, skylights, and large windows, creating a warm and welcoming atmosphere ideal for gatherings and relaxing evenings. Wood-look flooring flows throughout, complemented by a modern, neutral color palette. The impeccable kitchen features shaker-style cabinets with crown molding, elegant quartz countertops, pendant lighting, stainless steel appliances, and a spacious island perfect for casual dining and entertaining. The primary retreat promises a good night's rest, complete with a walk-in closet for easy organization and a bathroom for added privacy. This remarkable property offers space, convenience, and comfort, providing plenty of room for future additions, animals, storage, parking, and anything you can imagine! Welcome home!
For sale
Price cut: $91K (8/29)
$999,000
6242 N CITRUS Road, Waddell, AZ 85355
4beds
2,751sqft
Single Family Residence
Built in 1988
2 Acres Lot
$-- Zestimate®
$363/sqft
$-- HOA
What's special
Modern neutral color paletteAbundant natural lightLarge windowsElegant quartz countertopsPendant lightingImpeccable kitchenBathroom for added privacy
- 81 days
- 728
- 51
Zillow last checked:
Listing updated:
Listed by:
Richard Harless 480-771-1511,
AZ Flat Fee,
Mia Lott,
AZ Flat Fee
Source: ARMLS,MLS#: 7053775
Facts & features
Interior
Bedrooms & bathrooms
- Bedrooms: 4
- Bathrooms: 3
- Full bathrooms: 2
- 1/2 bathrooms: 1
Heating
- Electric
Cooling
- Ceiling Fan(s)
Appliances
- Included: Dryer, Washer, Refrigerator, Built-in Microwave, Dishwasher, Disposal, Electric Cooktop
- Laundry: Inside
Features
- Pantry, Quartz Countertops, High Speed Internet, Double Vanity, Breakfast Bar, No Interior Steps, Vaulted Ceiling(s), Kitchen Island, Full Bth Master Bdrm, Separate Shwr & Tub
- Flooring: Vinyl
- Windows: Skylight(s)
- Has basement: No
- Has fireplace: No
Interior area
- Total structure area: 2,751
- Total interior livable area: 2,751 sqft
Property
Parking
- Total spaces: 3
- Parking features: RV Access/Parking
- Carport spaces: 3
Accessibility
- Accessibility features: Lever Handles, Bath Lever Faucets
Features
- Stories: 1
- Patio & porch: Patio
- Has private pool: Yes
- Pool features: Outdoor Pool
- Spa features: None
- Fencing: None
- Has view: Yes
- View description: Desert, Mountain(s)
Lot
- Size: 2 Acres
- Features: East/West Exposure, Corner Lot, Desert Back, Desert Front
Details
- Parcel number: 50224053E
- Horses can be raised: Yes
Construction
Type & style
- Home type: SingleFamily
- Architectural style: Ranch
- Property subtype: Single Family Residence
Materials
- Stucco, Wood Frame, Painted
- Roof: Composition
Condition
- Year built: 1988
Utilities & green energy
- Sewer: Septic Tank
Community & HOA
Community
- Subdivision: ROMOLA 46 BLKS 4900-4907 4924-4937 4954-4961
HOA
- Has HOA: No
- Services included: No Fees
Location
- Region: Waddell
Financial & listing details
- Price per square foot: $363/sqft
- Tax assessed value: $618,000
- Annual tax amount: $2,826
- Date on market: 7/14/2026
- Cumulative days on market: 81 days
- Listing terms: VA Loan,Cash,Conventional,FHA
- Ownership: Fee Simple
- Road surface type: Paved
Estimated market value
Not available
Estimated sales range
Not available
Not available
Price history
| Date | Event | Price |
|---|---|---|
| 8/29/2026 | Price change | $999,000-8.3%$363/sqft |
Source:  ARMLS #7053775 Report a problem ARMLS #7053775 Report a problem | ||
| 7/14/2026 | Listed for sale | $1,090,000+107.6%$396/sqft |
Source: ARMLS #7053775 Report a problem | ||
| 12/30/2020 | Sold | $525,000+16.7%$191/sqft |
Source: Public Record Report a problem | ||
| 11/19/2020 | Sold | $450,000$164/sqft |
Source: Public Record Report a problem | ||
Public tax history
| Year | Property taxes | Tax assessment |
|---|---|---|
| 2025 | $2,759 +3.4% | $61,800 -4.2% |
| 2024 | $2,668 +3.5% | $64,520 +91.1% |
| 2023 | $2,578 +1.4% | $33,754 -24.3% |
| 2022 | $2,543 -4.4% | $44,600 +6.9% |
| 2021 | $2,661 +3.3% | $41,710 +3.1% |
| 2020 | $2,577 +2% | $40,460 +10.8% |
| 2019 | $2,526 | $36,530 +8.8% |
| 2018 | $2,526 +6.4% | $33,560 +11.6% |
| 2017 | $2,375 +11.5% | $30,080 +6% |
| 2016 | $2,130 -4% | $28,370 +15% |
| 2015 | $2,219 | $24,680 +10.3% |
| 2014 | -- | $22,370 +13.1% |
| 2013 | -- | $19,780 -8.3% |
| 2012 | -- | $21,560 -11.3% |
| 2011 | -- | $24,320 +31.5% |
| 2010 | -- | $18,500 -20.7% |
| 2009 | -- | $23,330 -25% |
| 2008 | -- | $31,100 +11.9% |
| 2007 | -- | $27,800 +50.3% |
| 2006 | -- | $18,500 |
| 2005 | -- | $18,500 +16% |
| 2004 | -- | $15,950 +1.9% |
| 2003 | -- | $15,650 +41.6% |
| 2002 | -- | $11,050 |
Find assessor info on the county website
Monthly payment
Est. payment
Payment breakdown
Explore the cost of this home by adjusting the details. Changes won't be saved.Climate risks
Neighborhood: 85355
Nearby schools
Schools provided by the listing agent
- Elementary: Scott L Libby Elementary School
- Middle: Western Sky Middle School
- High: Agua Fria High School
- District: Litchfield Elementary District
Source: ARMLS. This data may not be complete. We recommend contacting the local school district to confirm school assignments for this home.
Similar homes
- $999,9004 bd4 ba3k sqft6705 N 183RD Avenue, Waddell, AZ 85355For Sale
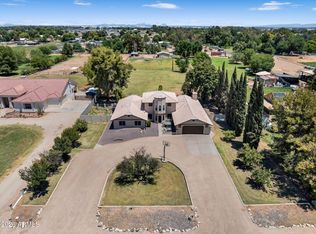 MLS ID #7051711, M Troy Theall, West USA Realty. ARMLS
 - $1,089,0006 bd4 ba2.7k sqft17313 W OCOTILLO Road, Waddell, AZ 85355For Sale
 MLS ID #7086169, Frank May, eXp Realty. ARMLS
 - $1,049,9004 bd4 ba2.9k sqft6322 N 171ST Lane, Waddell, AZ 85355For Sale
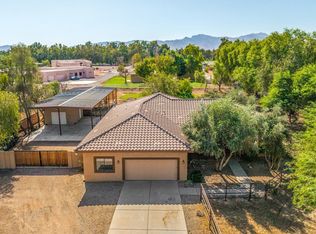 MLS ID #7070988, John Andrews, Keller Williams Arizona Realty. ARMLS
 - $999,0004 bd2 ba1.8k sqft7350 N 185TH Avenue, Waddell, AZ 85355For Sale
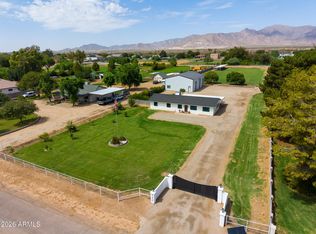 MLS ID #7070996, Blake Anderson, RE/MAX Desert Showcase. ARMLS
