WELCOME HOME! This beautiful 3 bedroom/3.5 bath, 1.5 level home located in The Magnolias at Barnes Mill offers homeowners one-level living on the main level, bonus living space on the second level, and all the perks of HOA condominium living. The cherry on top...this home has a BRAND NEW HVAC SYSTEM and HOT WATER HEATER!!!!! The main level of this home includes hardwoods, crown molding and canned lighting throughout the main living areas and carpet in the master bedroom (tile in master bath), secondary bedroom (tile in private full bath) and sunroom/office (with a tiled half bath). Also included on the main level is a separate dining room w/ trayed ceiling and a large kitchen with stainless appliances, gas stove top, granite counters, walk-in pantry and center island that opens into a breakfast area and cozy family room w/ gas fireplace. A covered back porch perfect for a relaxed visit with friends and a spacious 2 car garage complete the main level. The second level has a 3rd bedroom, full bath, and a large bonus room perfect for visiting friends and family or myriad other uses. This home has ample storage space for holiday decor, luggage, clothing, etc. As part of the HOA monthly dues, Magnolia condominium owners have access to their own community pool and clubhouse, as well as access to the Barnes Mill community clubhouse, pool, tennis court, playground, and the Silver Comet Trail. The Magnolias Condominiums is conveniently located close to shopping (Home Depot, Walmart, Costco, Cumberland Mall, grocery stores, boutiques...), medical care (WellStar, Northside, urgent care facilities...), entertainment (Truist Park, Cumberland Mall, seasonal festivals...) and a variety of dining options (from casual to fine dining). This neighborhood is filled with friendly folks and a fantastic HOA welcoming new homeowners to become as involved in the community as they wish. Enjoy the care-free lifestyle of condominium living and spend more time with family and friends exploring all the wonderful amenities that surround you! NOTE: This is community is VA approved, but not FHA approved.
Closed
$475,000
625 Aunt Lucy Ln SW Ste 45, Smyrna, GA 30082
3beds
2,910sqft
Condominium, Residential
Built in 2006
-- sqft lot
$473,700 Zestimate®
$163/sqft
$3,252 Estimated rent
Home value
$473,700
$436,000 - $512,000
$3,252/mo
Zestimate® history
Owner options
List your home for rent
$3,252/mo
Rent Zestimate®
Find your next renter with Zillow Rental Manager. Plus, with online applications, you can quickly screen prospective tenants – for free.
$3,252/mo
Rent Zestimate®
Refinance and save
$3,330/mo
Est. payment
Refinancing to a lower rate could help reduce your monthly payments and save thousands over the life of the loan.
$3,330/mo
Est. payment
Explore your selling options
Work with a Zillow partner agent
Leverage their expertise and Zillow's premium Showcase listings to get your home seen by more buyers.
Get startedList with your own agent
Get your home in front of millions of buyers by listing it on Zillow.
Learn how to do itSell it yourself
Take full control of how buyers see your home on Zillow by listing For Sale by Owner (FSBO).
List your homeWhat's special
Zillow last checked:
Listing updated:
Listed by:
MICHELLE C MERRILL,
Berkshire Hathaway HomeServices Georgia Properties,
Marian Chesbrough,
Berkshire Hathaway HomeServices Georgia Properties
Bought with:
NON-MLS NMLS
Non FMLS Member
Source: FMLS GA,MLS#: 7551724
Facts & features
Interior
Bedrooms & bathrooms
- Bedrooms: 3
- Bathrooms: 4
- Full bathrooms: 3
- 1/2 bathrooms: 1
- Main level bathrooms: 2
- Main level bedrooms: 2
Rooms
- Room types: Bonus Room, Family Room, Sun Room
Primary bedroom
- Features: Master on Main
- Level: Master on Main
Bedroom
- Features: Master on Main
Primary bathroom
- Features: Double Vanity, Separate Tub/Shower, Whirlpool Tub
Dining room
- Features: Separate Dining Room
Kitchen
- Features: Breakfast Bar, Cabinets Stain, Kitchen Island, Pantry Walk-In, Stone Counters, View to Family Room
Heating
- Central, Natural Gas
Cooling
- Ceiling Fan(s), Central Air
Appliances
- Included: Dishwasher, Dryer, Gas Range, Gas Water Heater, Microwave, Refrigerator, Washer, Other
- Laundry: Laundry Room, Main Level
Features
- Double Vanity, Entrance Foyer, High Speed Internet, Tray Ceiling(s), Walk-In Closet(s)
- Flooring: Carpet, Ceramic Tile, Hardwood, Tile
- Windows: Insulated Windows, Plantation Shutters
- Basement: None
- Number of fireplaces: 1
- Fireplace features: Family Room, Gas Log, Gas Starter
- Common walls with other units/homes: End Unit
Interior area
- Total structure area: 2,910
- Total interior livable area: 2,910 sqft
- Finished area above ground: 2,910
- Finished area below ground: 0
Property
Parking
- Total spaces: 2
- Parking features: Attached, Garage, Garage Faces Rear, Level Driveway, On Street
- Attached garage spaces: 2
- Has uncovered spaces: Yes
Accessibility
- Accessibility features: None
Features
- Levels: One and One Half
- Stories: 1
- Patio & porch: Covered, Front Porch, Rear Porch
- Exterior features: Tennis Court(s)
- Pool features: None
- Has spa: Yes
- Spa features: Bath, Community
- Fencing: None
- Has view: Yes
- View description: Other
- Waterfront features: None
- Body of water: None
Lot
- Size: 1,742 Square Feet
- Features: Corner Lot, Front Yard, Landscaped, Level
Details
- Additional structures: None
- Parcel number: 17009700350
- Other equipment: None
- Horse amenities: None
Construction
Type & style
- Home type: Condo
- Architectural style: Craftsman
- Property subtype: Condominium, Residential
- Attached to another structure: Yes
Materials
- Brick Front, Brick Veneer, Stone
- Foundation: None
- Roof: Shingle
Condition
- Resale
- New construction: No
- Year built: 2006
Utilities & green energy
- Electric: 110 Volts, 220 Volts in Laundry
- Sewer: Public Sewer
- Water: Public
- Utilities for property: Cable Available, Electricity Available, Natural Gas Available, Phone Available, Sewer Available, Underground Utilities, Water Available
Green energy
- Energy efficient items: None
- Energy generation: None
Community & HOA
Community
- Features: Clubhouse, Homeowners Assoc, Near Schools, Near Shopping, Near Trails/Greenway, Playground, Pool, Street Lights, Tennis Court(s)
- Security: Smoke Detector(s)
- Subdivision: Magnolias At Barnes Mill
HOA
- Has HOA: Yes
- Services included: Insurance, Maintenance Grounds, Maintenance Structure, Reserve Fund, Security, Sewer, Swim, Termite, Tennis, Trash, Water
- HOA fee: $454 monthly
Location
- Region: Smyrna
Financial & listing details
- Price per square foot: $163/sqft
- Annual tax amount: $1,576
- Date on market: 4/4/2025
- Cumulative days on market: 63 days
- Listing terms: Other
- Ownership: Fee Simple
- Electric utility on property: Yes
- Road surface type: Asphalt
Price history
| Date | Event | Price |
|---|---|---|
| 6/16/2025 | Sold | $475,000-3.1%$163/sqft |
Source:  FMLS GA #7551724 Report a problem FMLS GA #7551724 Report a problem | ||
| 6/14/2025 | Pending sale | $490,000$168/sqft |
Source: FMLS GA #7551724 Report a problem | ||
| 4/4/2025 | Listed for sale | $490,000+49%$168/sqft |
Source:  GAMLS #10490909 Report a problem GAMLS #10490909 Report a problem | ||
| 3/2/2018 | Sold | $328,900$113/sqft |
Source:  GAMLS #8246737 Report a problem GAMLS #8246737 Report a problem | ||
| 2/17/2018 | Pending sale | $328,900$113/sqft |
Source: Owners.com #8246737 Report a problem | ||
| 1/27/2018 | Listed for sale | $328,900$113/sqft |
Source: Owners.com #8246737 Report a problem | ||
| 1/5/2018 | Pending sale | $328,900$113/sqft |
Source: Owners.com #8246737 Report a problem | ||
| 12/12/2017 | Listed for sale | $328,900$113/sqft |
Source: Owners.com #8246737 Report a problem | ||
| 9/14/2017 | Pending sale | $328,900$113/sqft |
Source: Owners.com #8246737 Report a problem | ||
| 8/23/2017 | Listed for sale | $328,900$113/sqft |
Source: Owners.com #8246737 Report a problem | ||
Public tax history
Tax history is unavailable.
Neighborhood: 30082
Nearby homes
- $485,0003 bd4 ba2.7k sqft625 Aunt Lucy Ln SW, Smyrna, GA 30082Pending

- $414,8003 bd2 ba-- sqft625 Aunt Lucy Ln SW #3821, Smyrna, GA 30082Off Market

- $465,0003 bd2 ba2.1k sqft625 Aunt Lucy Ln SW SUITE 3, Smyrna, GA 30082Sold
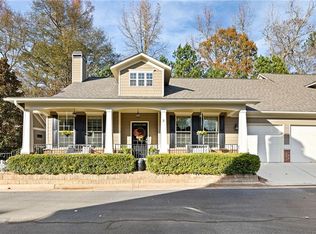
- $485,0004 bd4 ba3.1k sqft625 Aunt Lucy Ln SW SUITE 30, Smyrna, GA 30082Sold
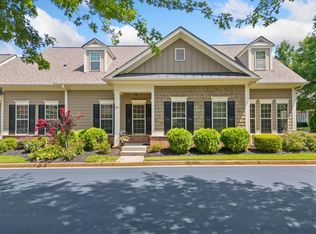
- $490,0003 bd2 ba2k sqft625 Aunt Lucy Ln SW SUITE 7, Smyrna, GA 30082Sold
- $445,0002 bd2 ba1.9k sqft625 Aunt Lucy Ln SW SUITE 61, Smyrna, GA 30082Sold
- $425,0003 bd2 ba2.1k sqft625 Aunt Lucy Ln #25, Smyrna, GA 30082Sold
- $490,0003 bd4 ba3.3k sqft625 Aunt Lucy Ln #10, Smyrna, GA 30082Sold
- $459,9003 bd4 ba2.5k sqft625 Aunt Lucy Ln SW SUITE 52, Smyrna, GA 30082Sold
Nearby schools
GreatSchools rating
- 4/10Russell Elementary SchoolGrades: PK-5Distance: 0.2 mi
- 7/10Floyd Middle SchoolGrades: 6-8Distance: 1.4 mi
- 3/10South Cobb High SchoolGrades: 9-12Distance: 2.7 mi
Schools provided by the listing agent
- Elementary: Russell - Cobb
- Middle: Floyd
- High: South Cobb
Source: FMLS GA. This data may not be complete. We recommend contacting the local school district to confirm school assignments for this home.
Get a cash offer in 3 minutes
Find out how much your home could sell for in as little as 3 minutes with a no-obligation cash offer.
Estimated market value
$473,700
Get a cash offer in 3 minutes
Find out how much your home could sell for in as little as 3 minutes with a no-obligation cash offer.
Estimated market value
$473,700
- Georgia
- Cobb County
- Smyrna
- 30082
- 625 Aunt Lucy Ln SW Ste 45
Nearby cities
Nearby neighborhoods
Nearby zip codes
Other Smyrna Topics
