Wonderful investment property, so many possibilities, great for students minuets from UMHB.
Updated throughout. Must see to appreciate.
Active
$235,000
625 E 13th Ave, Belton, TX 76513
6beds
4,283sqft
Single Family Residence
Built in 1970
0.3 Acres Lot
$-- Zestimate®
$55/sqft
$-- HOA
What's special
Updated throughout
- 40 days
- 891
- 110
Zillow last checked:
Listing updated:
Listed by:
Cathy Allen 254-933-2222,
Apex Texas Realty
Source: Central Texas MLS,MLS#: 624484 Originating MLS: Temple Belton Board of REALTORS
Originating MLS: Temple Belton Board of REALTORSFacts & features
Interior
Bedrooms & bathrooms
- Bedrooms: 6
- Bathrooms: 6
- Full bathrooms: 5
- 1/2 bathrooms: 1
Heating
- Natural Gas
Cooling
- Central Air, 1 Unit
Appliances
- Included: Dishwasher, Oven, Microwave
- Laundry: Lower Level, Laundry Room
Features
- All Bedrooms Down, Attic, Ceiling Fan(s), Separate/Formal Dining Room, Multiple Living Areas, Multiple Dining Areas, Multiple Primary Suites, Multiple Closets, Walk-In Closet(s), Breakfast Bar, Kitchen Island
- Flooring: Carpet Free, Luxury Vinyl Plank
- Attic: Floored
- Has fireplace: No
- Fireplace features: None
Interior area
- Total interior livable area: 4,283 sqft
Video & virtual tour
Property
Parking
- Total spaces: 2
- Parking features: Carport
- Carport spaces: 2
Features
- Levels: Two
- Stories: 2
- Patio & porch: Patio
- Exterior features: Patio
- Pool features: None
- Fencing: None
- View description: None
- Body of water: None
Lot
- Size: 0.3 Acres
Details
- Parcel number: 72765
- Special conditions: Real Estate Owned
Construction
Type & style
- Home type: SingleFamily
- Architectural style: Traditional
- Property subtype: Single Family Residence
Materials
- Vinyl Siding
- Foundation: Pillar/Post/Pier
- Roof: Composition,Shingle
Condition
- Year built: 1970
Utilities & green energy
- Sewer: Not Connected (at lot), Public Sewer
- Water: Not Connected (at lot), Public
- Utilities for property: Natural Gas Available, Water Available
Community & HOA
Community
- Features: None
- Subdivision: Leon Heights
HOA
- Has HOA: No
Location
- Region: Belton
Financial & listing details
- Price per square foot: $55/sqft
- Tax assessed value: $392,988
- Annual tax amount: $7,887
- Date on market: 9/14/2026
- Cumulative days on market: 41 days
- Listing agreement: Exclusive Right To Sell
- Listing terms: Cash,Conventional,FHA
Foreclosure details
Estimated market value
Not available
Estimated sales range
Not available
Not available
Price history
| Date | Event | Price |
|---|---|---|
| 9/5/2026 | Listing removed | $299,000$70/sqft |
Source:  HAR #42400423 Report a problem HAR #42400423 Report a problem | ||
| 8/3/2026 | Price change | $299,000-11.8%$70/sqft |
Source: HAR #42400423 Report a problem | ||
| 6/6/2026 | Price change | $339,000-15%$79/sqft |
Source: HAR #42400423 Report a problem | ||
| 4/17/2026 | Price change | $399,000-17.6%$93/sqft |
Source: HAR #42400423 Report a problem | ||
| 3/2/2026 | Price change | $484,000-3%$113/sqft |
Source: HAR #42400423 Report a problem | ||
| 2/28/2026 | Listed for sale | $499,000+283.8%$117/sqft |
Source: HAR #42400423 Report a problem | ||
| 1/15/2026 | Sold | -- |
Source: Public Record Report a problem | ||
| 3/24/2021 | Listing removed | -- |
Source: Owner Report a problem | ||
| 5/21/2019 | Listing removed | $1,000 |
Source: Owner Report a problem | ||
| 5/20/2019 | Listed for rent | $1,000 |
Source: Owner Report a problem | ||
| 4/1/2018 | Listing removed | $130,000$30/sqft |
Source: eXp Realty, LLC #332989 Report a problem | ||
| 2/9/2018 | Price change | $130,000-13.3%$30/sqft |
Source: eXp Realty LLC #2489797 Report a problem | ||
| 2/1/2018 | Pending sale | $150,000$35/sqft |
Source: eXp Realty, LLC #332989 Report a problem | ||
| 1/30/2018 | Listed for sale | $150,000$35/sqft |
Source: eXp Realty, LLC #332989 Report a problem | ||
| 1/25/2018 | Pending sale | $150,000$35/sqft |
Source: eXp Realty, LLC #332989 Report a problem | ||
| 1/13/2018 | Listed for sale | $150,000-16.6%$35/sqft |
Source: eXp Realty, LLC #332989 Report a problem | ||
| 12/11/2017 | Listing removed | $179,900$42/sqft |
Source: Shaw Properties #8218381 Report a problem | ||
| 8/1/2017 | Price change | $179,900-10%$42/sqft |
Source: SHAW PROPERTIES #314497 Report a problem | ||
| 5/24/2017 | Listed for sale | $199,900$47/sqft |
Source: SHAW PROPERTIES #314497 Report a problem | ||
Public tax history
| Year | Property taxes | Tax assessment |
|---|---|---|
| 2025 | $7,887 -2.5% | $392,988 -1.9% |
| 2024 | $8,087 +9.7% | $400,618 +8.7% |
| 2023 | $7,370 -3.2% | $368,666 +9.7% |
| 2022 | $7,611 | $336,168 +54.5% |
| 2021 | -- | $217,517 -0.2% |
| 2020 | $5,284 +25.4% | $218,001 +33.4% |
| 2019 | $4,213 +11.7% | $163,404 +6.4% |
| 2018 | $3,773 +18.8% | $153,565 +3.3% |
| 2017 | $3,176 | $148,620 +7.4% |
| 2016 | $3,176 -2.7% | $138,397 +0.3% |
| 2015 | $3,265 | $137,930 +1.2% |
| 2014 | $3,265 | $136,254 +0.9% |
| 2013 | -- | $135,016 -2% |
| 2012 | -- | $137,827 |
| 2011 | -- | $137,827 -1.4% |
| 2010 | -- | $139,727 -1.6% |
| 2009 | -- | $142,000 |
| 2008 | -- | $142,000 -22.1% |
| 2007 | -- | $182,183 +2.2% |
| 2006 | -- | $178,257 +14% |
| 2005 | -- | $156,364 +91.7% |
| 2004 | -- | $81,547 +9.4% |
| 2003 | -- | $74,547 +15.1% |
| 2002 | -- | $64,747 +6.6% |
| 2001 | -- | $60,765 |
| 2000 | -- | $60,765 |
Find assessor info on the county website
Monthly payment
Climate risks
Neighborhood: 76513
Nearby schools
Schools provided by the listing agent
- District: Belton ISD
Source: Central Texas MLS. This data may not be complete. We recommend contacting the local school district to confirm school assignments for this home.
Similar homes
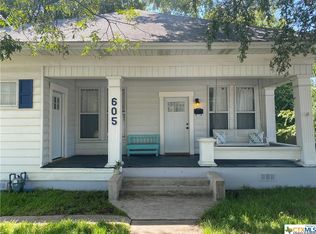
- $259,9003 bd2 ba2.3k sqft1808 N Beal St, Belton, TX 76513Active
 MLS ID #608051, Quinton Locklin, Keller Williams Lone Star Realty. Central Texas MLS

 - $250,0004 bd2 ba2.2k sqft3624 Brenda Ln, Belton, TX 76513Active
 MLS ID #622660, Alicia Alafa, The Foxx Real Estate Group-ARG. Central Texas MLS
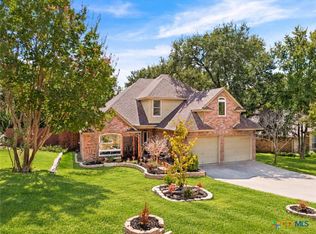
 - $329,9004 bd3 ba2.2k sqft413 Hallmark Cir, Belton, TX 76513Active
 MLS ID #621047, Maria Jones, Magnolia Realty Temple Belton. Central Texas MLS
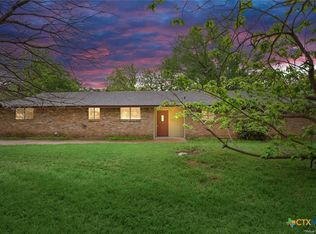
 - $220,0004 bd2 ba2.3k sqft4912 S Pea Ridge Rd, Temple, TX 76502Active
 MLS ID #618748, Jimmy Ashby, Ashby Real Estate Group. Central Texas MLS
 - $235,0003 bd3 ba2.4k sqft322 Fallen Leaf Ln, Temple, TX 76502ActiveMLS ID #621293, Amber Broadway, Opendoor Brokerage, LLC. Central Texas MLS
- $243,9004 bd3 ba2.3k sqft3109 W Avenue R, Temple, TX 76504ActiveMLS ID #618776, Ali Thompson, Real Broker, LLC. Central Texas MLS
- $250,0004 bd3 ba2.2k sqft7712 Redbrush, Temple, TX 76502ActiveMLS ID #621510, Amber Broadway, Opendoor Brokerage, LLC. Central Texas MLS
- $255,0004 bd3 ba2.4k sqft612 Sugar Brook Dr, Temple, TX 76502ActiveMLS ID #614814, Amber Broadway, Opendoor Brokerage, LLC. Central Texas MLS
- $320,0005 bd3 ba3.5k sqft4126 Antelope Trl, Temple, TX 76504ActiveMLS ID #628215, James Johnson, eXp Realty - Austin. Central Texas MLS
- $275,0003 bd2 ba2.5k sqft3113 El Camino Dr, Temple, TX 76502ActiveMLS ID #617038, John Rios, TemTex Realty. Central Texas MLS
- $235,0003 bd2 ba2.4k sqft2508 N 11th St, Temple, TX 76501ActiveMLS ID #622910, Katelynn Romine, Matt Janner, Broker. Central Texas MLS
- $259,0003 bd3 ba2.3k sqft2316 Skipcha Dr, Harker Heights, TX 76548ActiveMLS ID #628397, Jayci Humphrey, All City Real Estate Ltd. Co. Central Texas MLS
- $220,0005 bd2 ba2.4k sqft12 S 23rd St, Temple, TX 76504Active
 MLS ID #1802902, Tania Rodriguez, All City Real Estate Ltd. Co. Unlock MLS
 - $259,9003 bd3 ba2.2k sqft712 Brazos Dr, Temple, TX 76504ActiveMLS ID #626120, Lauren Hartshorn, Magnolia Realty Temple Belton. Central Texas MLS
- $220,0003 bd2 ba2.6k sqft1524 E Avenue B, Temple, TX 76501ActiveMLS ID #627348, Sherry R. Payne, Keller Williams Advantage Waco. Central Texas MLS
- $256,0006 bd4 ba2.2k sqft5103 & 5105 Canyon Creek Dr, Temple, TX 76502ActiveMLS ID #626439, Brook Fowler, Fowler Legacy Group. Central Texas MLS
- $270,0003 bd3 ba2.1k sqft9603 Orion Dr, Temple, TX 76502ActiveMLS ID #625054, Amber Broadway, Opendoor Brokerage, LLC. Central Texas MLS
- $350,0004 bd3 ba2.2k sqft2619 Cowgirl Trl, Belton, TX 76513ActiveMLS ID #624223, Bradley Sheppard, HB Sheppard Real Estate. Central Texas MLS
- $248,6306 bd4 ba2.1k sqft5214 & 5218 Davy Crockett St, Temple, TX 76502ActiveMLS ID #589799, Robert Spradley, Spradley Properties. Central Texas MLS
