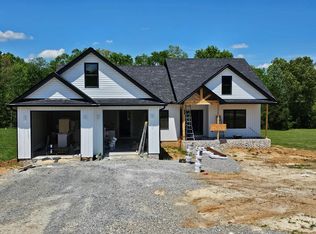
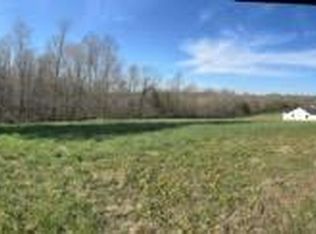
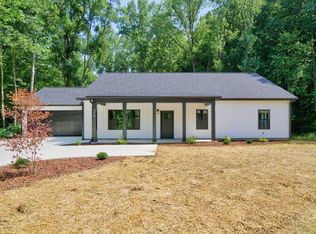
This beautiful new construction home sits on a large lot in a well-established neighborhood, just minutes from local shopping & dining. Custom features at every turn include laminate flooring thought the home, shiplap accents, tongue-and-groove ceilings, built-in bookcases, a dedicated office, an oversized laundry room, & a spacious living area with a gas fireplace. The open-concept kitchen offers plenty of space for cooking & gathering with all stainless steel appliances including the fridge, quartz countertops, & a large island. The kitchen opens seamlessly into the living area & dedicated dining space for everyday living and entertaining. The primary suite is a relaxing retreat featuring a freestanding tub, tiled walk-in shower, & a generous walk-in closet. Step outside to the spacious covered back porch overlooking the large backyard. An attached two-car garage provides ample parking and storage, while also having plenty of space for an additional storage building. **Take advantage of our preferred lender incentive: 1% of the loan amount offered to Buyers!**
Under contract
$499,999
625 Farm Ridge Dr, Cookeville, TN 38506
3beds
--sqft
Single Family Residence
Built in 2026
0.96 Acres Lot
$-- Zestimate®
$--/sqft
$-- HOA
What's special
Gas fireplaceLarge islandLarge backyardDedicated officeShiplap accentsStainless steel appliancesAttached two-car garage
- 74 days
- 177
- 2
Zillow last checked:
Listing updated:
Listed by:
Kellie Sallis,
Sallis Realty Group 615-437-5913
Source: UCMLS,MLS#: 246236
Facts & features
Interior
Bedrooms & bathrooms
- Bedrooms: 3
- Bathrooms: 3
- Full bathrooms: 2
- Partial bathrooms: 1
- Main level bedrooms: 3
Primary bedroom
- Level: Main
- Area: 120
- Dimensions: 8 x 15
Bedroom 2
- Level: Main
- Area: 126
- Dimensions: 9 x 14
Bedroom 3
- Level: Main
- Area: 78
- Dimensions: 6 x 13
Dining room
- Level: Main
- Area: 88
- Dimensions: 8 x 11
Kitchen
- Level: Main
- Area: 240
- Dimensions: 15 x 16
Living room
- Level: Main
- Area: 272
- Dimensions: 17 x 16
Heating
- Electric, Central
Cooling
- Central Air
Appliances
- Included: Dishwasher, Electric Oven, Refrigerator, Electric Range, Microwave, Electric Water Heater
- Laundry: Main Level
Features
- New Paint, Ceiling Fan(s), Vaulted Ceiling(s), Walk-In Closet(s)
- Has basement: No
- Number of fireplaces: 1
- Fireplace features: One, Gas Log, Family Room
Interior area
- Total structure area: 0
Video & virtual tour
Property
Parking
- Total spaces: 2
- Parking features: Driveway, Attached
- Has attached garage: Yes
- Covered spaces: 2
- Has uncovered spaces: Yes
Features
- Patio & porch: Porch, Covered, Deck
Lot
- Size: 0.96 Acres
- Dimensions: 100 x 419.80
Details
- Parcel number: 104K A 014.00
Construction
Type & style
- Home type: SingleFamily
- Property subtype: Single Family Residence
Materials
- Vinyl Siding, Frame
Condition
- Year built: 2026
Utilities & green energy
- Sewer: Septic Tank
- Water: Public
Community & HOA
Community
- Subdivision: Crooked Creek Farms
HOA
- Has HOA: No
Location
- Region: Cookeville
Financial & listing details
- Tax assessed value: $50,400
- Annual tax amount: $169
- Date on market: 7/31/2026
Estimated market value
Not available
Estimated sales range
Not available
Not available
Price history
| Date | Event | Price |
|---|---|---|
| 10/6/2026 | Contingent | $499,999 |
Source:  RealTracs MLS as distributed by MLS GRID #3312762 Report a problem RealTracs MLS as distributed by MLS GRID #3312762 Report a problem | ||
| 10/6/2026 | Pending sale | $499,999 |
Source:  UCMLS #246236 Report a problem UCMLS #246236 Report a problem | ||
| 7/30/2026 | Listed for sale | $499,999 |
Source: RealTracs MLS as distributed by MLS GRID #3312762 Report a problem | ||
Public tax history
| Year | Property taxes | Tax assessment |
|---|---|---|
| 2025 | $169 -11.8% | $12,600 +48.2% |
| 2024 | $191 +14.1% | $8,500 |
| 2023 | $168 | $8,500 |
| 2022 | $168 | $8,500 |
| 2021 | $168 | $8,500 |
| 2020 | $168 | $8,500 |
Find assessor info on the county website
Monthly payment
Est. payment
Payment breakdown
Explore the cost of this home by adjusting the details. Changes won't be saved.Climate risks
Neighborhood: 38506

Similar homes
- $479,9004 bd3 ba2k sqft3617 Burton Cove Rd, Cookeville, TN 38506For Sale
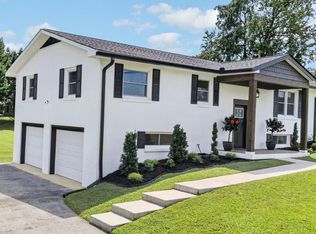
 MLS ID #246479, Heather Cowart, Provision Realty Group. UCMLS
 - $398,0003 bd2 ba1.6k sqft1180 Cobblestone Dr, Rickman, TN 38580For Sale
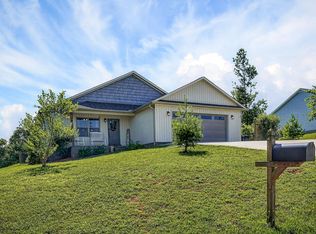 MLS ID #247816, Mackenzie LaRoche, Provision Realty Group. UCMLS
 - $499,0003 bd3 ba2.8k sqft1112 Belmont Dr, Cookeville, TN 38506For Sale
 MLS ID #246838, Jerica Halliburton, True North Real Estate Services, LLC. UCMLS
 - $499,9003 bd2 ba2k sqft278 Kenway St, Cookeville, TN 38501New Construction
 MLS ID #245753, Tamara Nolen, The Realty Firm. UCMLS
 - $449,9003 bd2 ba2.1k sqft2394 Mountain Reserve, Cookeville, TN 38506For SaleMLS ID #247528, Sue Pecora, The Real Estate Collective. UCMLS
- $539,9003 bd3 ba2.2k sqft3134 Westowne Cir, Cookeville, TN 38506New ConstructionMLS ID #246243, Jeff Pryor, Southern Realty Group. UCMLS
- $529,9003 bd3 ba2.5k sqft4585 Kate Cir, Cookeville, TN 38506New ConstructionMLS ID #247221, Sabrina Brazle, Provision Realty Group. UCMLS
- $409,9993 bd2 ba1.6k sqft5694 Bob Lynn Rd, Cookeville, TN 38501New ConstructionMLS ID #247701, Seth Melton, The Real Estate Collective. UCMLS
- $425,0003 bd3 ba1.5k sqft511 NE Bishop Ln, Cookeville, TN 38506For SaleMLS ID #247115, Chad Crouch, Highlands Elite Real Estate LLC. UCMLS
- $485,0003 bd3 ba3.6k sqft1114 Cross Pointe Dr, Cookeville, TN 38506For SaleMLS ID #247182, Joey Reels, Southern Realty Group LLC #2. UCMLS
- $539,9004 bd3 ba2.3k sqft4521 Jack Dr, Cookeville, TN 38506For SaleMLS ID #247217, Amber Flynn-Jared, The Real Estate Collective. UCMLS
- $455,0004 bd3 ba2.5k sqft1057 W Cemetery Rd, Cookeville, TN 38506For SaleMLS ID #246273, Kelly Morgan, The Realty Firm. UCMLS
- $499,9003 bd3 ba3.6k sqft1325 Bridle Path, Cookeville, TN 38501For SaleMLS ID #244784, Amber Flynn-Jared, The Real Estate Collective. UCMLS
- $425,0003 bd3 ba1.5k sqft511 Bishop Ln, Cookeville, TN 38506For Sale
 MLS ID #3547940, Chad D. Crouch. RealTracs MLS as distributed by MLS GRID
 - $519,9003 bd2 ba-- sqft2945 Cane Creek Rd Lot 3, Cookeville, TN 38506For SaleMLS ID #246437, Justin Brown, RE/MAX Exceptional Properties. UCMLS
- $399,9003 bd3 ba1.9k sqft74 Gresham Dr, Cookeville, TN 38506New ConstructionMLS ID #247429, Hethe Dyer, The Realty Firm. UCMLS
- $575,0004 bd3 ba3.4k sqft2727 Old Salem Dr, Cookeville, TN 38506For SaleMLS ID #246481, Amber Flynn-Jared, The Real Estate Collective. UCMLS
- $584,9003 bd3 ba2.8k sqft4556 Twin Creeks Dr, Cookeville, TN 38506New ConstructionMLS ID #3510337, Lacy Anna Smith. RealTracs MLS as distributed by MLS GRID
- $485,0004 bd3 ba2.1k sqft1205 Buckingham Pl, Cookeville, TN 38501For SaleMLS ID #245706, Kevin Tyler, The Realty Firm. UCMLS
- $444,9003 bd2 ba1.7k sqft4571 Kate Cir, Cookeville, TN 38506For SaleMLS ID #246156, Landon Dickerson, True North Real Estate Services, LLC. UCMLS
